Khanqah-Mausoleum of Sultan Barsbay: A Mamluk Funerary and Sufi Complex in Cairo


Site at a Glance
- Rating
- 4.4
- Popularity
- Very Low
- Country
- Egypt
- Primary era
- Medieval
- Eras represented
- Medieval
- Civilizations
- Mamluk
- Site type
- Religious
- Remains
- Tomb
On this page21 sections
History
The Khanqah-Mausoleum of Sultan Barsbay is an Islamic funerary complex in Cairo, Egypt, built by the Mamluk sultan Sultan al-Ashraf Sayf al-Din Barsbay in 1432. Mamluk architecture was produced under the military ruling elite that governed Egypt and Syria during the medieval period, and the complex combines a royal mausoleum with a mosque, a khanqah, and associated burial structures. It remains an active mosque and mausoleum-khanqah complex in Cairo’s historic Northern Cemetery.
Barsbay’s Reign and Foundation
Barsbay ruled from 1422 to 1438 and built the Northern Cemetery complex later in his reign. It followed his madrasa and attached mausoleum on al-Muizz Street, constructed in 1423 and 1424. The new foundation was planned around a north-south road connecting the cemetery with the Citadel. Faraj ibn Barquq’s khanqah and mausoleum had been completed nearby about two decades earlier, and Barsbay’s complex placed important architectural elements on both sides of the road. Construction was completed in 1432.
His reign was marked by relative security and stability, but it also included a military expedition to Cyprus in 1427. Barsbay captured the Lusignan king and imposed tribute. He also redirected Indian Ocean trade through Jeddah and established state monopolies on sugar and pepper. Revenue from these policies and from the Cypriot campaign may have helped finance his building projects and encouraged further construction in the Northern Cemetery.
A Royal Foundation with Sufi Functions
The mausoleum was the principal focus of the complex, while its associated institutions supported a small Sufi community. The khanqah, a Sufi religious institution providing accommodation and facilities for communal worship, instruction, and spiritual practice, was intended for 17 Sufis and their leader. They belonged to the al-Rifa’i order, a Sufi order associated with the teachings of Ahmad al-Rifa’i.
The waqf document, a charitable endowment assigning property or revenues to religious, educational, or public purposes, also identified the mosque as a madrasa for four Sufi students. They studied Islamic law according to the Hanafi madhhab, one of the major Sunni schools of Islamic jurisprudence. Barsbay was reputed to be greedy and bad-tempered, yet he was also known for generosity toward the poor and Sufis. The complex’s khanqah reflects this aspect of his patronage. In 1437, he also built a Friday mosque at al-Khanqa, north of Cairo.
Burials and Later Changes
The wider foundation included burials associated with Barsbay’s family and favoured amirs. Tombs were connected with his parents, his brother Yashbak, and Gani Bak al-Ashrafi, a Mamluk amir who was buried near Barsbay despite having built his own madrasa complex in Cairo. The date of Gani Bak’s tomb remains uncertain. It has been assigned to 1427, while another analysis places its construction, or the carving of its dome, after Barsbay’s principal dome.
The complex changed over time. The minbar from the demolished Mosque of al-Ghamri was moved into the mosque in 1884. In the twentieth century, Qurqumas’s tomb was transferred here when al-Hakim’s Mosque on al-Muizz Street was restored. The mosque’s painted ceiling and some of its stucco windows are later restorations. A separate fifteenth-century Takiyya of Ahmad Abu Sayf farther south was not part of Barsbay’s original foundation. A takiyya was another type of Sufi religious and residential institution.
Remains
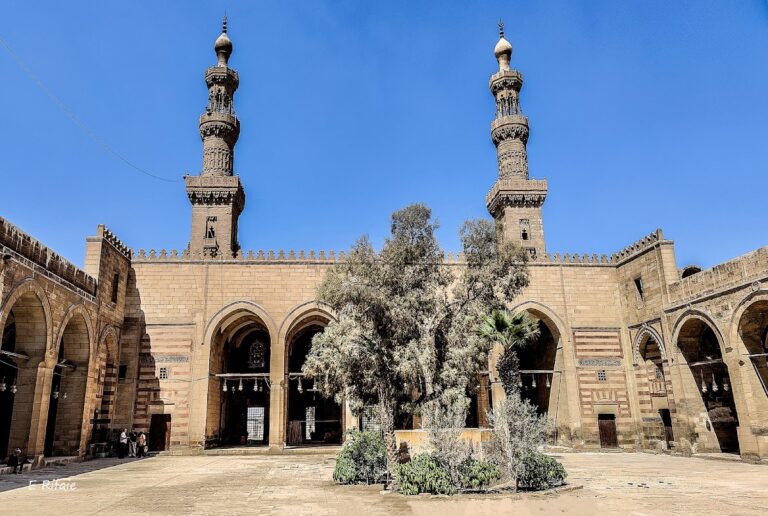
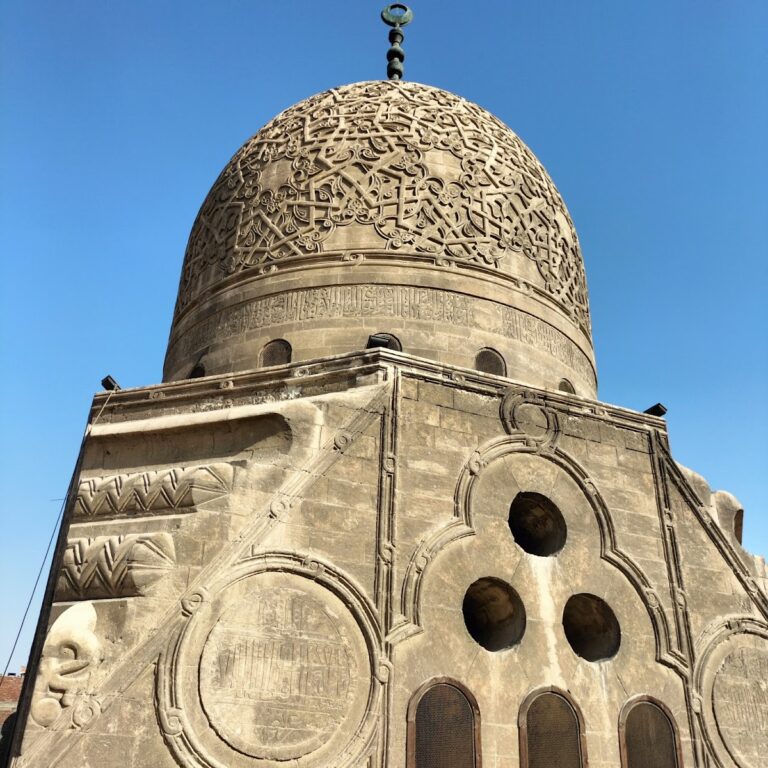
The surviving complex is arranged along the road between the Citadel and the Northern Cemetery. Its principal elements include Barsbay’s royal mausoleum, a mosque and prayer hall to the south, a partly ruined khanqah with residential cells, a separate zawiya and former hospice across the road, an open musalla for Islamic funerals, and a cemetery containing family tombs and smaller mausoleums. The complex’s stone domes carry carved geometric star patterns, an important development in Mamluk funerary architecture and the first examples of this type in Cairo. A zawiya was a smaller Sufi lodge or devotional establishment, while a musalla was an open or designated space for prayer, including funeral prayer.
Royal Mosque and Mausoleum
Prayer Hall
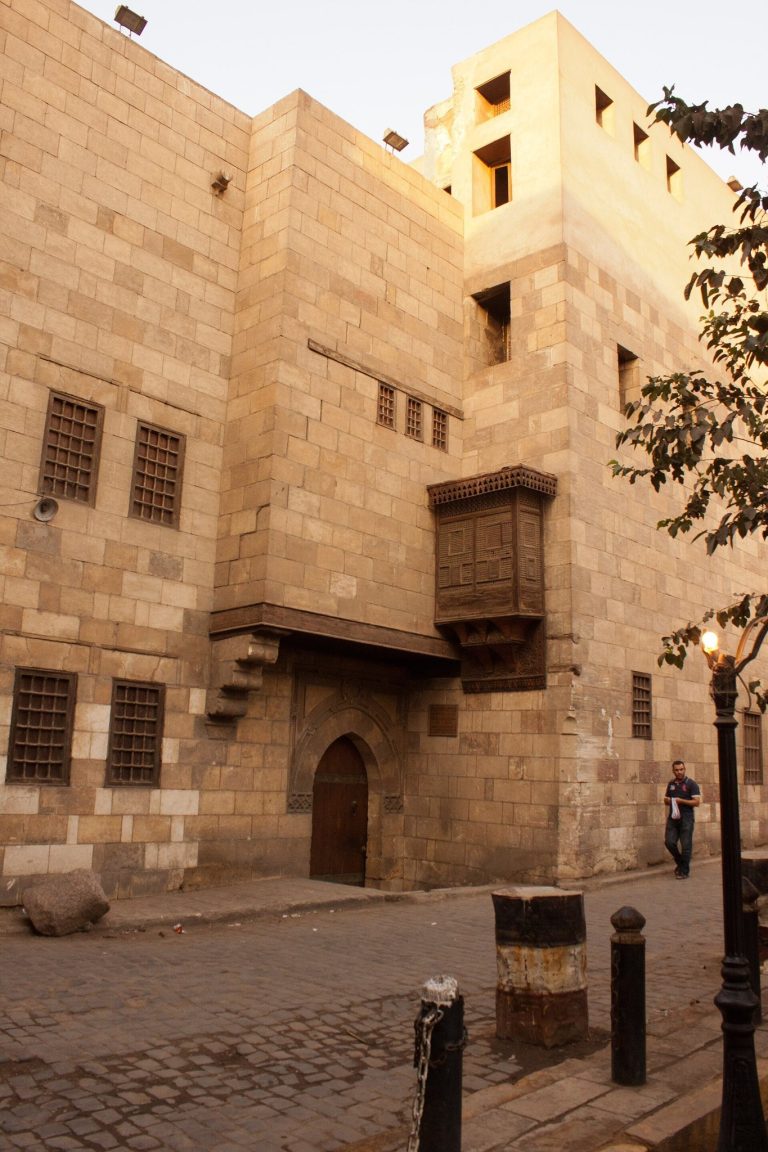
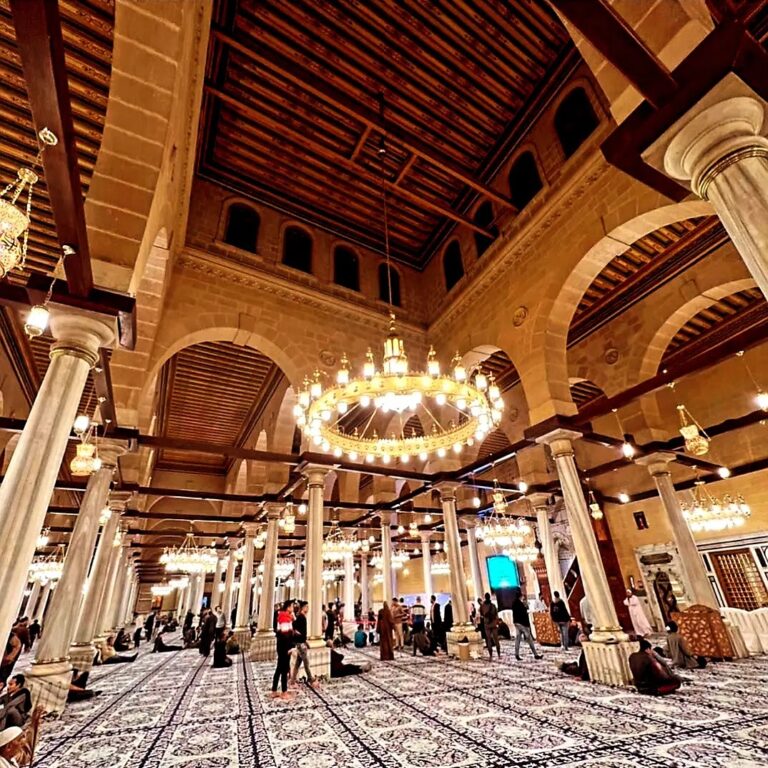
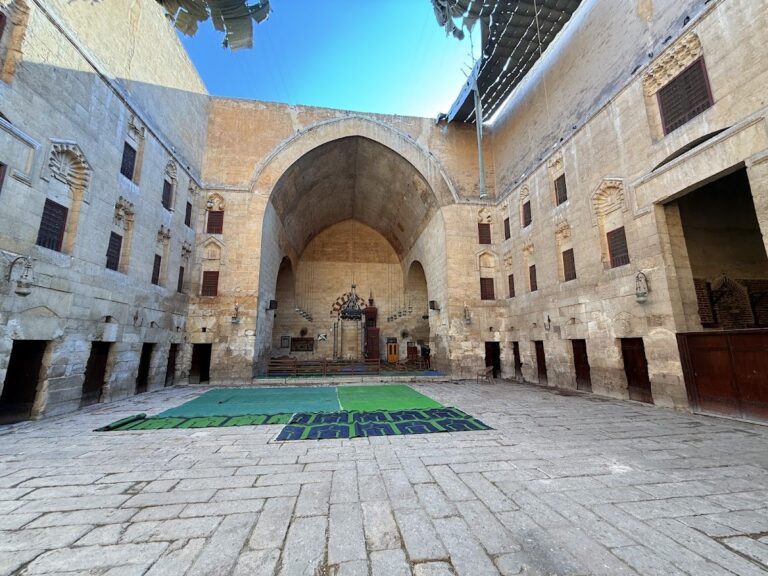
The mosque and prayer hall are entered from the street through an entrance portal and vestibule. Two sabils, public water-distribution facilities, stand to the right of the entrance. The mosque measures about 15 by 20 metres, with its longer side parallel to the road. Inside, three aisles run parallel to the street, and rows of three arches separate them. The central aisle is lower than the two side aisles. The arches rest on columns with classical capitals, probably Roman or Byzantine in origin.
Richly varied multicoloured marble mosaic covers the mosque floor and continues onto the windowsills, although much of the floor is usually concealed beneath carpeting. The walls and mihrab are plain in contrast with the mausoleum. The mihrab marks the direction of prayer toward Mecca. Numerous windows provide substantial natural light, including modern stucco windows carved with traditional patterns. The exterior minaret is a later and apparently crude reconstruction that does not correspond to Mamluk architectural style.
Barsbay’s Mausoleum
Barsbay’s mausoleum is entered through the mosque. Its chamber contains a mihrab, marble paneling, mosaics inlaid with mother-of-pearl, and similarly decorated flooring and cenotaph. Muqarnas-sculpted pendentives form the transition between the square chamber and the circular base of the dome. Muqarnas is tiered, three-dimensional architectural decoration used in transitional zones such as pendentives and domes.
The exterior of the stone dome is carved with an interlacing geometric star pattern. Earlier nearby examples used simpler chevron or zigzag decoration. The dome stands at the northern end of the mosque beside the road and is unobstructed on three sides, leaving the tomb visible from the road and accessible to worshippers inside the mosque.
Wooden Minbar
The mosque contains a wooden minbar, the pulpit used for preaching, inlaid with ivory and decorated with complex geometric star patterns. Its slightly curved lines distinguish it from comparable minbars with straight geometric designs. Ahmad ibn Isa al-Dimyati made it; he also constructed minbars for the Mosque of Mecca and the later Mosque of Qijmas al-Ishaqi. Its original construction was financed by the merchant and scholar Ibn al-Radadi.
Khanqah and Southern Structures
Khanqah Cells
A long structure extending south from the mosque and mausoleum formed part of the khanqah. It contained living cells for the Sufi residents and is now ruined. Its position connects the residential institution with the principal religious and funerary buildings.
Takiyya of Ahmad Abu Sayf
Farther south on the same side of the road stands the separate Takiyya of Ahmad Abu Sayf. This fifteenth-century Sufi institution is a long, partly ruined building and belonged to a foundation distinct from Barsbay’s original complex.
Funeral Musalla
An open musalla for Islamic funerals lies east of the principal structures. It forms part of the cemetery area surrounding the mosque and mausoleum, which contains family tombs and smaller mausoleums associated with Barsbay’s household and favoured amirs.
Family and Amir Tombs
Yashbak’s Mausoleum
Two mausoleums stand behind the mosque to the east. The farther one rests against the cemetery’s eastern wall and has a dome raised over a structure with open arches. It is dedicated to Barsbay’s brother Yashbak. Its dome may be among the earliest examples of the carved geometric technique used on the complex’s funerary domes.
Tomb Associated with Barsbay’s Parents
The nearer mausoleum behind the mosque has lost its dome and may have belonged to Barsbay’s parents. Farther south, an anonymous tomb surrounded by modern buildings is thought to belong to Barsbay’s mother, Khadija Umm al-Ashraf. It may date to around 1440.
Gani Bak al-Ashrafi’s Tomb
Gani Bak al-Ashrafi’s tomb stands at the northern end of the cemetery. Its dome has geometric carving described as more sophisticated and better adapted to the curved surface than the decoration of Barsbay’s principal dome. The structure’s date is uncertain, with proposed dates including 1427 and a period after the completion of Barsbay’s main dome.
Qurqumas’s Tomb
The plain-domed tomb of Qurqumas lies between Barsbay’s mausoleum and Gani Bak’s tomb. It was originally built in 1511 in front of al-Hakim’s Mosque on al-Muizz Street and was moved to the Barsbay complex during twentieth-century restoration of that mosque. It is separate from the monumental complex of another Qurqumas farther north.
West-Side Zawiya
Qubba al-Rifa’i
West of the road is the surviving domed structure of the former zawiya, sometimes identified as the Qubba al-Rifa’i. Its chamber probably served as an oratory or ceremonial hall for Sufi practices such as the dhikr, the remembrance or invocation of God. The interior was probably redecorated in the nineteenth century with scallop-shell carving in its triple-niche pendentives and additional plasterwork.
Former Hospice
The zawiya was associated with a hospice for Sufi travelers. The hospice has largely disappeared, while the domed structure survives as the principal physical remnant of this west-side group. The complex’s architectural inventory lists four domes, one over Barsbay’s mausoleum, one over the zawiya, and two over other tombs, although one of those tombs has subsequently lost its dome.