Monzón Castle: A Templar Fortress in Spain
Site at a Glance
- Rating
- 4.3
- Popularity
- Medium
- Country
- Spain
- Primary era
- Medieval
- External website
- Open
- Eras represented
- Medieval, Early Modern
- Civilizations
- Crown of Aragon, Crusader, Knights Templar, Spanish
- Site type
- Military
- Remains
- Castle
On this page19 sections
History
Monzón Castle is a fortress in Spain, in the city of Monzón, whose present complex grew from a Muslim frontier fortification established after 714 and was extensively reorganized by the Templars in the twelfth century. It occupies a strategically important position between the Sosa and Cinca rivers, on a hill that controlled the frontier between the districts of Huesca and Lleida. Earlier Iberian and Roman settlements at the site have been identified with the names Mansha and Tolous.
Muslim frontier stronghold
After the Muslim arrival in 714, a fortification was established on the hill because its position commanded an important frontier zone. During the ninth and tenth centuries, Monzón was contested among Muslim rulers. In 872, members of the Banu Qasi, an influential Muslim ruling family in the medieval Ebro region, extended their territory to the castle. Ismaïl took Monzón while his brother Mutàrrif took Huesca, prompting the Emir of Cordoba to order Jalaf, lord of Barbitaniya, to recapture the stronghold. By the eleventh century, the site belonged to the Banu Hud.
Rodrigo Díaz de Vivar, known as El Cid, captured the town and castle in 1083 while commanding the Muslim army of al-Mútaman, ruler of the Taifa of Zaragoza. A taifa was an independent Muslim principality formed after the fragmentation of a larger caliphate or kingdom. Monzón was later conquered for Sancho Ramírez of Aragon and Pamplona in 1089. The operation reportedly involved infiltrators and a bell, whose use helped create a surprise attack.
The Kingdom of Monzón and Aragonese rule
After the conquest of 1089, a small independent state known as the Kingdom of Monzón was established. It extended east to the Clamor of Almacelles and south almost to Fraga, issued its own currency, and survived until 1126. Monzón then returned to Muslim control for four years. Aragonese forces recovered it between 1130 and 1136, but the site was lost again before its final recovery in 1141.
The Templar commandery
In 1143, Ramon Berenguer IV secured the transfer of the Temple’s rights arising from the will of Alfonso I of Aragon in exchange for several castles, including Monzón. The Templars, a medieval Christian military order that combined monastic life with warfare and frontier administration, established the Commandery of Monzón. Guillem d’Albaix became its first commander. Its possessions included Armentera, Xalamera, Cofita, Estiche, Llitera, Ribera, Zaidín, and the town of Monzón.
The commandery became the principal Templar establishment in the Crown of Aragon, a dynastic union centered on the kingdom of Aragon and the counties of Barcelona. The order centralized its military command at Monzón, while its authority also extended into religious administration. A dispute with the bishopric of Lleida led to the placement of 28 churches under the commandery’s jurisdiction in 1173.
Monzón hosted meetings of the Cortes of the Crown of Aragon, representative assemblies convened by the ruler. It also received other important gatherings, including those concerned with preparations for the conquest of Valencia and attacks on the kingdom of France. From 1143, the Templars extensively reorganized the fortress as a conventual military complex, adding walls, towers, stables, a refectory, and dormitories. Its austere arrangement reflected Cistercian principles, a monastic reform that emphasized simplicity, and the castle became one of the order’s most powerful fortresses.
James I and the final Templar siege
Monzón acquired a lasting royal association after the death of Peter II at the Battle of Muret in 1213. His young son James was eventually placed in Templar custody and arrived at Monzón in August 1214, aged six. He remained under the protection of the order until June 1217, accompanied for part of that period by his cousin Ramon Berenguer, count of Provence. The Templar master Guillem de Mont-rodon supervised his education.
James left the castle at about nine years of age to be proclaimed king at Zaragoza. Later known as James the Conqueror, he greatly expanded the Crown of Aragon. His childhood at Monzón established a lasting connection between the king, the castle, and the Templar order.
The Templars’ control ended during the suppression of their order in the early fourteenth century. When Pope Clement V ordered the arrest of the Templars, James II of Aragon initially resisted but ultimately complied. Berenguer de Bellvís, commander of Monzón, fortified himself in the castle. James II’s army besieged it in 1308. After seven months, the nineteen remaining Templars of the Crown of Aragon surrendered, and forces commanded by Artal de Luna captured the fortress on 24 May 1309.
In 1317, Monzón and the other former Templar possessions passed to the Order of Saint John of Jerusalem, another medieval Christian military order that inherited many Templar properties. The castle became a commandery of the Castellany of Amposta, the Hospitaller administrative territory to which Monzón belonged. One notable fifteenth-century commander was the Catalan poet and soldier Brother Bernat Hug de Rocabertí, who took office in 1449.
Early-modern warfare and restoration
During the War of the Reapers, a seventeenth-century conflict involving Catalan forces and the Spanish monarchy, Franco-Catalan troops under Philippe de La Motte Houdancourt captured the fortress in 1642. Castilian forces under Felipe da Silva took it the following year, and royal forces finally captured it in 1643.
Major reforms in the eighteenth century adapted the fortress to firearms and gave it much of its modern military character. Monzón later played a significant role in the Peninsular War, the conflict in which Spanish, Portuguese, and British forces fought Napoleon’s armies in the Iberian Peninsula, as well as in the Carlist conflicts. Its strategic position kept it militarily relevant during later wars, including the Spanish Civil War. A garrison remained until the mid-nineteenth century.
French troops under Marshal Suchet occupied the fortress during the Peninsular War. The Spanish army under General Copons liberated it on 15 February 1814 through a stratagem devised by Juan Van Halen. Monzón Castle was declared a Historic-Artistic Monument and a Spanish cultural-heritage monument in the monument category on 18 November 1949. Extensive restoration began in the mid-twentieth century, and the complex is now partly restored. Severe storms in March 2017 caused part of the moat to collapse, followed by six months of emergency works.
The castle forms part of the Domus Templi, a heritage route linking former frontier territories between the Christian and Muslim realms of the Cinca and Segre basins and the final stretch of the Ebro basin, as well as the Maestrazgo and northern Castellón. The Templars organized their holdings in this area into major commanderies, including those of Monzón, Gardeny, Miravet, Tortosa, and Peniscola.
Remains
Fortress layout and modern defenses
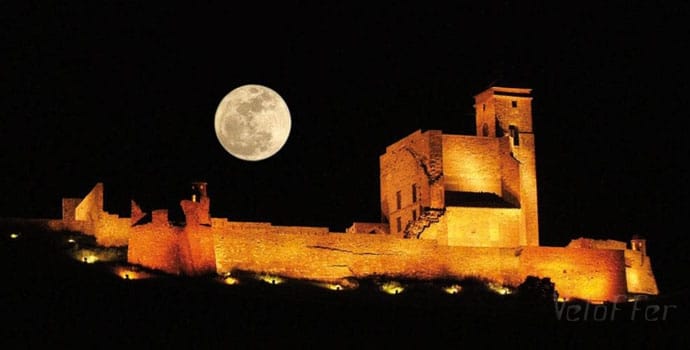
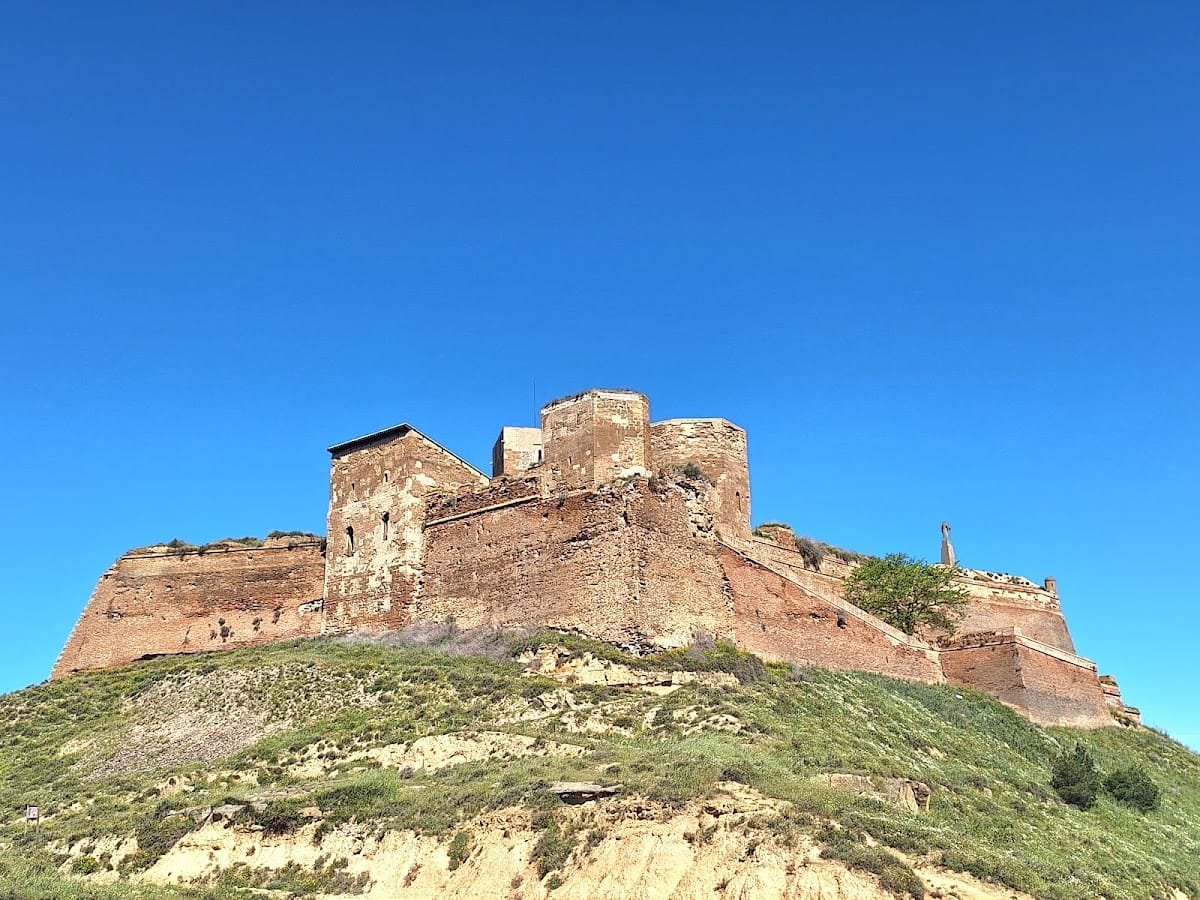
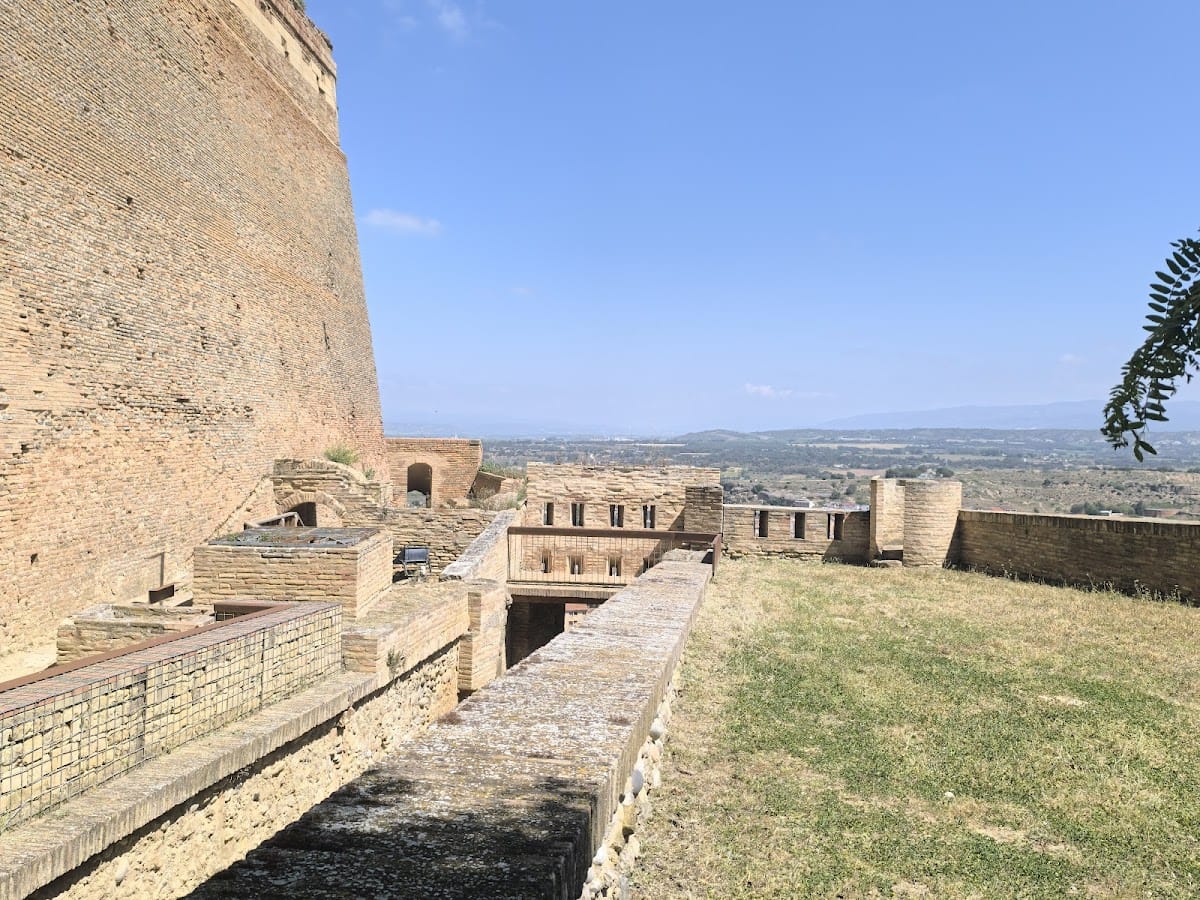
Monzón Castle stands on a steep, flattened hill between the Sosa and Cinca rivers. Its irregular triangular enclosure measures about 125 metres along its maximum axis and combines Islamic, Romanesque, medieval military, and early-modern military architecture. Stone ashlar and brick are the principal building materials. The medieval enclosure occupies the summit plateau, while later defenses extend down the eastern and southern approaches.
Eastern entrance and artillery works
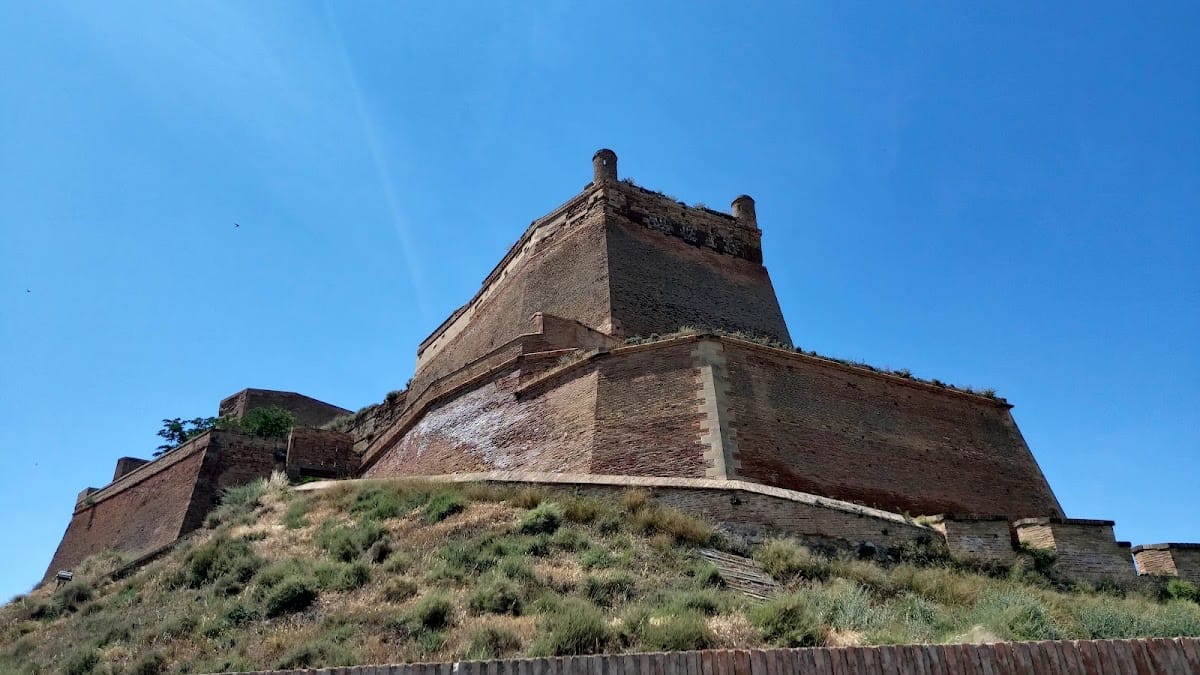
The eastern approach is the most modern part of the fortress, dating chiefly from the seventeenth and eighteenth centuries. Large brick walls, angular sentry boxes, artillery bastions, rifle loopholes, and casemates form a defensive system adapted to firearms. A steep zigzag route leads to the entrance, which is protected by a bridge over the moat.
Medieval summit complex
Tower of homage
The tower of homage is described as an originally Arab structure of the tenth century, although its chronology remains debated. It is a square building measuring 10 metres on each side, constructed with distinctive opus spicatum, a herringbone arrangement of whole or cut white limestone pebbles reinforced with sandstone blocks. Its original entrance was raised to the first floor on the northwestern side and has a semicircular arch formed by seven regular wedge-shaped stones, or voussoirs.
The tower was formerly taller and probably had five floors, including a blind lower level and upper levels with loopholes. Its top floor contains two paired windows with mullions and pointed horseshoe arches framed by rectangular surrounds. The building was later adapted as the commander’s residence. It now contains reproductions of old views of the castle and pieces recovered during successive excavations.
Jaime’s Tower
Jaime’s Tower is a trapezoidal Templar construction of the twelfth century. It served as a prison during Templar control of the castle and has two floors and a terrace. Its ground floor is entered through an attached guardhouse added during a later military remodeling.
Dormitory tower
The Templars built the dormitory tower in the twelfth century, probably incorporating part of an earlier building. It has two floors and a basement, together with a further subterranean passage traditionally said to have led to the Cinca River. The tower dominates the southern curtain wall and provided accommodation for the military monks.
Tower of the dependencies
The tower of the dependencies, also called the Templar tower, was built over an earlier Arab structure. This rectangular building measures about 14 by 11 metres and has two floors. Three doors open at ground level on its northern facade, with two further doors above, while the southern side has two windows with semicircular arches. A dividing wall separates the interior, which retains a fireplace, Gothic graffiti, and very poorly preserved mural painting. A modern wall now separates the building from Jaime’s Tower.
Chapter house and refectory
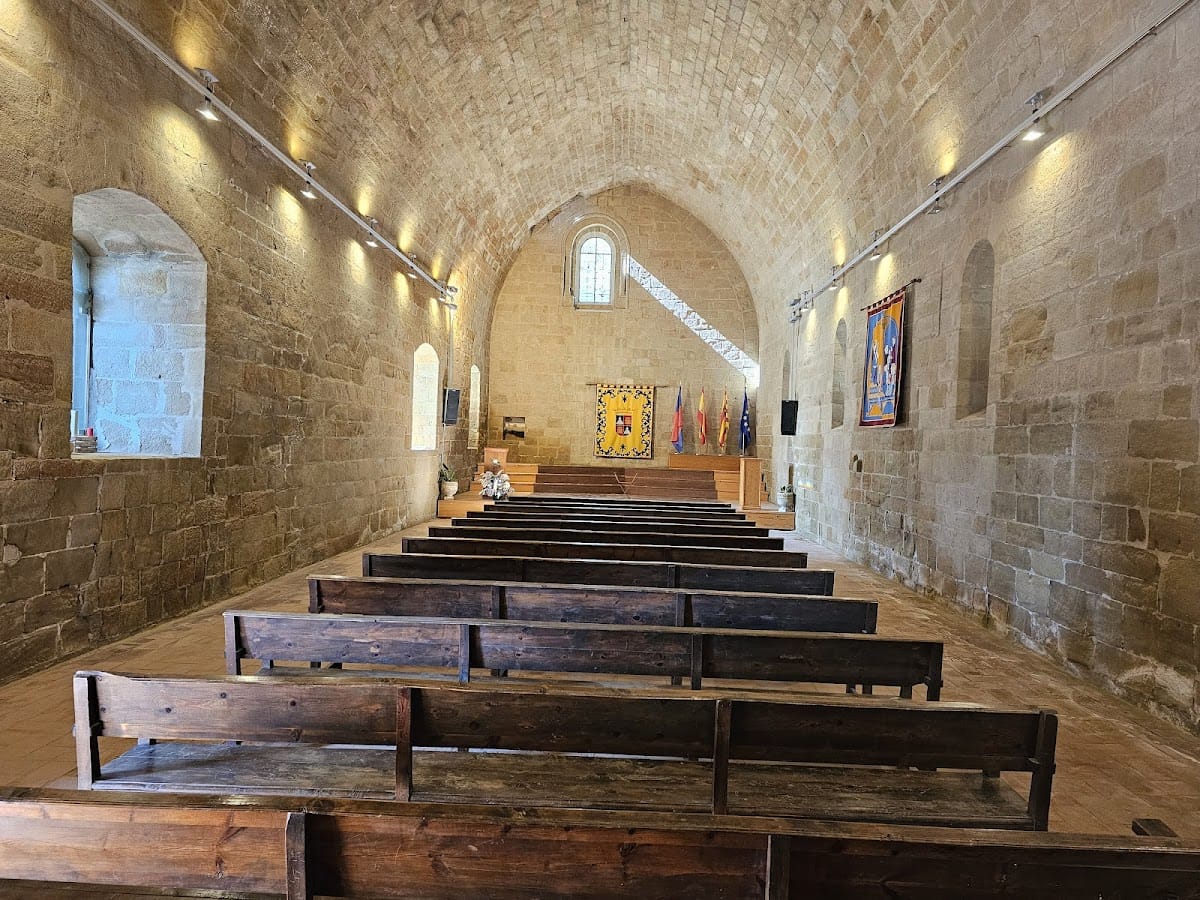
The chapter house and refectory is a rectangular building measuring 35 by 12 metres, apparently erected over the foundations of an earlier structure. Its large interior is covered by a pointed barrel vault. A well opening beneath a large niche connects with the cistern, and two internal channels collect rainwater from the roof and carry it downward for storage.
From the seventeenth century, the building was substantially modified for use as a barracks, and numerous window openings were created. These openings have since been restored. The building currently functions as an auditorium, congress hall, and exhibition space.
Religious buildings
Church of Saint Nicholas
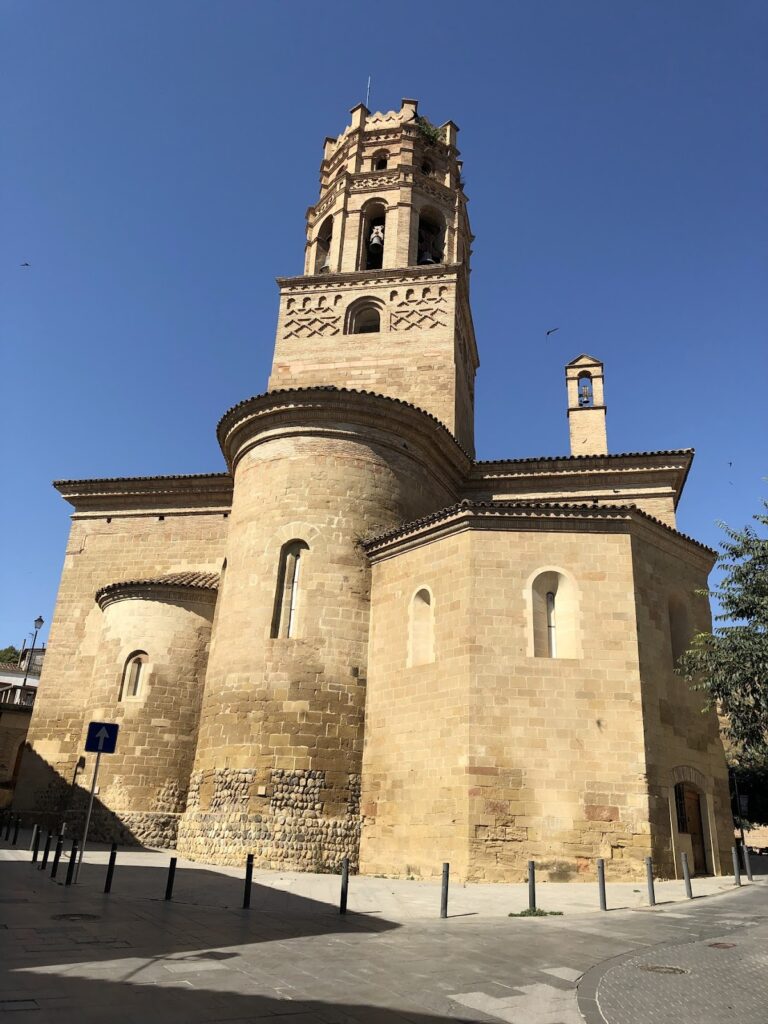
The church of Saint Nicholas is canonically oriented and served religious and defensive purposes. Its apse, the semicircular end of the church, is incorporated into the castle wall and functions as another defensive tower. The simple, broad, single-nave building is made of sandstone ashlar and covered by a pointed barrel vault that terminates in the apse.
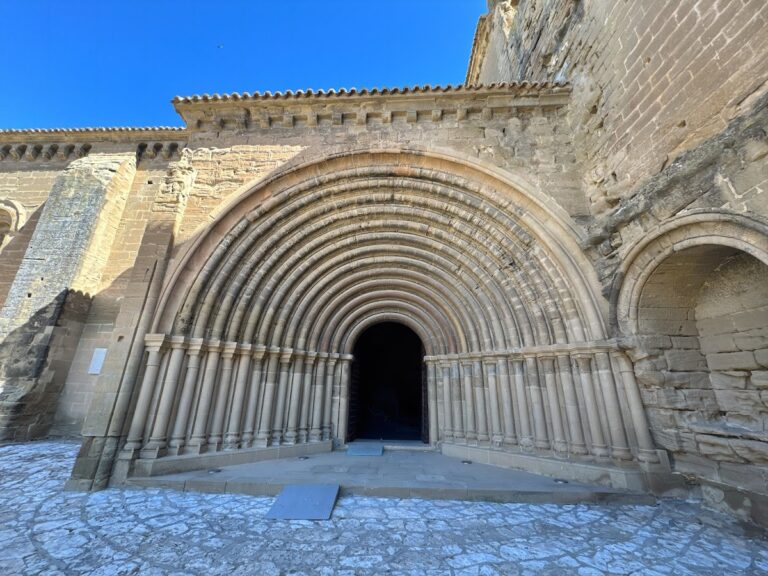
The entrance has a semicircular arch with fine moldings that form curved bands called archivolts. Its decoration includes a simple Christogram, a monogram representing Christ, with the alpha and omega traditionally symbolizing Christ as the beginning and the end. Carved roll-like corbels remain inside the entrance, together with two zoomorphic figures representing a goat-like animal and a canine.
Three windows pierce the apse. The nave also receives light through two windows in the entrance wall and another in the south wall. A trapdoor at the center of the apse leads to a long underground mine cut through the natural rock, with three external exits. The remodeled church houses an interpretation centre devoted to the Templar order, its history in the Crown of Aragon, the siege of Monzón, and the final Templar episode at the castle.
Former church of Saint John
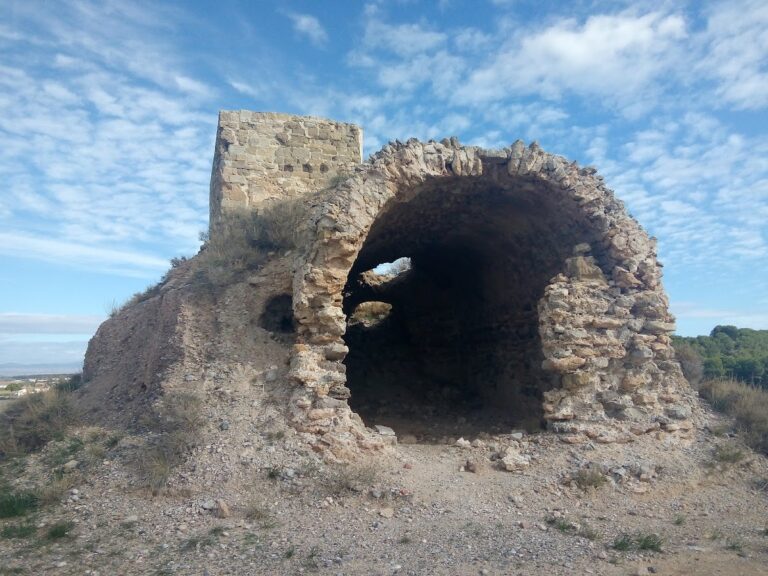
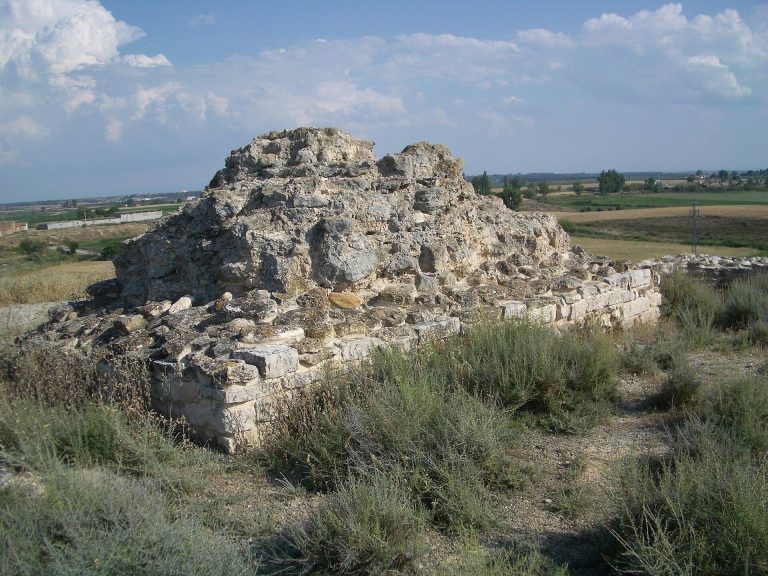
The former church of Saint John survives as ruins on the southern slope. It was built before the Templar occupation and functioned as a royal chapel associated with the order. The rectangular, east-facing, single-nave church had a semicircular apse and a sandstone floor. Five bays and a presbytery divided the nave, and vaults with transverse arches rested on cruciform pilasters. The apse was set directly on cut rock.
Its walls consisted of two ashlar faces with a lime-and-rubble core and were about two metres thick. The greater depth of the apse may indicate a former crypt. Excavations in 1996 revealed burials around the apse and on the sandstone platforms supporting the church. These included pit burials, anthropomorphic graves, and cist graves covered with slabs.
After the original church became unusable, the Saint John parish was transferred to a church of the same dedication in the town, a change associated with a papal bull issued in 1408. Defensive works were later constructed in this area during the sixteenth century.
Underground features and traditions
Monzón is associated with a network of underground galleries. Local tradition attributes eight secret exits to the Templars, including a passage from beneath the church apse toward the foot of the hill. Other traditional routes supposedly led toward the cloister of Saint Mary, Casa Ventura, the Trinity and Santo Domingo districts, and Saint Quiteria Hill. These routes have been presented as explanations for the garrison’s ability to withstand a long siege. Informational panels installed at the castle by 2015 displayed photographs, maps, and drawings of some of the underground galleries.
The church of Saint Quiteria is associated with a local tradition concerning the young James I and the sword Tizona. A modern artillery fort was later built on the church site to defend the castle’s weaker flank. The natural spring of Saso, where tradition places the immersion of Tizona, survives as an associated feature of the castle’s historical landscape.