Castell de Gimenells: A Medieval Castle Monument in Spain


Site at a Glance
- Rating
- 4.2
- Popularity
- Very Low
- Country
- Spain
- Primary era
- Medieval
- External website
- Open
- Eras represented
- Medieval
- Civilizations
- Crown of Aragon
- Site type
- Military
- Remains
- Castle
On this page9 sections
History
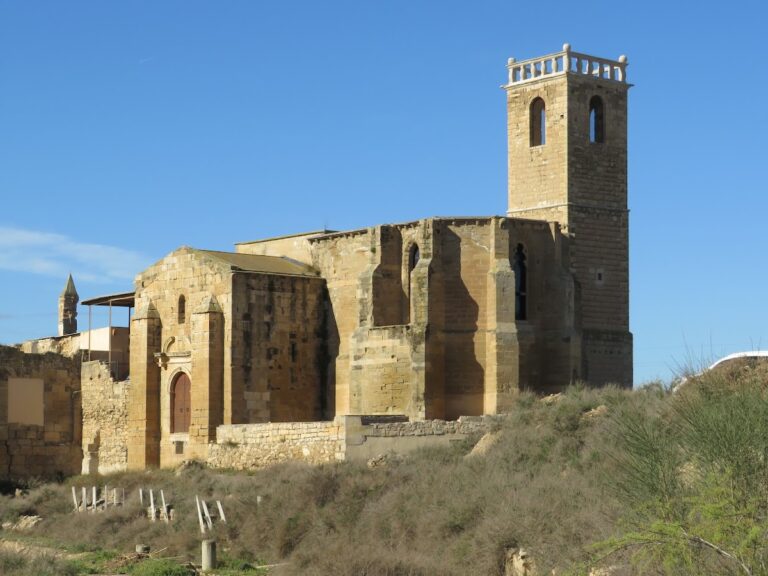
Castell de Gimenells is a twelfth-century castle monument in Gimenells i el Pla de la Font, Spain. Its territory formed part of the city of Lleida and remained under royal jurisdiction, placing the fortress within the political landscape of medieval Segrià.
Royal Territory and the Knights Templar
The earliest recorded mention of the castle dates to 1212, when Peter the Catholic, also known as Peter II, king of Aragon and count of Barcelona, granted or confirmed lands within the castle’s territory and the village of Gimenells to the Knights Templar. This medieval military-religious order held land and performed military and administrative functions in parts of Christian Iberia.
The Desvalls and the Depopulation of the Settlement
During the fourteenth century, the castle passed to the Desvalls family, a Catalan noble lineage later associated with the hereditary marquisate of Alfarràs. The settlement connected with the fortress was eventually depopulated during the Reapers’ War, the major Catalan revolt and conflict against the Spanish monarchy that began in 1640.
Twentieth-Century Agricultural Settlement
In 1908, Ramon Albà purchased the lands of Gimenells for the Obra Tutelar Agrària, an organization devoted to rural development and settlement. After the Spanish Civil War, its agricultural project, together with the work of Spain’s National Institute of Colonization, provided the basis for a new village established south of the fortress remains. The institute was a state body created to promote agricultural settlement and new rural communities.
Castell de Gimenells has been protected as a Cultural Asset of National Interest, classified as a historic monument, since 1988.
Remains
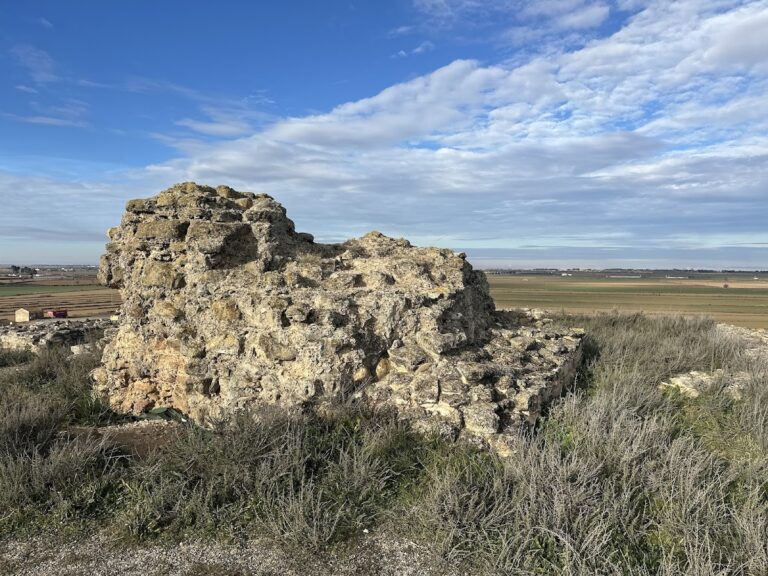
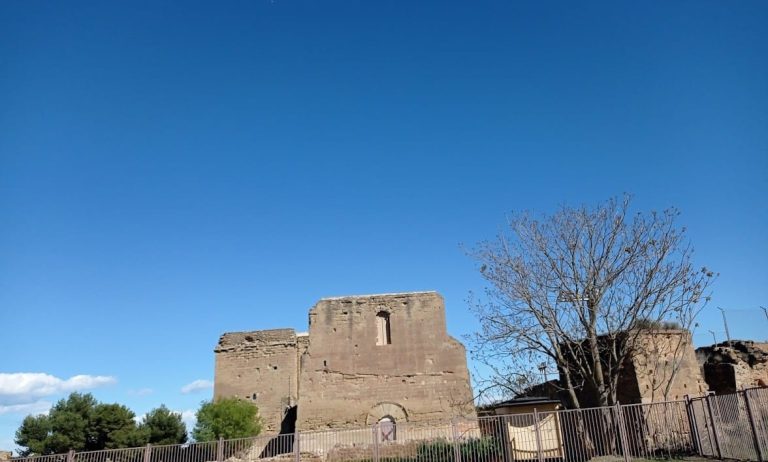
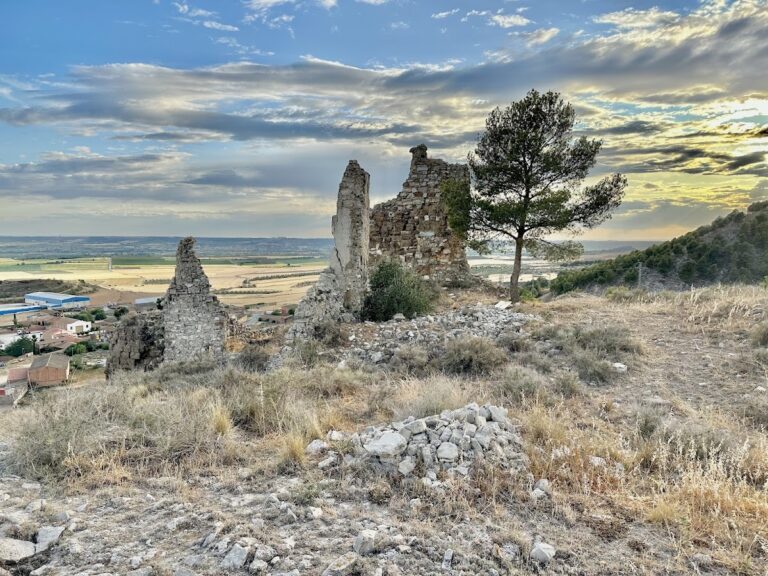
The ruins occupy an elongated hill about 3 kilometres north of the present village of Gimenells, at roughly 262 metres above sea level. Three distinct structures survive on the hill, although repeated alterations make the earliest elements and the fortress’s complete development difficult to reconstruct.
Hilltop Fortress Structures
Quadrangular Tower
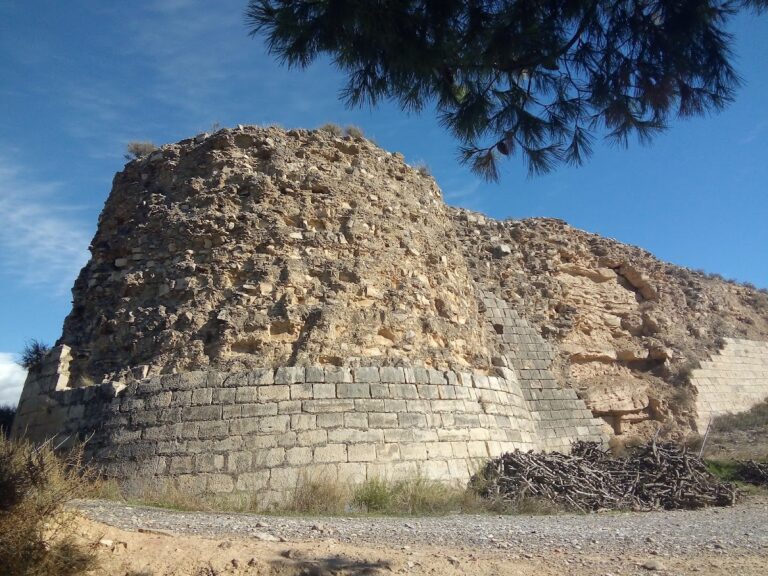
The northern and principal surviving building is a quadrangular tower with four internal levels, consisting of a ground floor and three higher storeys. Its lower section has a battered base, a sloping wall footing that projects outward toward the ground, built from large regularly cut ashlar blocks set with mortar. Above this base, the walls continue vertically. Ashlar also forms the southwest corner, while most of the other walls are made of masonry.
Southern Rectangular Structure
A rectangular building on the southern side has a rustic appearance and extends into the tower, partly occupying the space formed by its battered base. Its position and construction may place it before the tower or within the earliest phase of the fortification. It may have had an Islamic origin and was probably a cistern belonging to the original fortress. Later, it served as the base of a room in a farmhouse.
Cellar or Storage Building
A third structure stands on the southern part of the hilltop plateau. Built in the fourteenth century, it appears to have been a cellar or storage building. During the twentieth century, it was adapted for use by the farmhouse, adding an agricultural phase to the surviving remains of the fortified site.
Nearby sites