Montmajour Abbey: A Benedictine Monastery near Arles
Site at a Glance
- Popularity
- High
- Country
- France
- Primary era
- Medieval
- Eras represented
- Bronze Age, Medieval, Early Modern
- Civilizations
- County of Provence, French, Holy Roman Empire
- Site type
- Religious
- Remains
- Fortified Monastery
On this page21 sections
History
Montmajour Abbey is a former Benedictine monastery on a rocky hill near Arles, France, established in 949. Its medieval Romanesque and Gothic buildings and later classical monastery reflect its long development. By the end of the tenth century, the abbey had become one of the wealthiest in Provence, supported by its estates, dependent religious houses, and pilgrimage.
The island before the abbey
Before the monastery was founded, Montmajour was an island rising above marshland and reachable by boat. Rock-cut graves indicate its use as a cemetery from the third millennium BC. It also served as a refuge during invasions in the ninth and tenth centuries. Later traditions associated the island with Saint Trophimus, regarded as an early bishop of Arles, and credited the Frankish king Childebert I with establishing an early church there. These are foundation legends rather than established events.
Foundation and expansion
In 949, Teucinde, a woman of Burgundian aristocratic background associated with Arles, acquired the island from Manassès, archbishop of Arles. She gave it to religious residents so they could form a Benedictine community, and confirmed the donation in 977. Other gifts followed from about 960. Countess Berthe made a substantial grant in 961, and in 963 King Conrad of Burgundy gave the abbey territory at Hyères, including saltworks and fisheries.
In 963, Pope Leo VIII placed the monastery under his direct authority and elevated it to an abbey. Its network of dependent churches and priories grew over the following centuries. Around 1100, 112 churches and priories in Provence depended on Montmajour; by the thirteenth century, its network included as many as 56 priories.
Pilgrimage and late medieval changes
Montmajour also became a burial place for the counts of Provence. Guillaume II was buried there in 1018, Adelaide in 1026, and Geoffroy in 1063. Franco of Marignane made gifts to the abbey in 1005 and 1013, including property and part of the income from fishing at Bolmon, and expressed a wish to be buried there.
A fragment believed to come from the True Cross drew pilgrims to Montmajour. Tradition connected it with a larger relic venerated at Arles from the fourth century. Probably on 3 May 1019, Pons de Marignane, archbishop of Arles, consecrated the crypt of the first abbey church and granted an indulgence to pilgrims who attended the feast of the Finding of the Holy Cross and contributed toward the church’s completion. This annual observance, known as the Pardon of Montmajour, attracted large crowds. A chronicler in the late fourteenth century gave a figure of up to 150,000 pilgrims, while 12,000 to 15,000 were counted in 1426. Offerings supported the abbey; Arles also benefited by lodging visitors and holding a sheep fair. Donations from pilgrims declined from the thirteenth century.
From the eleventh to the fourteenth centuries, the abbey and Arles repeatedly disputed boundaries, marshland, and rights to fish and hunt. Their relationship also depended on cooperation: the city supplied markets, artisans, workers, and other goods, and the abbey owned two parish churches there. Military threats in Provence led the monks to fortify Montmajour in 1357 and again during the conflicts of 1389 to 1399. Abbot Pons de l’Orme commissioned a defensive tower from the master builder Guillaume Helinc in 1369.
In 1405, Montmajour lost its independent abbacy and was attached to the archbishopric of Arles. A prolonged dispute with the priory of Saint-Antoine included claims over relics attributed to Saint Anthony the Great. The priory temporarily annexed Montmajour in 1490. In 1517, Cardinal Louis of Aragon examined the disputed relics and found that both monasteries held duplicates, but the disagreement continued. The abbey was later held in commendam, meaning its title and income could be assigned to someone outside the resident monastic community, while its dependent priories continued to decline.
Reform, destruction, and rebuilding
In 1593, during the French Wars of Religion, soldiers of the Catholic League occupied the abbey. The monks took refuge in Arles for two years and returned to find the monastery devastated. In the seventeenth century, Archbishop Jean Jaubert de Barrault sought to introduce the Benedictine reform of Saint-Maur, a congregation promoting stricter monastic observance and scholarship. Despite resistance from the monks, royal letters in 1638 enabled an agreement the following year, when the Maurists took possession. Their community numbered about 30 monks and began a major building programme. Archbishop François de Mailly laid the first stone of new conventual buildings in 1703.
A major fire damaged the complex in 1726, prompting rebuilding under Jean-Baptiste Franque. Further enlargement took place in the late 1740s and in 1776. The abbey was secularized in 1786, and only nine monks remained in 1789. From 1791 to 1793, its property was sold as nationalized land to Elizabeth Roux-Châtelard for 62,000 livres, then divided and resold among 20 owners. The Maurist buildings were stripped for materials, while parts of the medieval complex were used for sheep and hay.
Modern history and artistic record
The city of Arles bought the Chapel of the Holy Cross in 1822 and acquired other deteriorated or partly ruined abbey buildings in 1838. The state obtained the remaining Romanesque and Gothic property in 1859, the Maurist building in 1921, and the abbey as a whole in 1945. Montmajour appeared on France’s first list of historic monuments in 1840, with ancillary buildings protected in 1921. Restoration under architect Henri Révoil began during the Second Empire and continued for decades.
In 1944, while the German army was using the abbey church as an arms depot, a major fire broke out inside. The Chapel of Saint Peter was severely vandalized in 1976, and its restoration was nearing completion at the end of 2012. Salvageable sections of the Maurist building were also restored in 2012. Montmajour was included in the 1981 nomination dossier for the Romanesque and Roman monuments of Arles, but excluded from the clarified World Heritage property boundaries in 2006 because it lay too far from the other monuments.
Vincent van Gogh painted and drew Montmajour and its surroundings while living in Arles. His July 1888 works include Hills with the Ruins of Montmajour and Sunset at Montmajour. In a letter to his brother dated 5 July 1888, he wrote that he had visited the view over the plain at least 50 times. The painting Sunset at Montmajour, made on 4 July 1888, was authenticated and displayed at the Van Gogh Museum in Amsterdam in 2013.
Remains
The surviving complex occupies several levels of a rocky hill. Its main groups include the Saint Peter hermitage on the south slope, the abbey church and cloister, a separate chapel about 200 metres east of the monastic enclosure, a defensive tower, and the later Maurist buildings to the west.
Saint Peter hermitage and cemetery
Chapel of Saint Peter
The partly rock-cut Chapel of Saint Peter, probably built between 1030 and 1050, forms the oldest surviving architectural group. A vestibule leads into two parallel naves, or main worship spaces. The rear nave is cut entirely into the rock; the other combines a rock-cut section with masonry built against the natural rock face. In the southern nave, a barrel vault, or continuous arched ceiling, covers the space, which ends in a choir bay and semicircular apse. Arcades on the south wall rest on columns with carved capitals and frame windows facing the garden. Three large arches link this nave to the rock-cut one. Substantial buttresses were added to the south wall, especially in the fifteenth and eighteenth centuries.
Twelve Corinthian capitals, or decorated column tops, may come from two workshops. Their ornament combines Carolingian elements with rosettes and palmettes associated with Romanesque work. Many of the columns are reused pieces, often ancient; the capitals include foliage, large rosettes, twisted patterns, and mouldings carved with a repeating pointed design. A tombstone in the chapel commemorates Count Geoffroy, who died in 1061 or 1062.
Cave and rock-cut graves
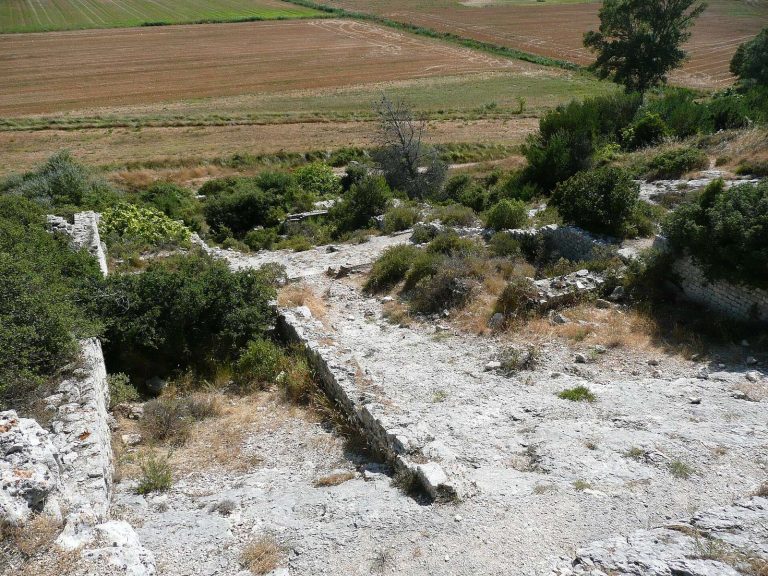
A narrow passage from the chapel reaches a natural cave with a small window. Tradition identifies the cave as the home of the first hermits and Saint Trophimus; nearby features are called Saint Trophimus’s seat and confessional. More than a dozen graves cut into the nearby slope follow the outlines of human bodies, including spaces for the head, shoulders, and feet. They date from the eleventh to fourteenth centuries. Later examples are rectangular and may have been covered by stone slabs; most are oriented with the feet toward the east. Rock-cut burials also occupy the chapel vestibule.
Abbey church
Crypt of Saint Benedict
The Abbey Church of Notre-Dame was built in two main phases, beginning in the 1130s and continuing into the later twelfth century. Its lower level, known as the Crypt of Saint Benedict, also supports the church on the sloping ground. The southern side is cut into rock, while substantial foundations support the northern side. A transept, the crosswise arm of a church, has two small east-facing apses that open toward a central circular space beneath a cupola, or small dome.
A high, narrow passage around this central space leads to five radiating chapels. Each has a small altar, a short barrel-vaulted choir bay, a semi-domed apse, and a narrow window along its central axis. The four arches crossing the church vary in width, from about one metre at the south end to 3.8 metres at the north. The arrangement joins the worship spaces with the foundation structures needed to accommodate the hill’s slope.
Upper church and crossing
The upper church has a single nave almost 14 metres wide, planned for five bays, with two bays built and the western end left unfinished. Slightly pointed barrel vaults are supported by cross-shaped piers and transverse arches. The semicircular apse is as wide as the nave and has a semi-dome with five shallow ribs. Three round-headed windows light the choir. The relatively short transept ends in a small semicircular apse on each arm, each covered by a barrel vault.
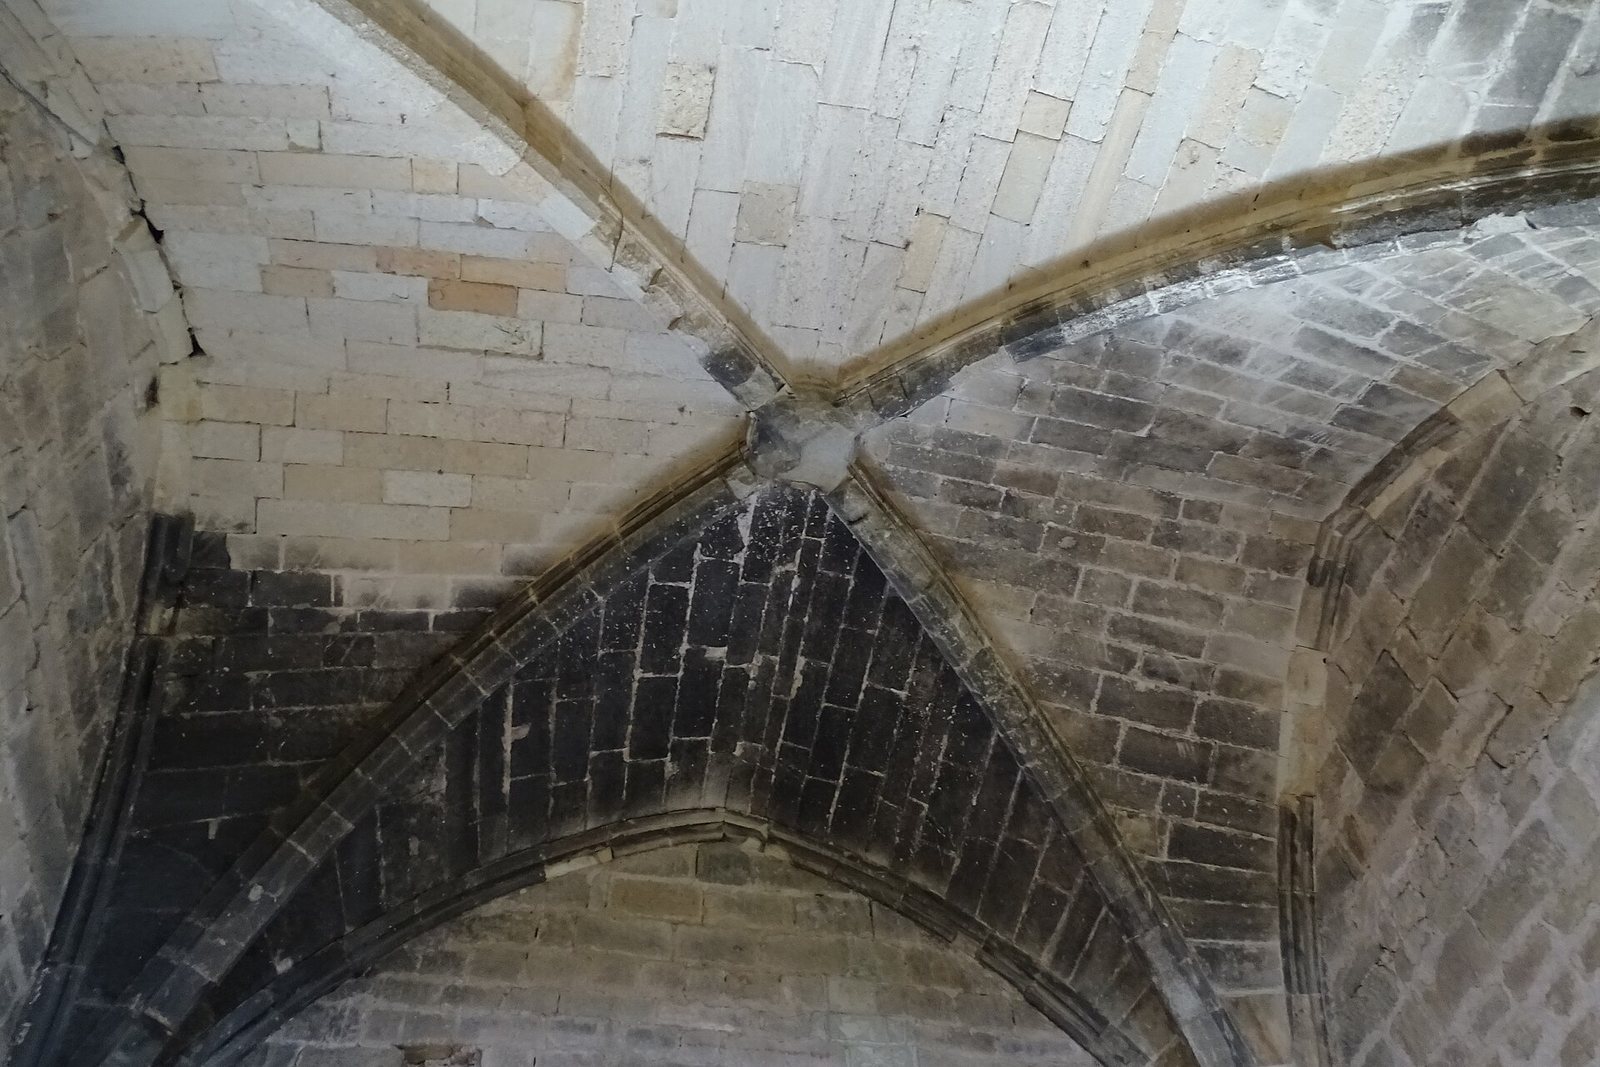
The crossing was rebuilt in the thirteenth century with a ribbed vault. Its central boss, the point where the ribs meet, carries a four-lobed design and a figure of Christ giving a blessing. Two large windows were opened above the former high altar in the south arm. A change in the masonry at the crossing marks a shift between construction phases.
Chapels and tombs
The early-fourteenth-century Gothic chapel of Notre-Dame-la-Blanche projects from the north transept. It was made for the tomb of Abbot Bertrand de Maussang; his arms appear on the tomb recess and the vault boss, while his sister’s tomb lies against the west wall. Objects found in the abbot’s tomb in 1799 include a thirteenth-century crozier, a hooked pastoral staff, decorated with an Annunciation, and a late-twelfth-century lidded vessel for the consecrated Eucharist signed by Master Alpais. Both objects are now in the Louvre’s Department of Decorative Arts.
The de Loys family of Arles added two chapels on the north side of the nave in the fifteenth century. One later served as the sacristy and contains an eighteenth-century stone washing basin; the other held the abbey’s charters, which damp damaged from the seventeenth century. Three doors on the south side once connected the church with the abbot’s lodging and rock cemetery, a spiral stair to the bell tower, and the chapter house. The passage to the chapter house remains in use.
Cloister and communal buildings
Cloister galleries
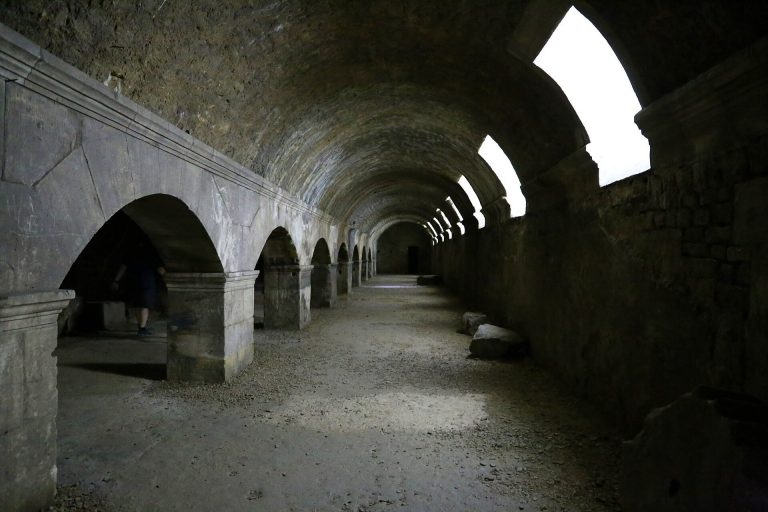
The cloister is a rectangle measuring 24 by 27 metres, with galleries about 4.3 metres wide, south of the church and adjoining its nave and south transept. Work began around 1140 and was practically complete by 1182; the south gallery and sculptural decoration continued into the thirteenth and fourteenth centuries. Barrel-vaulted galleries are divided into three bays by transverse arches resting on carved supports. Round arches and paired columns open onto the central court. A cistern there collected rainwater from the roofs through a drainage system in the roof slabs and could be reached by a well. A small fourteenth-century aqueduct cut into the eastern gallery’s southernmost vault directed some water to a separate cistern near the tower.
The north gallery is the oldest. Its carved supports include real and fantastic creatures, while foliage on some columns frames human heads. In the eastern gallery, a tomb recess for the counts of Provence contains remains moved from earlier burials. Romanesque capitals there include scenes of the Temptation of Christ. The gallery also holds the tomb of Abbot Jean Hugolen, who died in 1430, and funerary slabs dating from the thirteenth century onward, including one for Dom Victor Capucy, who died in 1621.
The west gallery retains its Romanesque vault and carved supports, although it was substantially altered in the eighteenth century to carry the planned upper floors of the Maurist rebuilding. Its carvings include the wind, moon, sun, fire, and a tarasque, a dragon-like creature in Provençal tradition. Medieval graffiti show ships and horses. The later south gallery has carved animals, including a donkey, monkey, camel, and eagle; its capitals depict religious scenes and fighting knights, and some are carved in pairs from single blocks. The arms of Cardinal Pierre de Foix also appear there.
Chapter house, refectory, and dormitory
The chapter house, where monks met to hear their rule and discuss community affairs, is a long rectangle partly cut into rock on its south and east sides. Three transverse arches support its barrel vault, and a large round opening provides light. The partly rock-set refectory is reached from the south gallery through a Romanesque doorway altered in the thirteenth century; a grotesque head is carved above it. The monks’ dormitory stood above the refectory and was reached by a spiral stair. Small sections of its walls survive.
Separate chapel and defensive tower
Chapel of the Holy Cross
About 200 metres east of the monastic enclosure, the Chapel of the Holy Cross stands within a rock-cut cemetery. Built around 1170 to 1180 in a single campaign, it has a four-lobed plan: a western vestibule leads to a square central bay surrounded by four semicircular apses. The apses have semi-domed ceilings, while the central bay has a vaulted ceiling. A cubic upper section is crowned by triangular pediments and a small tower; the cornices and pediments have tooth-like ornament. A fifteenth-century inscription on the entrance lintel falsely credits Charlemagne with building the chapel.
Tower of Abbot Pons de l’Orme
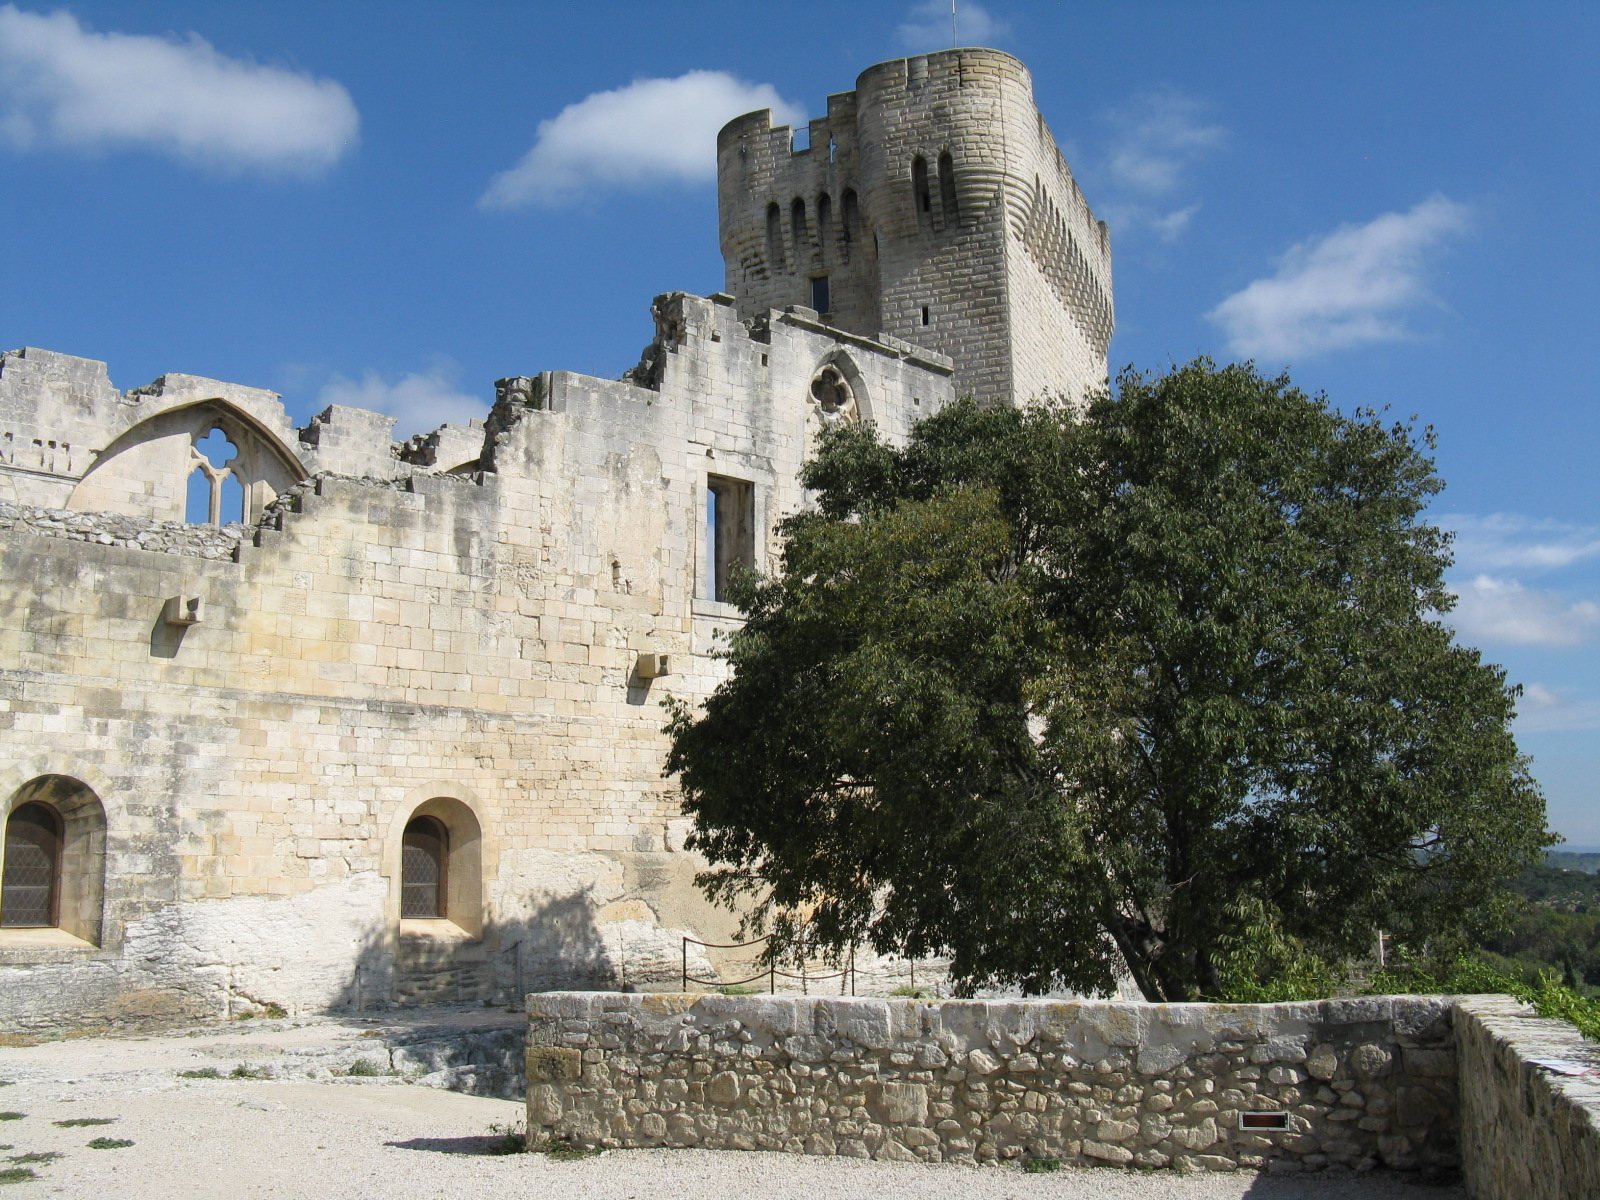
The defensive tower is 26 metres high, with an elongated rectangular plan and a western projection containing a spiral stair. Its walls use rough-faced stone blocks. The abbot’s arms, an elm supported by two monk-angels, appear on the east and west faces, and an upper storey bears a relief of Saint Peter. The rock-cut, vaulted ground floor contained a provisions store and a well-cistern. Wooden floors once divided the upper level into three storeys. Above them, a vault supports a terrace with battlements, openings through the projecting parapet for attacking those below, and arrow slits. The terrace’s defensive openings were restored in 1946.
Maurist monastery
The classical Maurist monastery occupies the western part of the complex. Designed as a five-storey building with about 8,000 square metres of floor space, more than 60 windows, and two monumental staircases, it was planned on a scale larger than the completed structure. Of 25 planned bays on the south façade, 16 were built, forming a 70-metre length; only two bays survive. A large arch crosses the former lower courtyard, linking the Maurist building with the medieval monastery.
The two lowest levels, set below the south terrace, held service rooms including a cellar, bakery, bread oven, and guest room. Residential levels contained a kitchen, washing room, refectory, and reception rooms. Upper floors were assigned to monks, lay brothers, and novices, as well as a library, study rooms, and archives. The south façade has large arches, flat wall-mounted columns with Ionic capitals, and tooth-like ornament beneath the roofline. Projecting panels divide the windows on the top two levels of the north façade, while large round-headed openings light the central corridors on the side façades.