Château de Brienne-le-Château: A Classical Pleasure Residence in France


Site at a Glance
- Rating
- 3.9
- Popularity
- Low
- Country
- France
- Primary era
- Early Modern
- External website
- Open
- Eras represented
- Early Modern
- Civilizations
- French
- Site type
- Domestic
- Remains
- Elite Residence
On this page12 sections
History
Medieval stronghold and the County of Brienne
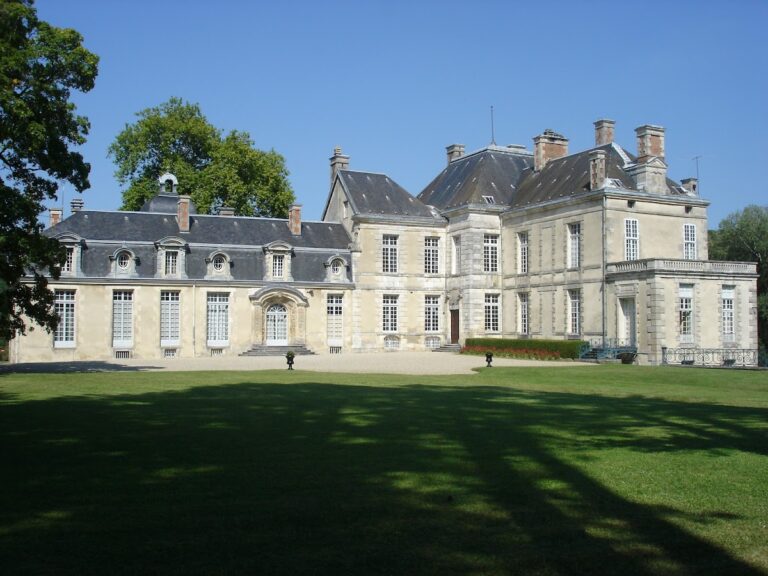
Château de Brienne-le-Château in France is a large eighteenth-century stone residence built in the Classical style for the Loménie family. Constructed between 1770 and 1778 as a château d’agrément, a residence intended chiefly for comfort, display and leisure, it replaced an earlier fortified castle on a motte, or raised artificial mound.
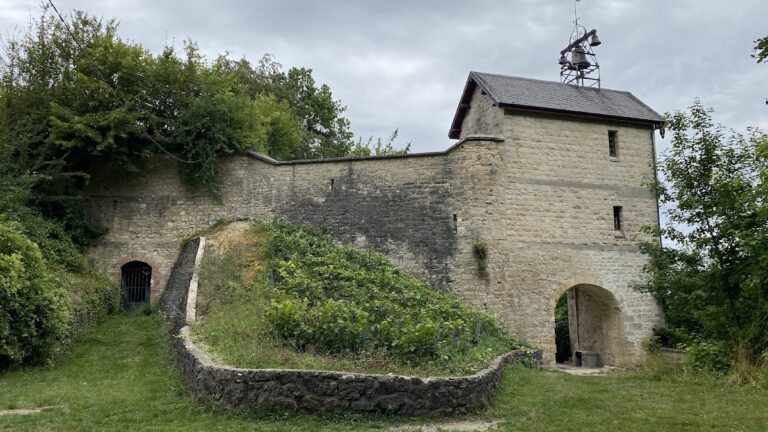
The earlier castle was besieged by Louis d’Outremer, Louis IV of West Francia, in 951. The counts of Brienne appear in the historical record from 950 until 1356. A chapel dedicated to the Holy Cross was recorded at the site in 1166. An older description also refers to a stone keep with a large tower, a great courtyard, stables, a press and a dovecote, with gardens, vineyards, scrub and thickets surrounding the stronghold.
The Loménie residence
The county of Brienne passed by inheritance to the Loménie family in 1640. From the 1760s, the family gained considerable influence at the royal court. Étienne-Charles de Loménie de Brienne, an abbot who became bishop, archbishop and cardinal, served Louis XVI as a minister of state in 1787. His brother Louis-Marie-Athanase de Loménie de Brienne served as the king’s secretary of state for war in 1787 and 1788.
The brothers’ positions encouraged the renewal of the family’s seigneurial residence. Reconstruction began in 1770 and was completed in 1778, following designs by the architect Jean-Louis Fontaine. Work on the surrounding earthworks continued for several more years, creating the extensive perspective that remains visible today. The château was inaugurated on 25 August 1778.
Napoleon and later ownership
During the Battle of La Rothière in late January and early February 1814, Napoleon I directed operations from the château and spent two nights there. A local tradition relates that he nearly surprised the Prussian field marshal Gebhard Leberecht von Blücher inside the building by entering through underground passages. The assault that followed destroyed all the château’s window glass.
The estate remained in the Loménie family’s line until 1851, when Princess Théodore de Bauffremont, born Montmorency, purchased it. The Bauffremont family retained the property until 1933. After its sale, the château stood uninhabited, was occupied during the Second World War, and then remained abandoned until the early 1950s.
Institutional use and protection
In 1959, the Brienne estate was converted into a departmental psychiatric hospital. Its present institutional role is that of a public mental-health establishment, the Établissement Public de Santé Mentale de l’Aube.
The château is partially protected as a French historic monument. Protection established in 1935 covered the entrance grille and access bridge, the façades and roofs of the château and two detached pavilions, the courtyards and exterior stairs, and the principal interior and service staircases. Protection was extended in 2023 to include further parts of the approach, the château’s pavilions, terraces, rooms, basement levels and underground galleries, as well as associated buildings and the ruins of the dovecote. In 2026, protection also covered the regular garden and the northern part of the park.
Remains
Main residence and entrance complex
The Classical château
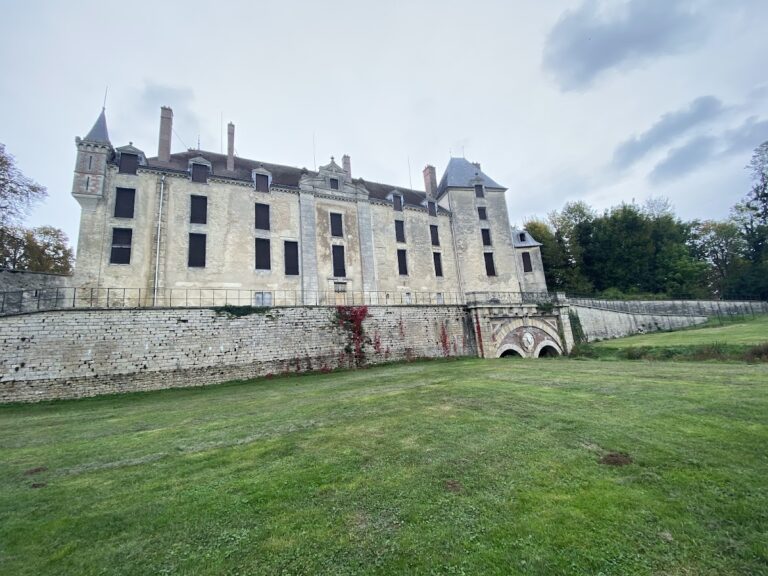
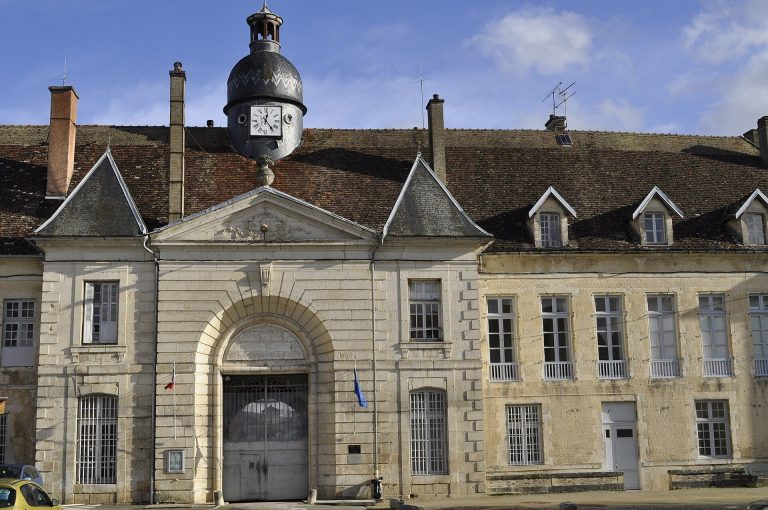
The present château stands on a mound at an elevation of approximately 33 metres. It is a large, highly homogeneous stone building in the Classical style. Its restrained decoration draws on Antiquity and reflects the architectural character of the second half of the eighteenth century. The building was created as a pleasure residence rather than primarily as a defensive stronghold.
The château contains an honour staircase, a service staircase and a third staircase. Two basement levels retain the former kitchens and their dependencies, while underground galleries connect the main building with its pavilions. Courtyards and exterior stairs form part of the surviving arrangement.
The entrance approach
The entrance complex consists of an access bridge, an avenue of honour, an honour grille and two entrance pavilions. The margins of the bridge along the approach are included within the protected area. The façades and roofs of the entrance pavilions, together with those of the two detached pavilions accompanying the château, form part of the surviving architectural ensemble.
Service buildings and estate features
Associated pavilions and service buildings
The estate includes the Cardinal Pavilion and a servants’ pavilion. The latter retains its principal staircase and basement. Other associated buildings are the stables, kennel, kitchen-garden houses and Bauffremont hunting pavilion. Their protected elements include the façades and roofs, with additional protection for the servants’ pavilion’s staircase and basement.
Gardens and dovecote
The grounds included a regular garden and an irregular garden. The protected garden area comprises the regular garden and the northern part of the park. The former irregular garden lies in the southern part of the park and is excluded from that protection. The estate also retains the ruins of a dovecote, recalling a building type already associated with the earlier castle on the site.