Atiq Jameh Mosque of Shiraz: A Historic Shi’ite Friday Mosque
Site at a Glance
- Popularity
- High
- Country
- Iran
- Primary era
- Medieval
- Eras represented
- Medieval, Early Modern
- Civilizations
- Safavid
- Site type
- Religious
- Remains
- Mosque
On this page19 sections
History
Foundation and early development
Atiq Jameh Mosque of Shiraz is the city’s oldest mosque and an early religious center in Iran, with religious, social, and political functions. It serves as a Shi’ite Friday mosque, a congregation mosque for communal Friday prayers in one of Islam’s major branches. The Persian Saffarid ruler Amr ibn al-Layth retook Shiraz from the Abbasids, a dynasty of caliphs that ruled a major empire centered in the Middle East, in 889/890. Construction followed, and the mosque was completed in 894/895.
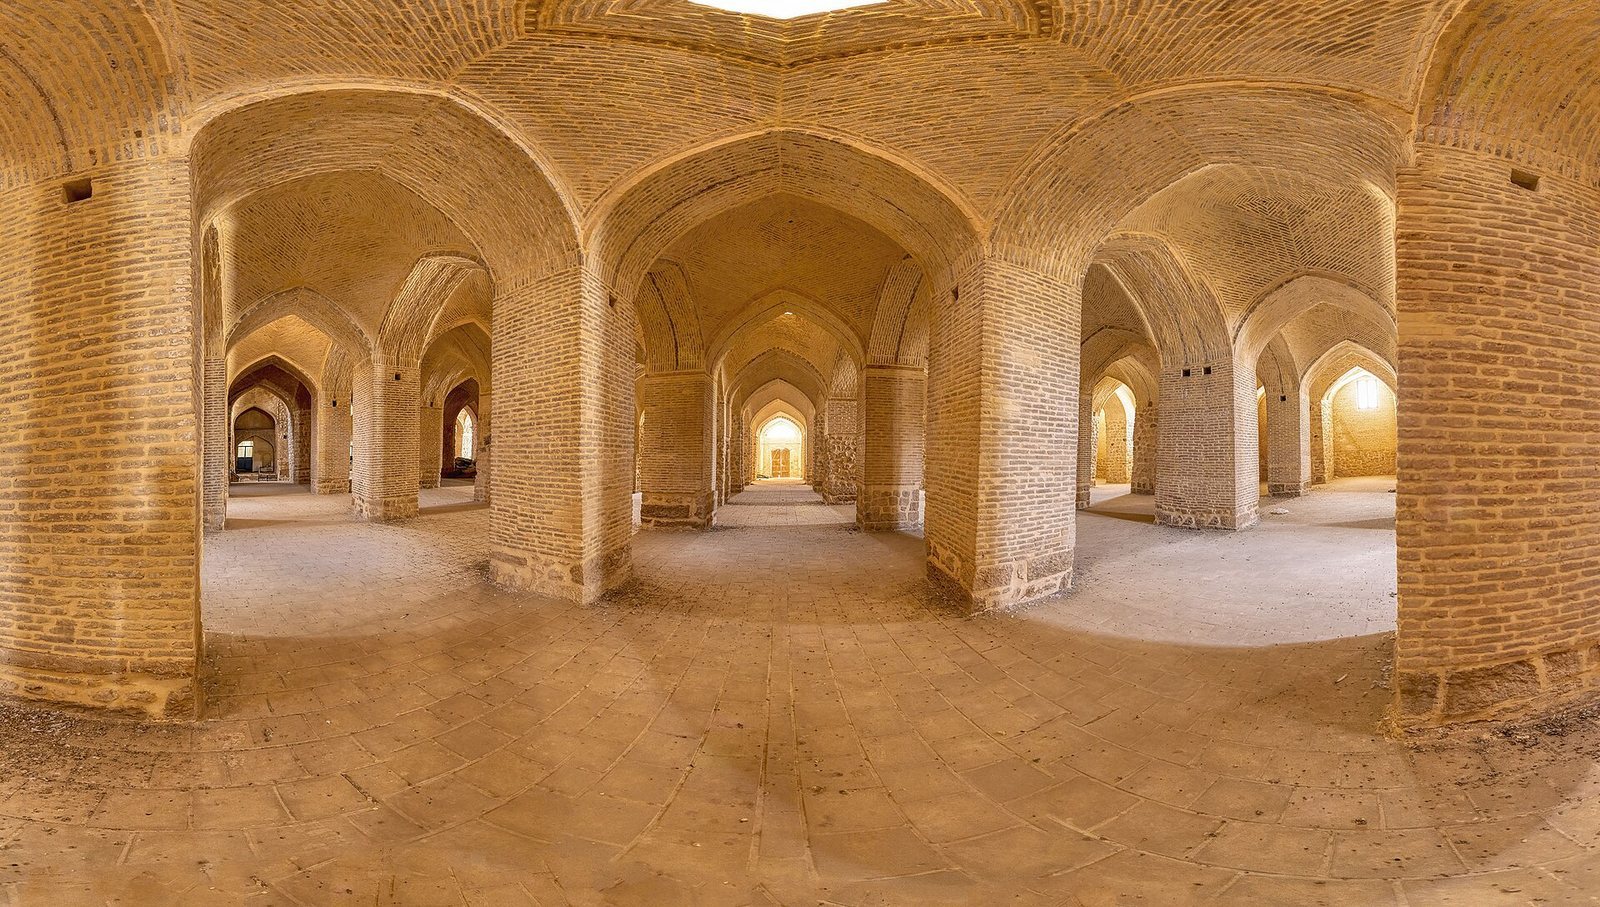
The mosque was built over an earlier religious complex, which may have been a fire temple. Excavation identified remains of that temple, but its date is uncertain. The mosque’s development continued in stages: two iwans, vaulted spaces open on one side, were added in the 11th century. In the 12th century, work completed the main prayer hall, dome, courtyard, and madrasa, an Islamic school.
Later additions and religious use
The complex grew further in the 17th century, when southern and western iwans and arcades were added. Major renovations and expansions followed in the late 18th and early 20th centuries. The mosque also served pilgrims preparing for the Hajj, the pilgrimage to Mecca. When caravan journeys there took about two months and a religious instructor was not always available, the mosque represented the Great Mosque of Mecca, while the Khuda Khane stood in for the Kaaba, the sanctuary at its center, so pilgrims could learn the rites.
An Injuid ruler, from a 14th-century dynasty that ruled parts of southern Iran, commissioned the Khuda Khane in 1351 to house Qur’ans. It was also used for recitation and by Qur’an scribes and memorizers. Its collection included a Qur’an divided into thirty parts from the period of Shah Ismail, founder of the Safavid dynasty, as well as several single-part copies. The mosque’s name appeared in the corners of the thirty-part manuscript’s pages. These manuscripts are now held at the Pars Museum in Shiraz.
Earthquakes and restoration
Earthquakes repeatedly damaged the mosque, leading to successive repairs and restorations. The mosque and the Khuda Khane were placed on Iran’s National Heritage List in 1932. After only the Khuda Khane’s platform, corner towers, and parts of its inner walls remained by the early 20th century, Iran’s Archaeological Service reconstructed it between 1937 and 1954 to follow its original design. The mosque also underwent extensive repairs after 1935.
Local traditions
Local beliefs give the mosque several associations beyond its documented history. One says that the building once faced an earlier prayer direction and was called al-Aqsa, the name of a major mosque in Jerusalem. Another holds that a sleeping dragon beneath the Khuda Khane is Moses’ staff. A further tradition says Jesus descended at the mosque with Michael and Israfil.
Remains
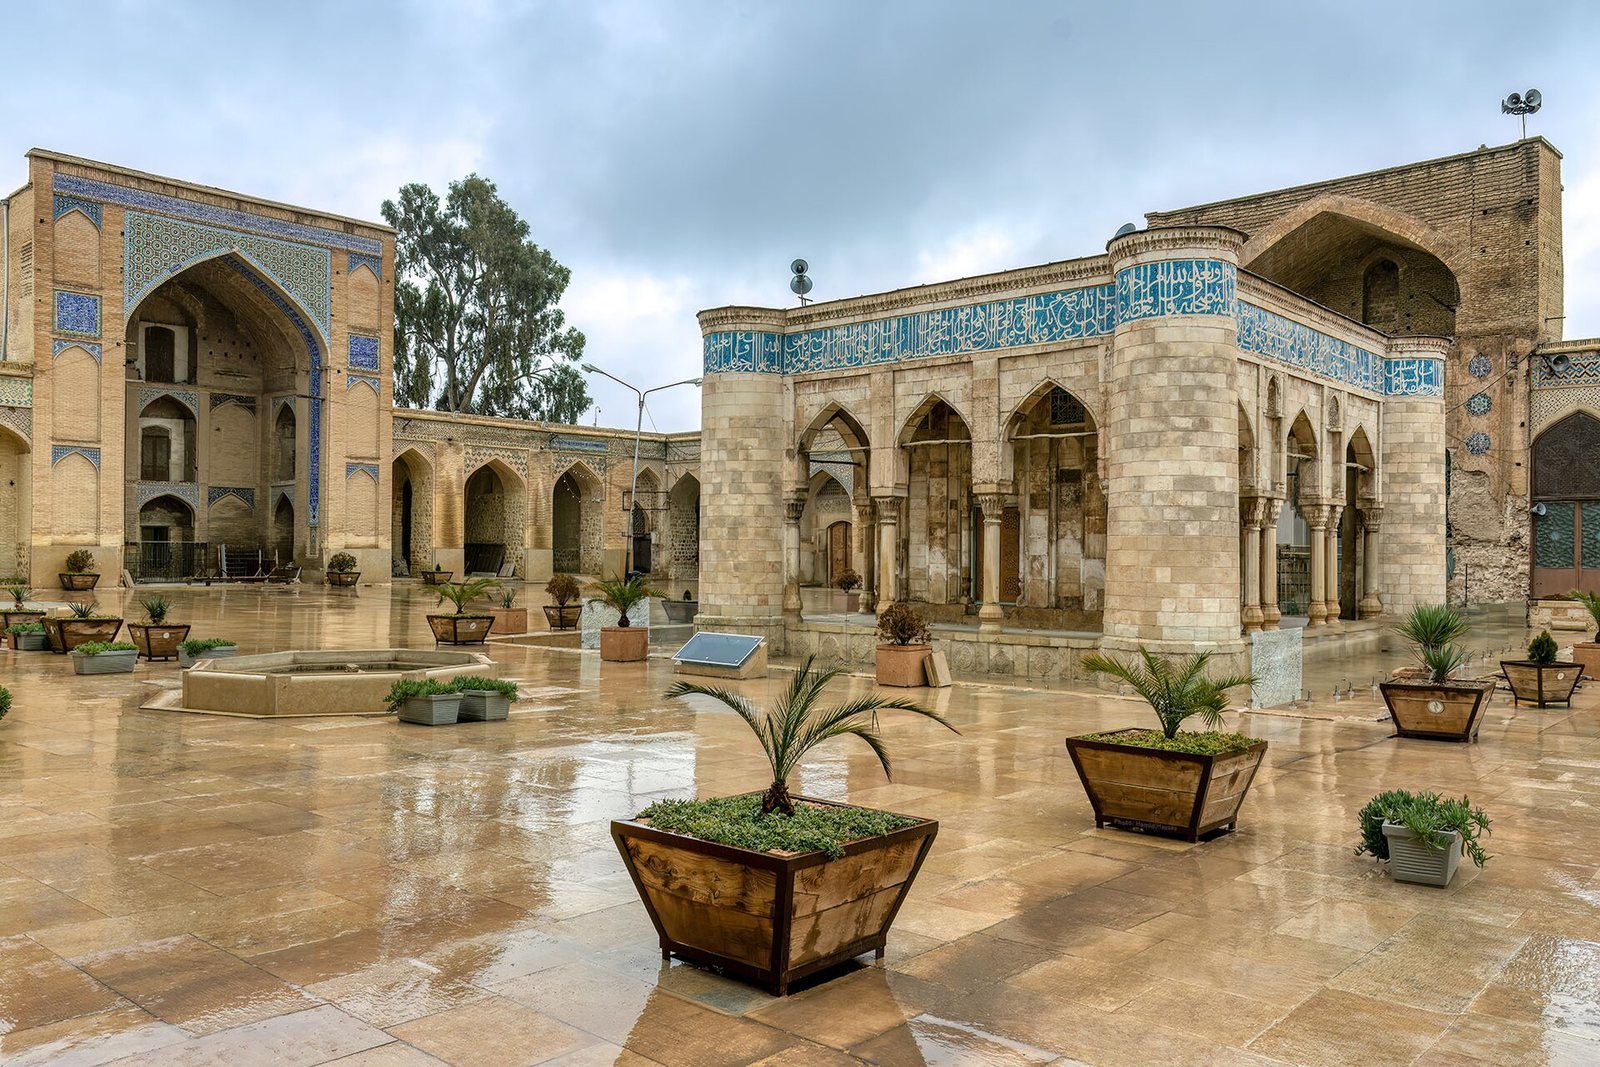
The mosque forms a four-iwan courtyard complex, with an iwan, a vaulted space open on one side, on each side of the central courtyard. Six entrances face different parts of Shiraz. The complex lies east of Shah Cheragh Shrine, and an entrance to the shrine precinct opens from the mosque’s west side. The mosque and Khuda Khane are aligned toward the qibla, the direction of prayer toward Mecca, slightly east of south. Stone, brick, plaster, and ceramic tile make up the building fabric. The mosque has one dome and two turret-like minarets, each 25 metres high.
North side
Imam Gate
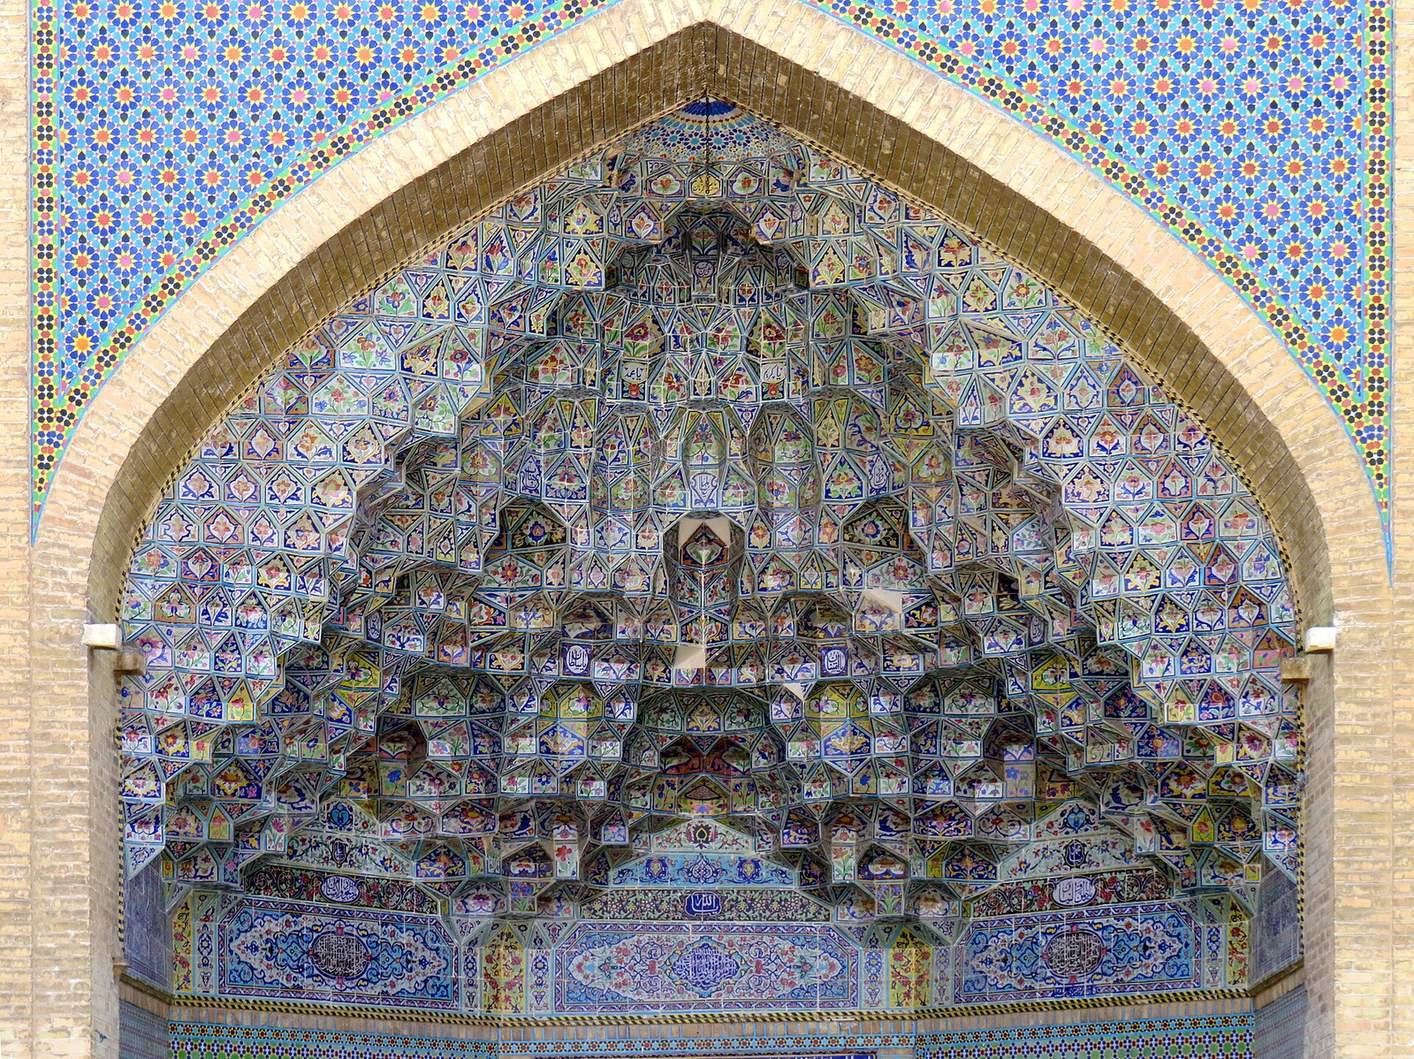
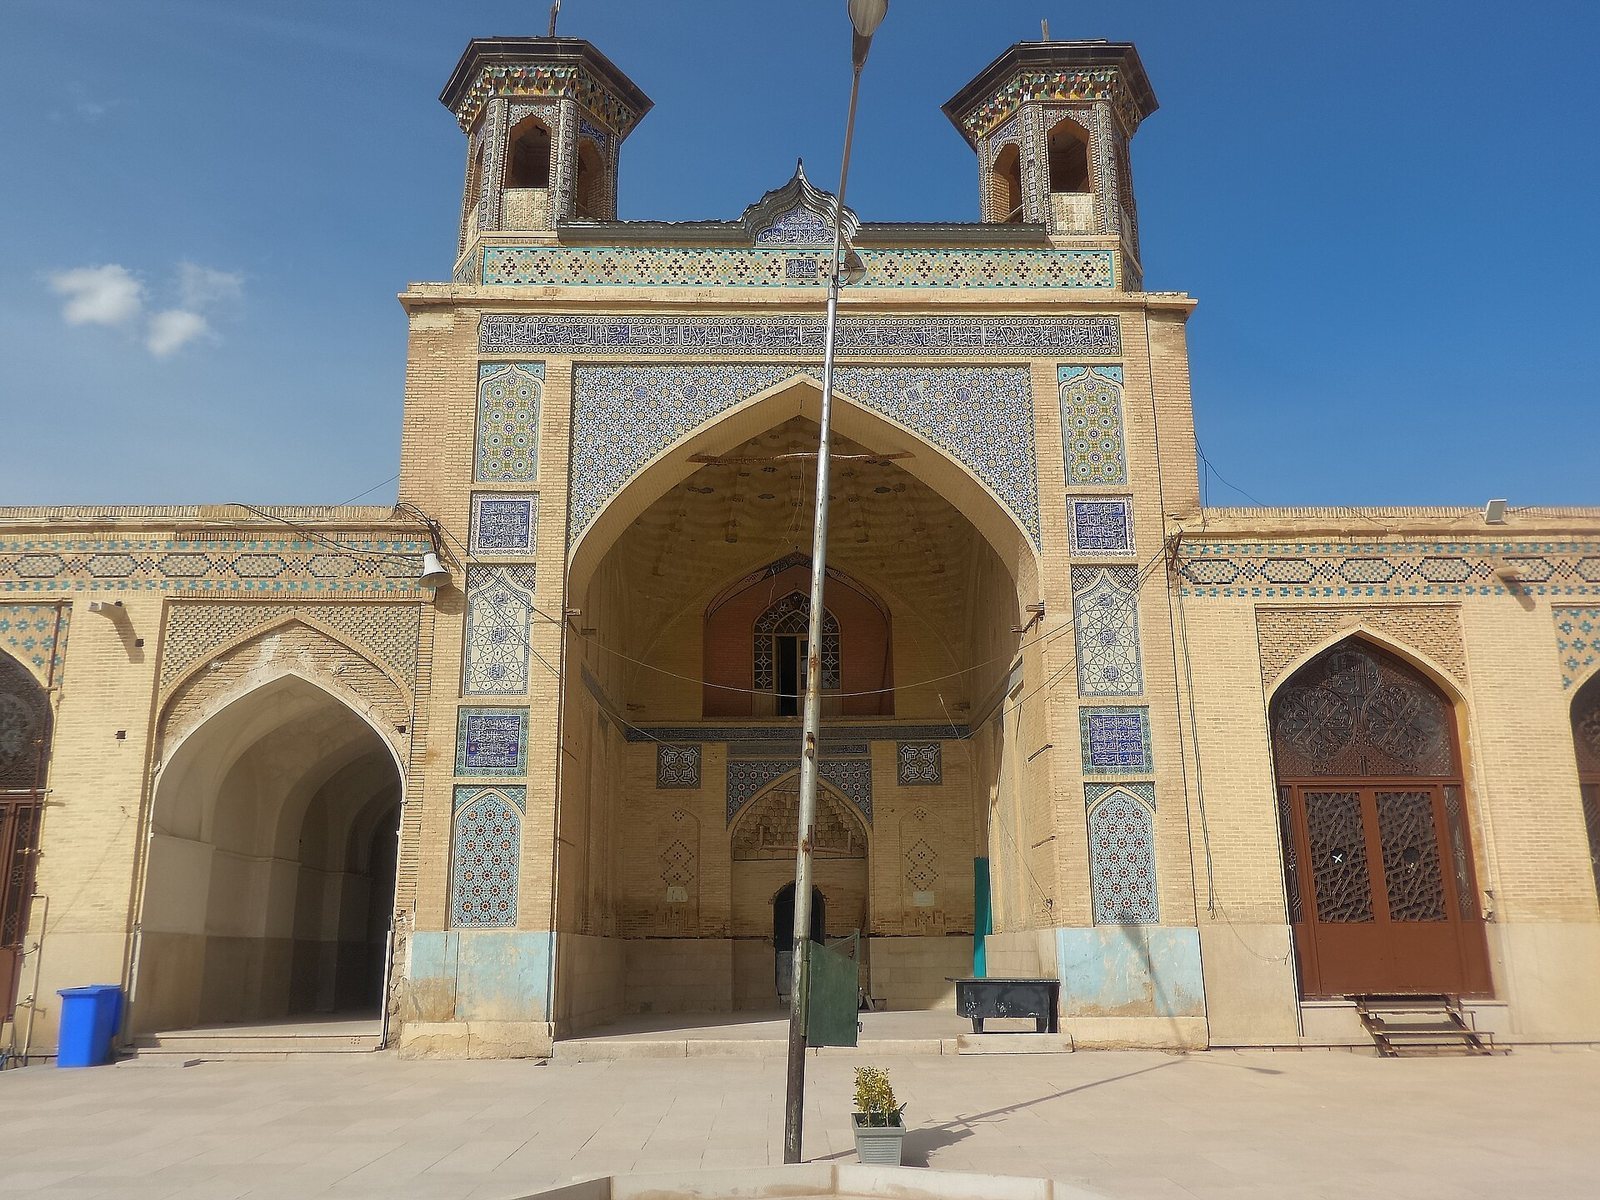
The main northern entrance, called the Imam Gate, has a portal decorated with muqarnas, a tiered architectural form used for ornament, in tile. An inscription above it records a restoration in 1031 AH, using the Islamic lunar calendar. Four tiled inscriptions on the portal’s side piers bear the names of the Twelve Imams, the line of religious leaders recognized in Twelver Shi’ism.
Pearl Arch and adjoining prayer spaces
The tall central northern iwan, known as the Pearl Arch, has two minarets and a brick ceiling decorated with muqarnas. To its west, a passage leads to the northern entrance also called the Twelve Imams Gate, alongside five recessed bays. Behind these bays is a narrow shabestan, an enclosed prayer space, used as the mosque office. On the east side, a large prayer hall has five iron doors and a stone mihrab, the niche that marks the direction of prayer.
Western side
Ten-bay arcades line the west side. An arcade is a covered walk formed by a row of arches. At the end of these arcades, an entrance leads into the southern shabestan.
Southern prayer spaces
Central iwan and older prayer hall
A broad, tall iwan occupies the center of the south side. Rebuilt in 1348 in the Solar Hijri calendar after being ruined in the previous century, it stands in front of a narrow, older prayer hall with a brick roof and two-storey sections on either side. At the hall’s far end, a mihrab and a 13-step wooden minbar, or pulpit, are flanked by spiral stone columns. Blue-tile muqarnas decorate the mihrab’s ceiling.
Newer prayer hall
A newer, larger prayer hall stands west of the southern entrance. It contains a 12-step minbar made of iron and marble, with a mihrab to its right. Thirteen Qur’anic verses and hadiths, reports about the Prophet Muhammad’s sayings and actions, appear on the walls and mihrab in Thuluth and Naskh, styles of Arabic calligraphy.
Eastern side
A broad, tall iwan on the east side contains seven small recessed bays and a staircase. Four smaller bays stand to its left, with another iwan behind them; four more small bays lie to the right, including one used as an exit. This side also has an iwan and two three-bay arcades. Numerous Qur’anic inscriptions above the iwan include passages from the chapter titled Friday and the Verse of Purification.
Khuda Khane
Structure and interior
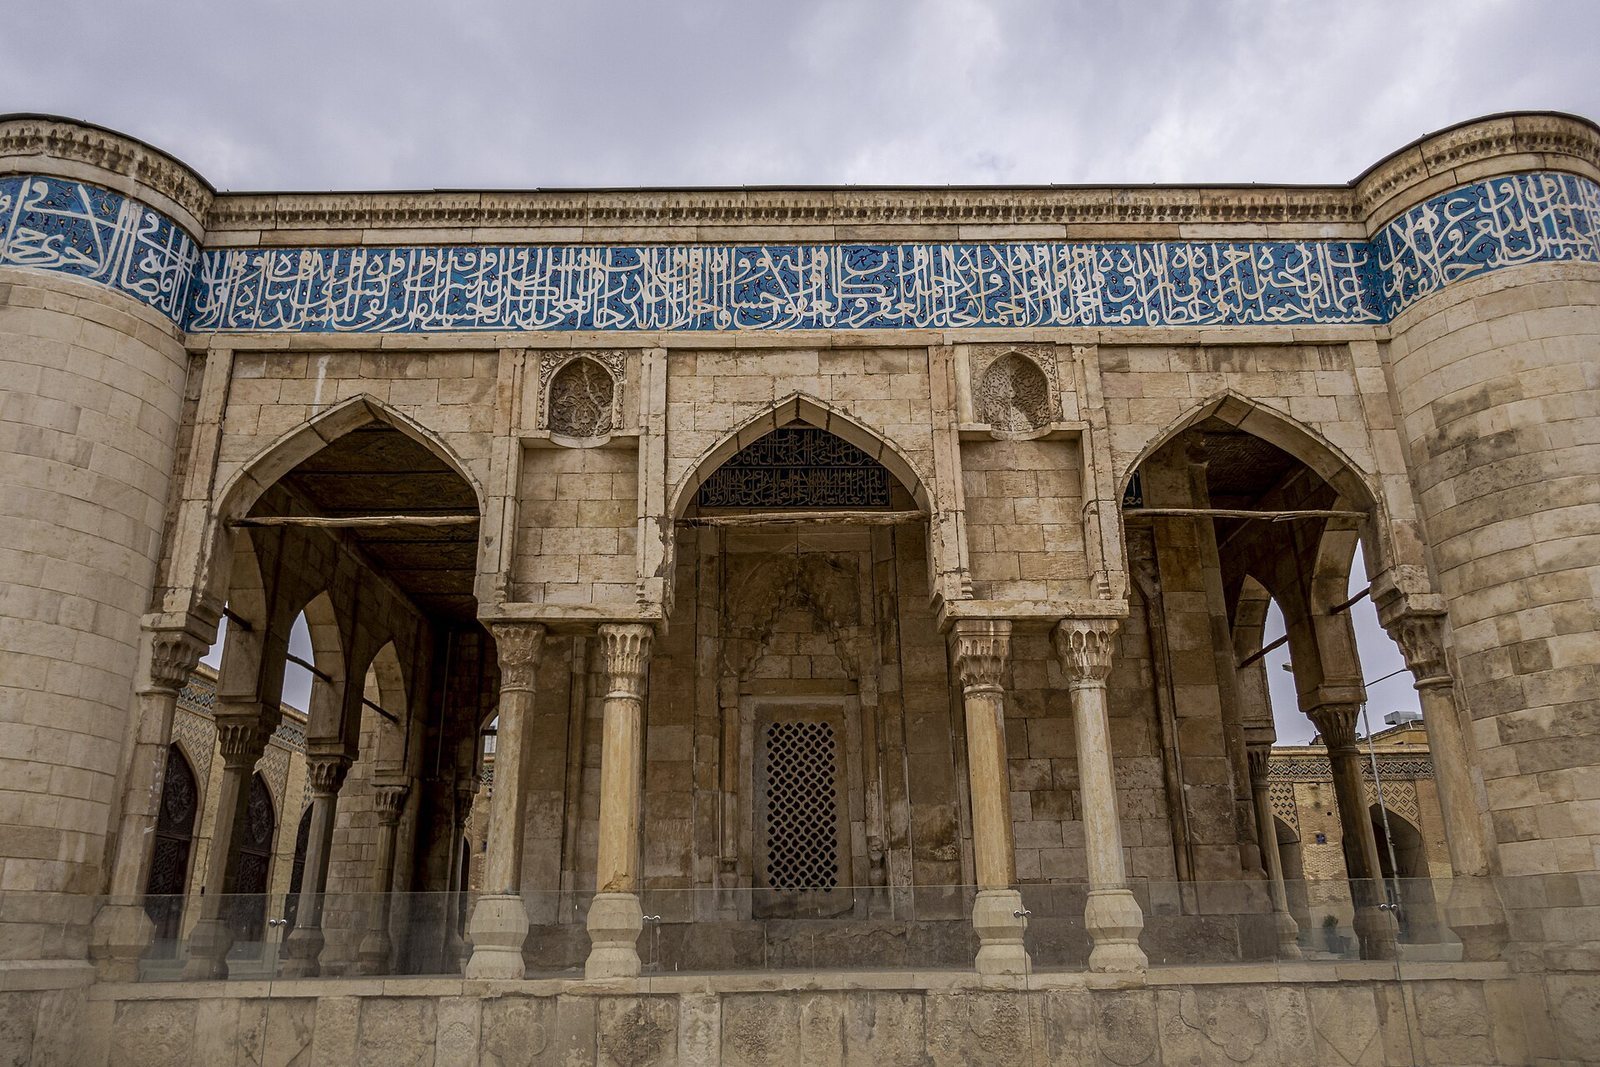
The Khuda Khane stands at the center of the courtyard on a marble platform. The rectangular building measures about 12 by 10 metres, and its central room about 8 by 6 metres. It is elongated along a north-south axis and has a central hall with four doorways. A small vestibule on the north side contains a spiral staircase to the roof. Of the four exterior doorways, three open into the hall and one into the vestibule. The north door is inlaid, and stone lattice panels occupy the room’s east and west sides.
Gallery and stonework
A loggia, or covered open-sided gallery, surrounds the central structure. The galleries on the east, west, and north sides are about two metres wide, while the southern gallery is about 3.5 metres wide. Each side has three pointed arches, twelve in total, carried on marble columns with bulbous bases and muqarnas capitals. Square columns are built into the corner towers. The east and west arches are slightly wider and divided by rectangular panels resting on pairs of columns. A muqarnas cornice runs around the arcades and corner towers beneath the flat roof.
The building is made of rubble masonry, using irregular stones, and faced with alternating square and rectangular cut-stone panels. Beneath the cornice, a wide band of blue tile carries white Thuluth lettering with Qur’anic passages and flowing, plant-based arabesque ornament. Carved floral medallions decorate the sides of the platform.
Inscriptions
An inscription praising the Qur’an is attributed to a noted calligrapher of the Injuid period. The Khuda Khane’s inscription and the decorated structure form part of the courtyard complex’s surviving fabric.
Tilework and the southern wall
The mosque’s shabestans have decorated tile ceilings. The southern wall known as the Nodbeh wall bears a colorful cypress depiction. Local tradition associates it with the Mi’raj, the account of the Prophet Muhammad’s night journey and ascent, and says that Buraq, the miraculous mount of that journey, passed by the cypress.