Monea Castle: A Plantation-Era Fortified Residence in County Fermanagh


Site at a Glance
- Rating
- 4.6
- Popularity
- Low
- Country
- United Kingdom
- Primary era
- Early Modern
- External website
- Open
- Eras represented
- Early Modern
- Civilizations
- English
- Site type
- Military
- Remains
- Castle
On this page11 sections
History
Plantation origins
Monea Castle is an early seventeenth-century castle in the United Kingdom, in the townland of Monea, County Fermanagh. It was built for Malcolm Hamilton, a Scottish settler, during the Plantation of Ulster, the organized settlement of confiscated Irish lands by English and Scottish colonists under James I. The land had previously belonged to the Maguire family, the Gaelic rulers of Fermanagh, before James I seized it and granted it to settlers.
Construction began around 1618, and the fortified courtyard was complete by 1622. Hamilton came from Portaferry and became Chancellor of Down in 1612 and Archbishop of Cashel in 1623. He was also rector of Devenish. The name Monea comes from the Irish maigh niadh, meaning “plain of warriors,” and may point to long-standing habitation in the area.
A local tradition connects the site with Hugh Maguire, known as “the Hospitable.” It holds that he built a refuge on a nearby crannog, an artificial island used for settlement or defense in a lake or marsh. The crannog is thought to date from about 600 or earlier, placing activity in the wider setting many centuries before the castle.
Conflict and later occupation
During the Irish uprising of 1641, Rory Maguire attacked and captured Monea Castle. Rory was a leading member of the Maguire family and a figure associated with the uprising. The castle remained in Maguire hands for a period before it was restored and returned to use by English settlers.
Gustavus Hamilton, governor of Enniskillen, held or occupied the castle from 1688. Following his death in 1691, his wife and children continued to live there. Financial difficulties eventually forced the family to sell the estate in 1704.
Destruction and preservation
A fire in the mid-eighteenth century destroyed or severely damaged the castle. It was subsequently abandoned and became a ruin. During the twentieth century, a local woman named McCabe lived for a time in an underground room beneath one of the towers. The landowner later evicted her.
Monea Castle entered state care in 1954. It is recognized as a State Care Monument, meaning that the protected historic monument is placed under state care for preservation and management, and it is also a legally protected historic monument.
Remains
Courtyard and setting
Monea Castle stands on a small sandstone plateau or rocky elevation above a lake that was drained in 1890. Marshy ground surrounds the site, while a narrow raised platform on the north provides access to the complex. The remains of a crannog lie in the former lake to the south.
Fortified courtyard
The complex has a rectangular or square plan and covers approximately 30 square metres. Its rectangular fortified courtyard was completed by 1622. Walls about 4 metres high enclosed it, with musket loops for firearms. The entrance gate is on the north side beside the northwestern tower.
Northwestern tower
The northwestern tower also served as a dovecote. Together with the round tower at the northeastern corner, it formed the northern pair of flanking towers that strengthened the courtyard enclosure.
Main castle and associated buildings
Main tower
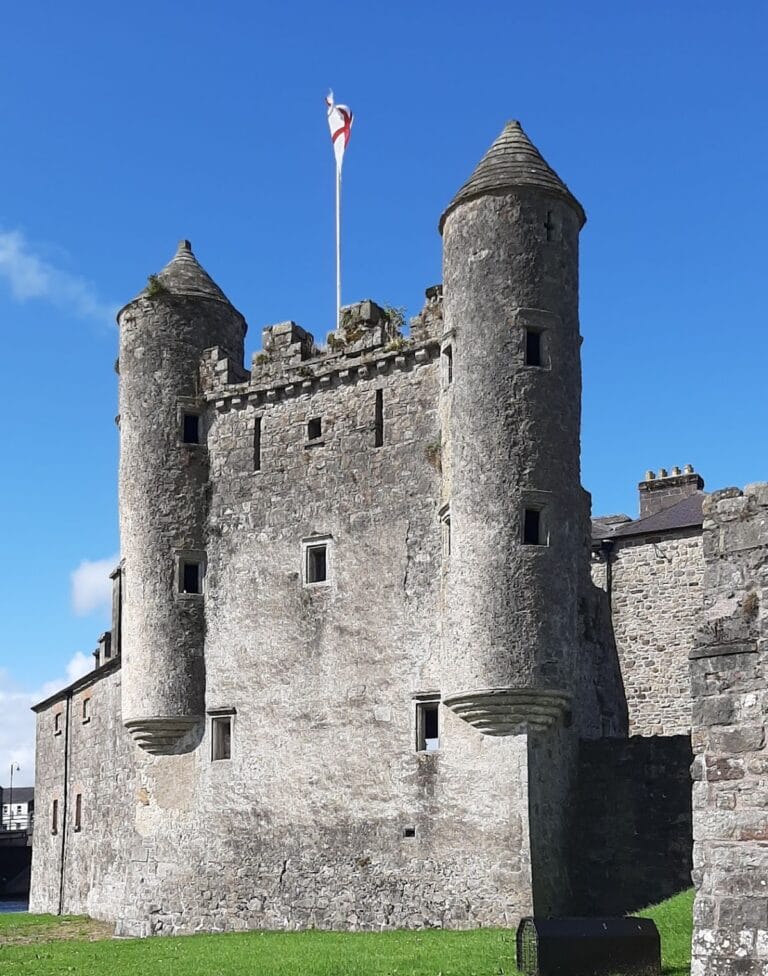
The main castle occupies the southeastern corner of the courtyard. It is a three-storey rectangular tower influenced by Scottish castle architecture. Its western entrance is flanked by two round towers. Each tower carries a square room supported on stepped corbels, with the rooms set at a 45-degree angle to the rectangular central building. The towers have cornices and crow-stepped gables, whose edges rise in a stepped pattern associated particularly with Scottish architecture.
The ground floor contained a kitchen at the eastern end and storage rooms. A large hall occupied the first floor, where large windows opened the principal room and recesses along the southern wall served as seats. Private rooms were located on the second floor, and the building also had a high attic.
Southwestern building
A later building occupies the southwestern corner of the courtyard and probably dates from the second half of the seventeenth century. Its position forms part of the surviving arrangement of buildings around the enclosure.
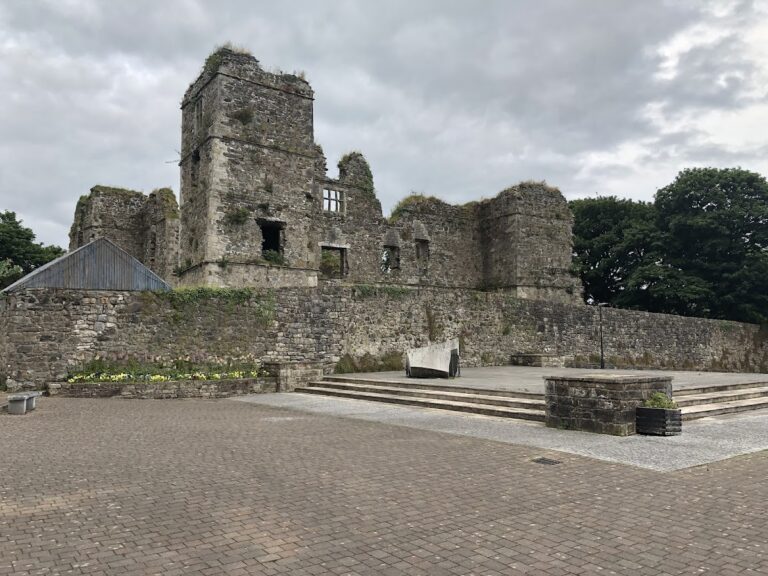
The site survives as a picturesque ruin, with the courtyard, enclosing walls, towers, and remains of the main tower still standing.