Rizopolozhensky Monastery: A Russian Orthodox Women’s Monastery in Suzdal


Site at a Glance
- Rating
- 4.6
- Popularity
- Low
- Country
- Russia
- Primary era
- Early Modern
- Eras represented
- Early Modern, Modern
- Civilizations
- Russian
- Site type
- Religious
- Remains
- Fortified Monastery
On this page13 sections
History
Rizopolozhensky Monastery is a Russian Orthodox women’s monastery in Suzdal, Russia, founded in 1207 by John, Bishop of Suzdal. It is one of the few Russian monasteries reliably established before the Mongol invasion and takes its name from the Feast of the Deposition of the Robe, which commemorates the placing of a relic associated with the Virgin Mary in a chapel at Constantinople in 452.
Foundation and medieval history
The monastery originally occupied part of the posad, the settlement outside a medieval Russian city’s main fortifications. It stood northeast of Suzdal’s Kremlin and cathedral, no more than four stadia away, and was already in existence before the Tatar invasion of 1238.
Rizopolozhensky Monastery is closely associated with the spiritual life of Euphrosyne of Suzdal, a Russian Orthodox nun venerated for her religious devotion. Historical tradition identifies her as a daughter of Prince Michael I of Kiev. In the thirteenth century, a neighboring Trinity Monastery for widows was founded, traditionally in fulfillment of Euphrosyne’s vow.
Seventeenth-century rebuilding
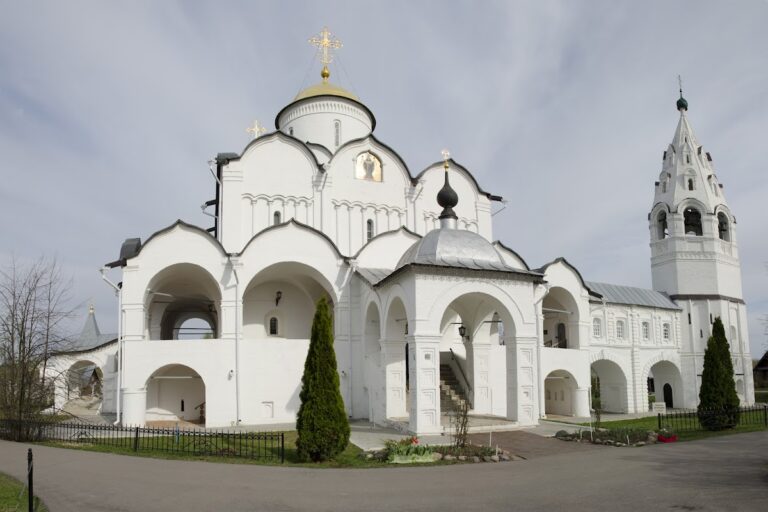
Major changes took place in the late seventeenth century under Metropolitan Illarion of Suzdal. The Suzdal architects Andrei Shmakov, Ivan Mamin, and Ivan Gryaznov directed the construction of the monastery’s Holy Gates in 1688 and added a richly decorated vestibule to the cathedral. They also rebuilt the Trinity Monastery in stone and constructed its enclosure.
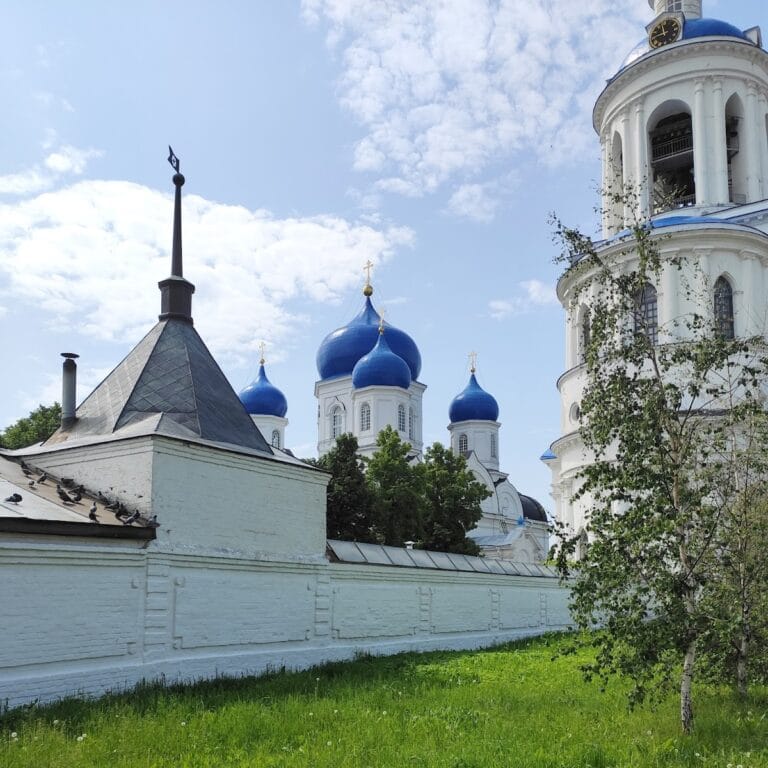
The Trinity Monastery was dissolved in 1764. Its lands and buildings then passed to the older neighboring monastery. In the 1930s, an explosion destroyed the Trinity cathedral and most of the other Trinity buildings. The Trinity Holy Gates and a corner tower survived and became part of the enclosure of Rizopolozhensky Monastery.
Later additions and twentieth-century changes
A tent-roofed belfry on the grounds burned in the late eighteenth century. The present bell tower replaced it between 1813 and 1819 under the direction of the Suzdal mason Kuzmin. Its construction was reportedly intended to commemorate the Russian victory in the 1812 Patriotic War, the conflict in which Russia resisted Napoleon’s invasion.
The Sretenskaya Refectory Church, built in 1882 on the site of an older building, was the last major structure added to the monastery. Rizopolozhensky Monastery closed in 1923. Its twelve bells were sent for melting, guards from the political isolation facility housed in the neighboring Saviour Monastery of Saint Euthymius were quartered there, an electrical station was installed in the cathedral, and the Holy Gates were used to store fuel.
In 1999, the monastery was returned to the Russian Orthodox Church and re-established as a women’s monastery dependent on the Vladimir-Suzdal Eparchy. The Vladimir Eparchy is the territorial administrative jurisdiction of the Russian Orthodox Church. The surviving ensemble has been a cultural heritage property of federal significance since its protection was recorded in 1960.
Remains
Cathedral
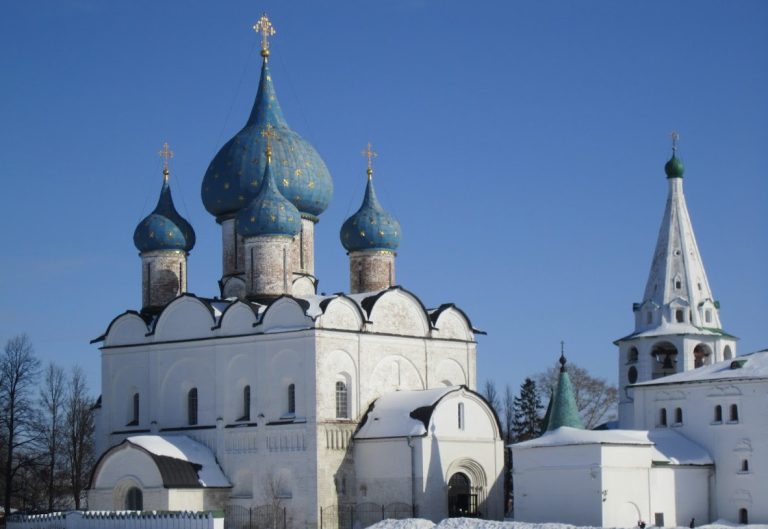
The oldest surviving structure is the Cathedral of the Deposition of the Robe, constructed between 1520 and 1560. It is a three-domed, pillarless church, meaning that its vault is carried without interior columns or piers. Three apses adjoin the altar end, while the square main volume is covered by a cross vault. This construction allowed the church to support unusually slender, high domes.
The cathedral has smooth walls, simple window openings, and side facades divided by pilasters into three sections. Portals occupy the central sections, and the facades end in curved false zakomars, a traditional Russian gable form. The original helmet-shaped domes were replaced with onion domes in the nineteenth century. The drums and domes were demolished in 1929 when the building became an electrical station, but restoration in the 1960s returned them to their original form.
Cathedral vestibule
A richly ornamented vestibule was added to the cathedral’s west side in 1688. Its features include a carved portal and patterned window surrounds with melon-shaped elements, braided ornament, and polychrome ceramic tiles.
Gates and bell tower
Holy Gates
The two-tent Holy Gates were built in 1688 under the direction of Andrei Shmakov, Ivan Mamin, and Ivan Gryaznov. They contain two unequal arches: a large passage arch that is almost semicircular and a smaller arch finished with fine rustication, a surface treatment cut into regular blocks or grooves.
Stone carving and ornamental panels with ceramic tiles decorate the gates. Their tent roofs rise from low octagonal structures with small windows. The tent faces contain false dormer windows, and small domes crown the structures. Their coloring has changed repeatedly over the centuries.
Venerable Bell Tower
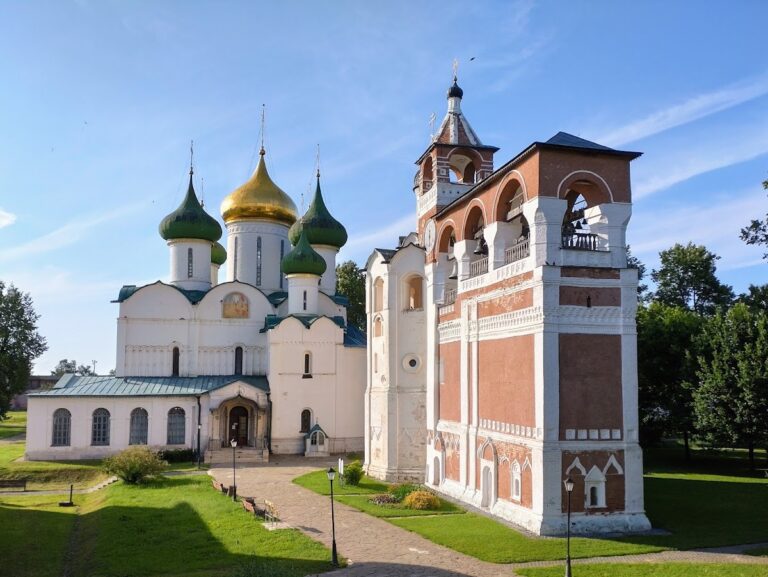
The three-tiered Venerable Bell Tower was built between 1813 and 1819. Rising 72 meters, it became the tallest urban structure in Suzdal. Designed in the Classical style, it has diminishing tiers, a powerful portal with an arch, paired columns, decorative pediments, and a spire.
Refectory and Trinity remains
Sretenskaya Refectory Church
Only the red-brick walls of the Sretenskaya Refectory Church survive. Its remaining decorative elements identify the building with the Russian, or pseudo-Russian, style. During the Soviet period, it was first used as a club and later as a cinema.
Former Trinity Monastery structures
The former Trinity Monastery’s Holy Gates and a corner tower survive within the enclosure of Rizopolozhensky Monastery. The gates resemble those of the nearby Alexander Monastery in Suzdal, reflecting Ivan Gryaznov’s involvement in construction at both the Rizopolozhensky and Trinity monasteries.
Nearby sites