Igreja de Vila Boa do Bispo: Former Monastery and Parish Church in Portugal


Site at a Glance
- Rating
- 4.6
- Popularity
- Very Low
- Country
- Portugal
- Primary era
- Early Modern
- External website
- Open
- Eras represented
- Medieval, Early Modern, Modern
- Civilizations
- Portuguese
- Site type
- Religious
- Remains
- Church
On this page20 sections
History
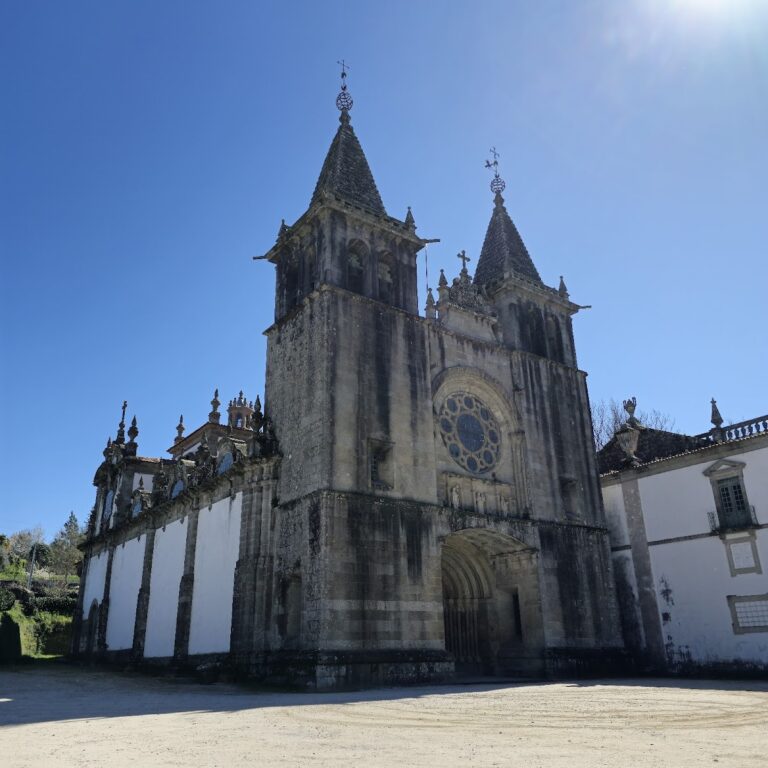
Igreja de Vila Boa do Bispo is a former monastery and parish church in Portugal, in the municipality of Marco de Canaveses. Also known as the Church of Santa Maria and the former Monastery of Santa Maria of Vila Boa do Bispo, it combines a medieval Romanesque foundation with major Baroque transformations carried out between the sixteenth and eighteenth centuries. The church remains a place of worship for the Parish of Santa Maria of Vila Boa do Bispo.
Foundation and Augustinian community
The monastery was reportedly founded between 990 and 1022 at Valboa to commemorate a legendary Christian victory over Muslim forces. Tradition attributes its foundation to Sisnando, bishop of Porto from 1049 to 1085 and brother of Monio Viegas. The battle and the foundation story were preserved in the chronicle of the Augustinian canons.
From its beginnings, the monastery was associated with the Gascos of Ribadouro, a powerful noble lineage that controlled several monasteries along tributaries of the Douro and along routes connected with the Christian Reconquest. The institution stood in recently cleared and repopulated hilly territory, where relatively limited travel was considered favourable to monastic life. Members and descendants of the Gascos of Ribadouro held property in Vila Boa do Bispo and in the surrounding parish territory for a period after the foundation.
The institution appears under forms of the name Monastery of Santa Maria of Vila Boa in eleventh- and twelfth-century records. By the mid-twelfth century, it was associated with the Canons Regular of Saint Augustine, a Christian religious community whose members followed the Rule of Saint Augustine while living and worshipping together. Their presence is documented by 1143, and the monastery later passed under Franciscan control.
Jurisdiction and ecclesiastical privileges
In 1141, Afonso Henriques granted the monastery a couto, a medieval Portuguese jurisdictional territory with particular legal and administrative privileges. The grant concerned Prior Egas, his brother Monio, and the monastery’s friars. In 1142, Pedro Rabaldis, bishop of Porto, visited the chapel where Sisnando was believed to have been buried. He then ordered the tomb to be transferred to the Monastery of Vila Boa do Bispo.
The monastery’s priors received exceptional ecclesiastical privileges in the following decades. Pope Lucius II granted them the right to wear a mitre in 1144, while Pope Anastasius IV allowed them to carry a pastoral staff, or crozier, in 1153. Pope Boniface VIII expressly confirmed the Rule of Saint Augustine at the monastery in 1297.
Medieval wealth and burials
Vila Boa do Bispo became one of the region’s richest and most powerful monasteries during the thirteenth and fourteenth centuries. In the thirteenth century it held numerous estates and rights of patronage in several regional parishes. Its assessed value in 1320 was 1,500 pounds.
The later medieval period is also associated with an important group of tombs. The tomb of Salvado Pires was conceived in the fourteenth century. The tombs of Júrio Geraldes and Nicolau Martins were commissioned from the same workshop after 1362. An inscription dated November 25, 1348, marks the burial of Prior Nicolau Martins, while an inscription dated January 30, 1381, identifies Júrio Geraldes as a corregedor of Fernando in the Entre-Douro-e-Minho region. A corregedor was a royal judicial and administrative official responsible for legal and governmental oversight in an assigned district.
Reform and Baroque transformation
The presentation of commendatory abbots began at Vila Boa do Bispo in 1475. A commendatory abbot was an ecclesiastical officeholder who held a monastery’s revenues or administration, sometimes without residing there as its regular superior. In 1593, the monastery was incorporated into the Congregation of Santa Cruz in Coimbra, an ecclesiastical congregation based at the Monastery of Santa Cruz in Coimbra. A reform of the establishment followed in 1605.
During the sixteenth century, the Romanesque church underwent a major transformation. Interior cartouches identify a principal campaign extending from 1599 to 1686. The Romanesque fabric was substantially altered during the second half of the seventeenth century, and the interior acquired a stronger Baroque character during the first half of the eighteenth century. Romanesque architecture is associated with robust masonry and rounded arches, while Baroque decoration is known for theatrical effects, elaborate ornament, illusionistic painting, and dynamic forms.
By 1758, parish records describe a building whose appearance was broadly similar to that of the church today. Its patron is Santa Maria, venerated on August 15 under the title Our Lady of the Assumption.
Modern alterations and conservation
The tower was dismantled and reconstructed between 1882 and 1888. A project for interior stairs turning around the tower walls was drawn up on November 16, 1886. The church and its tombs were classified as a National Monument in 1977, while the area of the former monastery received classification as a Property of Public Interest. The monastery joined the Romanesque Route in 2010.
Interior and exterior plasterwork was renewed after 1997. A major intervention from 2005 to 2009 introduced practical elements for worship and completely altered the high altar. In 2012, conservation work on the chancel vault revealed a seventeenth-century mural painting beneath coffered panels that had been removed. Parish efforts have continued to support the church’s preservation.
Remains
The surviving complex combines Romanesque fabric with seventeenth- and eighteenth-century Baroque interiors and later elements connected with modern worship. The church forms part of the former monastic complex, whose funerary monuments, decorated sacred spaces, inscriptions, and surviving architectural features preserve evidence of its medieval and early modern development.
Chancel and sacred furnishings
Chancel decoration
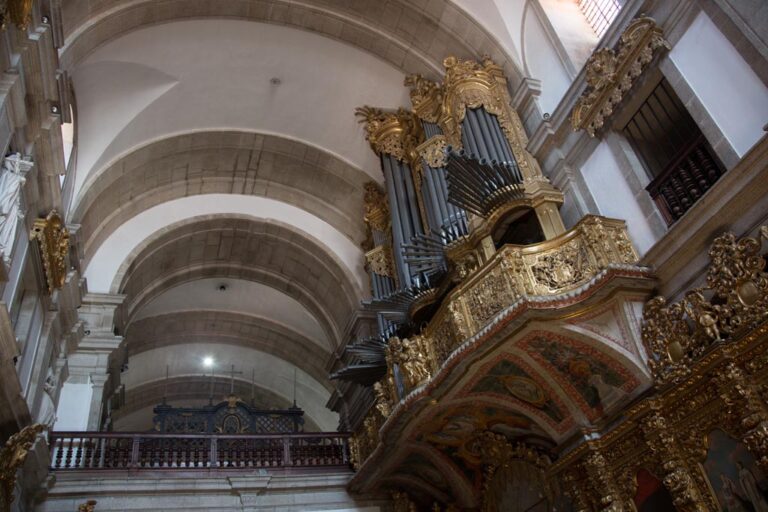
The chancel is covered with cobalt-blue-on-white azulejos, glazed ceramic tiles widely used in Portuguese architectural decoration. Its side walls have individually arranged figures in the upper register and elaborate floral compositions placed in vases below. Hybrid female figures flank the compositions, while twisting-leaf ornament forms the borders. The chancel received this tile campaign in 1740.
High altar and altarpieces
The high altarpiece was made in the Portuguese national Baroque style, the distinctive seventeenth- and eighteenth-century form of Baroque art and architecture developed in Portugal. It was completely modified during the intervention of 2005 to 2009. The collateral altarpieces, also in the national style, are dedicated to the Holy Christ and the Virgin of the Rosary. A lateral altarpiece on the left side of the nave is dedicated to the Virgin of the Assumption.
Nave and chapels
Illusionistic painting
The nave contains trompe-l’oeil painting, a technique that creates the illusion of three-dimensional forms on a flat surface. Imitation marble appears on the sacristy door, the pulpit, and the arch supporting the choir, alongside theatrical painted decoration.
Chapel of the Most Blessed Sacrament
The Chapel of the Most Blessed Sacrament contains illusionistic architectural elements and floral ornament with grotesque motifs characteristic of Baroque decoration. The chapel forms part of the church’s broader interior programme of painted and ornamental effects.
Balcony and baptistery
An elaborate balcony on the left side of the nave has a balustrade and imitation-marble decoration. Its base carries chinoiserie ornament and is supported by an atlas figure over a half-shell. The baptistery received an azulejo campaign between 1650 and 1660.
Sacristy and monastic features
Sacristy
The sacristy may have been built in 1686. A doorway was opened through the chancel to provide access, and the date is identified on its jamb. The sacristy lavabo bears an inscription dated 1727.
Chancel vault
Conservation work in 2012 exposed a seventeenth-century mural painting in the chancel vault after the existing coffered panels were removed. The discovery forms part of the surviving evidence for the church’s earlier painted decoration.
Funerary monuments
Early medieval sarcophagus
A sarcophagus lid in the monastery cloister bears a funerary inscription dated 1022 for Monio Viegas and his sons, Egas Moniz and Gomes Moniz. The tomb associated with Sisnando was transferred to the monastery in 1142 from the chapel where he was believed to have been buried.
Fourteenth-century tombs
A substantial group of funerary monuments survives inside and outside the church, reflecting burials there during the thirteenth and fourteenth centuries. The tomb of Salvado Pires belongs to this fourteenth-century funerary ensemble. The tomb of Nicolau Martins bears the inscription dated November 25, 1348, while the tomb of Júrio Geraldes carries the funerary inscription dated January 30, 1381.
Nearby sites