Monastery of Santa María at Cañas: A Cistercian Nunnery in Spain
Site at a Glance
- Popularity
- High
- Country
- Spain
- Primary era
- Medieval
- Eras represented
- Medieval, Early Modern, Modern
- Civilizations
- Unclassified
- Site type
- Religious
- Remains
- Monastery
On this page19 sections
History
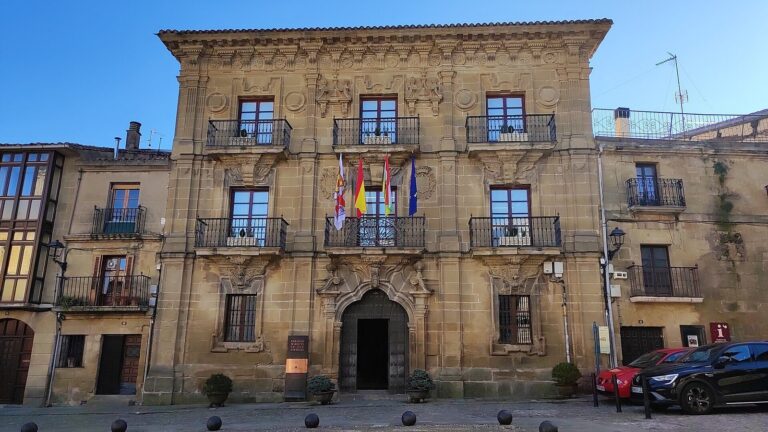
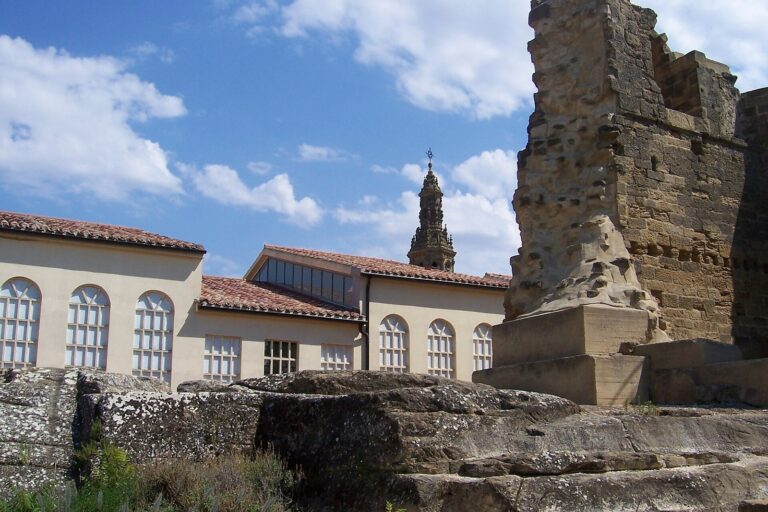
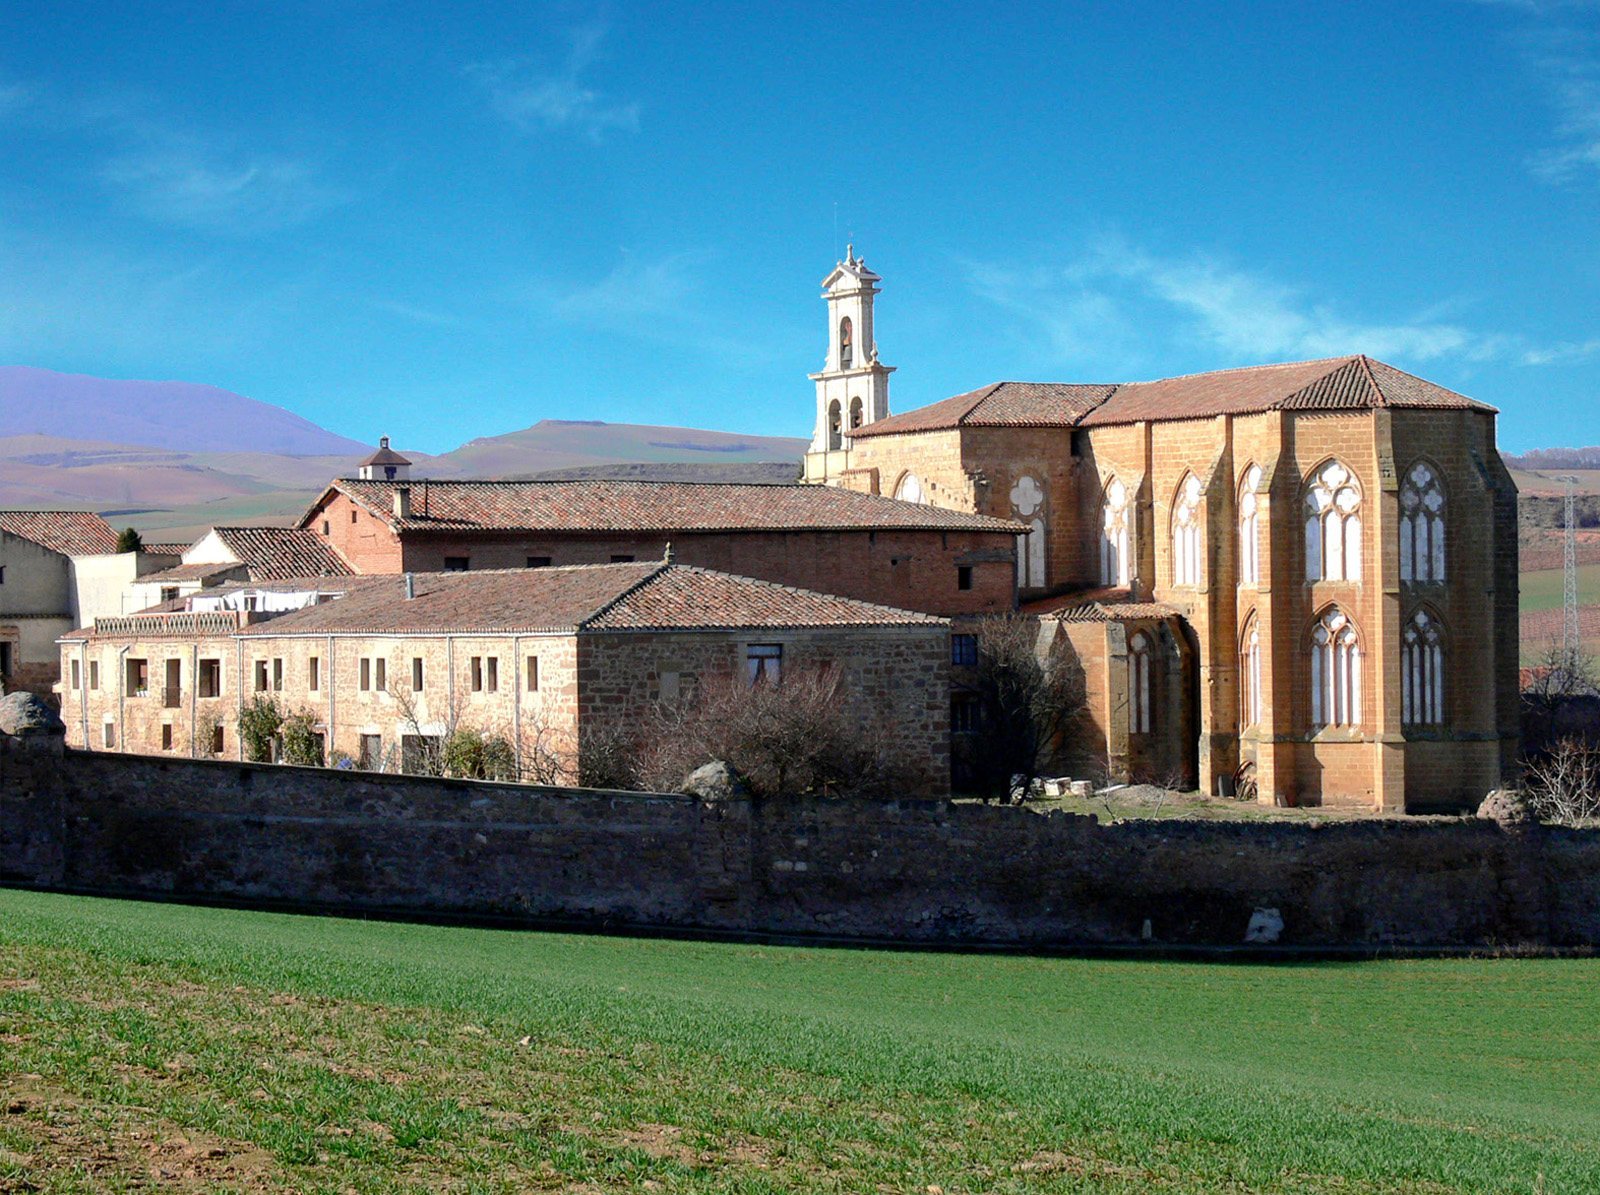
The Monastery of Santa María at Cañas is a Cistercian nunnery in Spain, established in 1170 by a community of Benedictine nuns that adopted Cistercian observance. Its buildings combine Romanesque, Gothic, Renaissance, and neoclassical phases. It became one of the earliest communities of Cistercian nuns on the Iberian Peninsula and remains a Catholic nunnery in the Diocese of Calahorra and La Calzada-Logroño.
From Hayuela to Cañas
A small monastery stood at the site in 922 and 1047. Separately, a community of Benedictine nuns lived at Hayuela, an area later incorporated into Santo Domingo de la Calzada. The nuns held local privileges from 1157.
On 9 April 1170, Lope Díaz I de Haro and his wife, Aldonza, gave land at Cañas and Canillas to the Hayuela community. The donation enabled the nuns to join the Cistercian order, a reform of Benedictine monasticism that sought stricter observance of the Rule of Saint Benedict, and establish an abbey. They moved to Cañas that year, when the first stone was laid. After Lope Díaz died, Aldonza also joined the community. Aderquina was its abbess, or head, at the time of the move, and the monastery’s succession of abbesses begins with this transfer.
Haro patronage and building work
In the first half of the 13th century, Urraca Díaz de Haro became abbess. Her standing helped bring the monastery a period of prosperity. She initiated work on the church and chapter house, and commissioned a hospital at Cañas. Construction of the church began in the 13th century, but stopped after Urraca’s death when funds ran short, leaving the transept unfinished. The Haro family continued to patronize the monastery until its lineage ended in 1322.
In the 16th century, Abbess Isabel Téllez ordered an extension to the central nave, and work on it continued in later phases. Abbess Leonor de Osorio commissioned the church’s main altarpiece and a reliquary. The main portal was added in the mid-18th century, while some buildings used as accommodation for the nuns date from the 19th and 20th centuries.
Recent changes and continuing life
In 1943, the monastery was declared a National Monument; it is also listed as an Asset of Cultural Interest. In 1975, the main altarpiece was removed from the central apse, revealing windows it had concealed. A restoration in 1980 reduced the choir stalls from 32 seats to 26.
The community belongs to the Cistercian Congregation of Saint Bernard, also called the Cistercian Order of Castile, a congregation of Cistercian women’s monasteries. The nunnery continues as a Catholic institution.
Remains
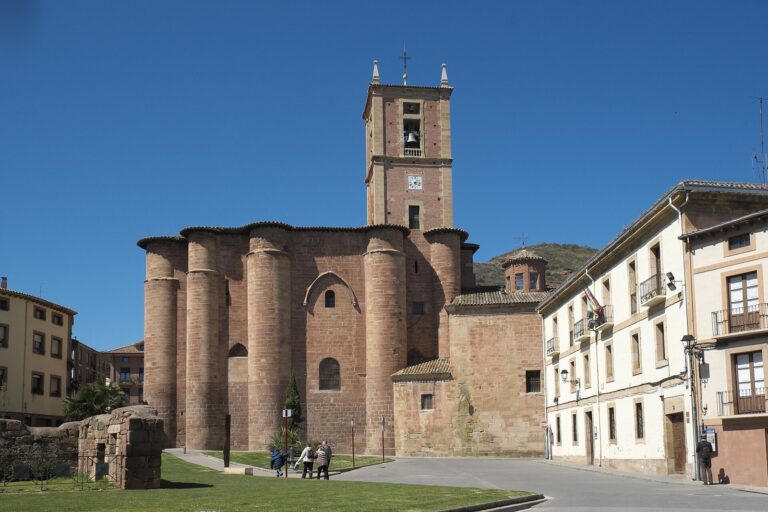
The monastery’s surviving buildings include a church, chapter house, cloister, and rooms associated with monastic life. Romanesque work survives chiefly in the lower parts of the church’s apses, while Gothic construction shapes much of the eastern church. The cloister is a four-winged square structure, and its restrained neoclassical character contrasts with the church’s earlier forms.
The church
Plan and construction
The church’s eastern section has three aisles, with a wider central aisle and narrower side aisles meeting at the crossing, where the lengthwise and crosswise parts of the church intersect. Gothic work completed the apses and extended to the transept, the crosswise part of the church. The longitudinal nave was apparently planned as a three-aisled space but was ultimately built as a single-aisled hall. Romanesque masonry remains in the lower portions of the apses.
Apse and windows
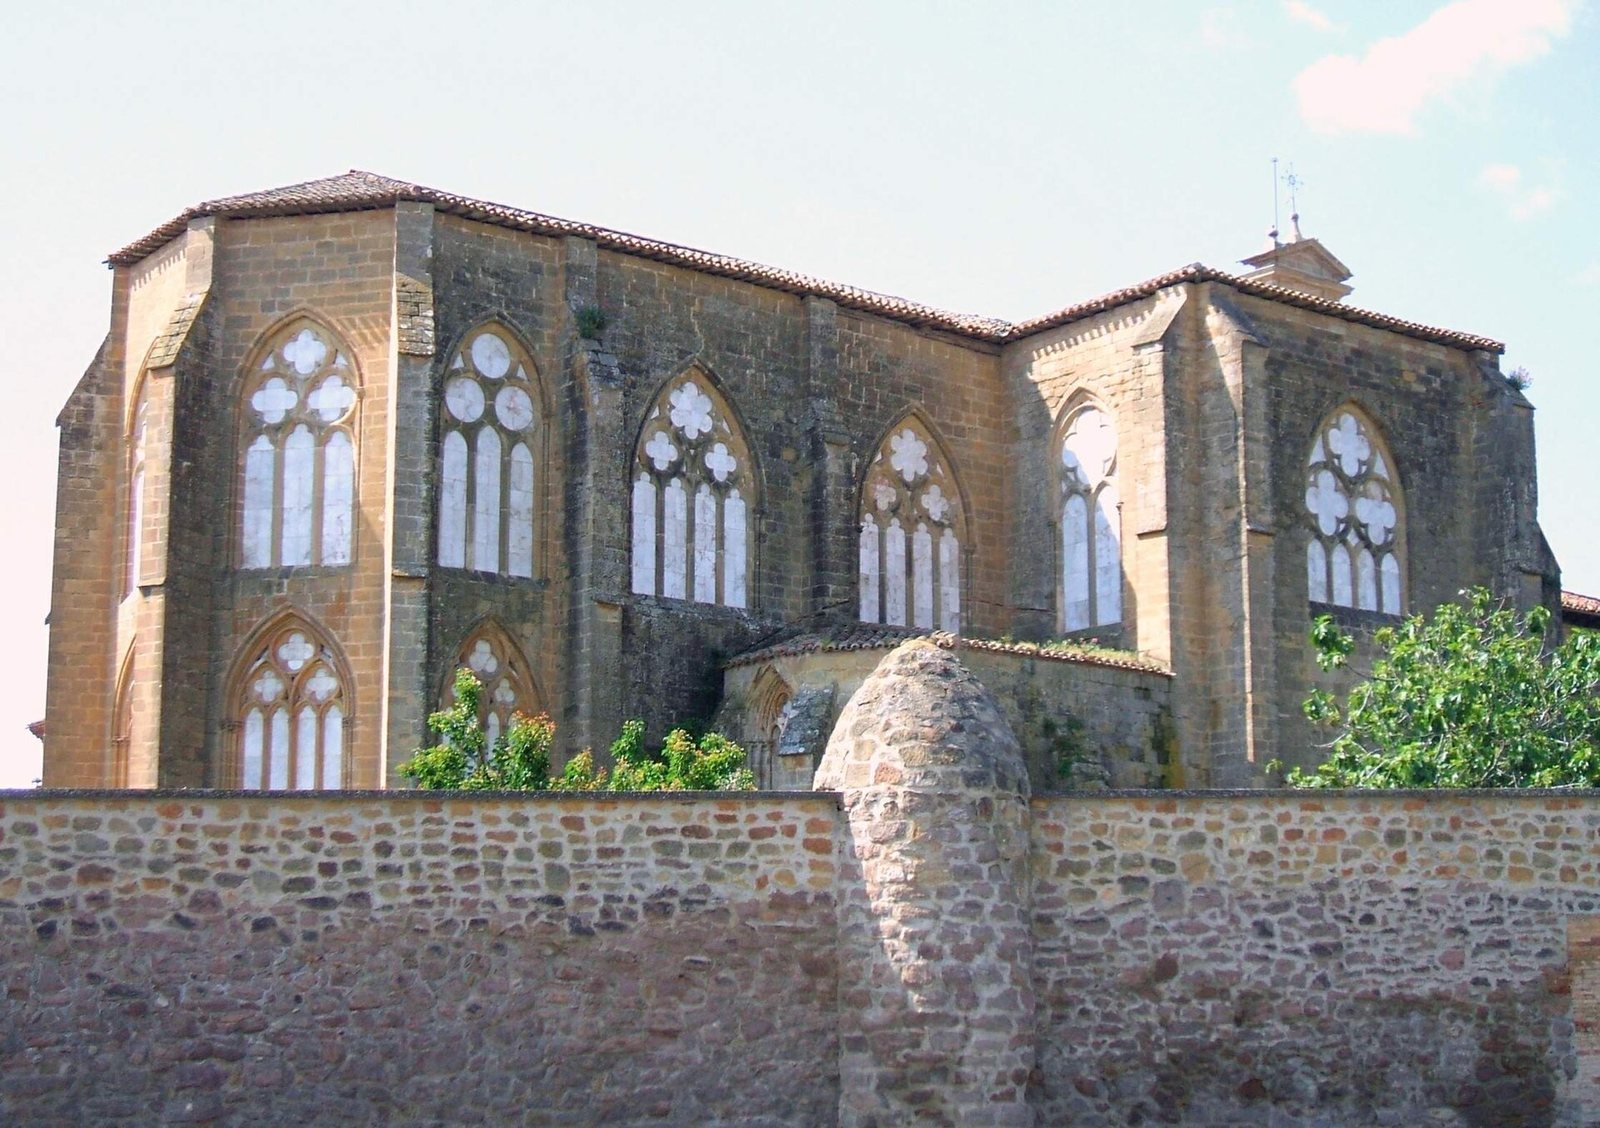
The large central apse has three levels divided by two horizontal cornices. Its lowest level is a plain, unlit wall; the upper two levels contain tracery windows, with ornamental stonework dividing the openings. Sheets of white alabaster glaze many of the church’s twenty large windows. The lower windows have four openings and pronounced mouldings, while the upper ones have three openings and simpler mouldings. A rib vault, a ceiling supported by projecting stone ribs, closes the apse around a round central boss. The alabaster glazing gives the interior a distinctive quality of light, particularly in the apse.
Images and carved decoration
The smaller side apses were intended chiefly for additional altars. One contains a 14th-century wooden Virgin painted in several colors and set on a pedestal bearing Haro emblems, including wolves and bulls. A sculpture of Saint Dominic of Silos, who was born in Cañas, stands beside it. The central apse holds a painted wooden image of the crucified Jesus, in a style transitional between Romanesque and Gothic.
Plant forms decorate the otherwise spare church interior. Small human figures are concealed among some of the carved capitals, including a drunkard drinking from a grapevine. Above the main apse’s keystone is an image of Christ as ruler of all.
Altarpiece and choir
The Renaissance main altarpiece is a large, three-part work, with sculptures in its central sections and painted panels at the sides. Guillén de Holanda designed and carved its architectural and sculptural elements. The paintings, first credited to Andrés de Melgar, were later attributed to Alonso Gallego. A panel depicting Saint Bernard being nursed includes Leonor de Osorio. Most of the surviving altarpiece is original; three figures in the middle of its lowest tier are later additions. They comprise a 14th-century Gothic Virgin, crowned and holding a flower in her raised hand, flanked by 17th-century images of Saint Benedict of Nursia and Saint Bernard of Clairvaux. The altarpiece now stands at the church’s west end.
The late-18th-century choir stalls are also at the west end. They now have 26 seats, reduced from their original 32.
Chapter house and burials
Room and entrance
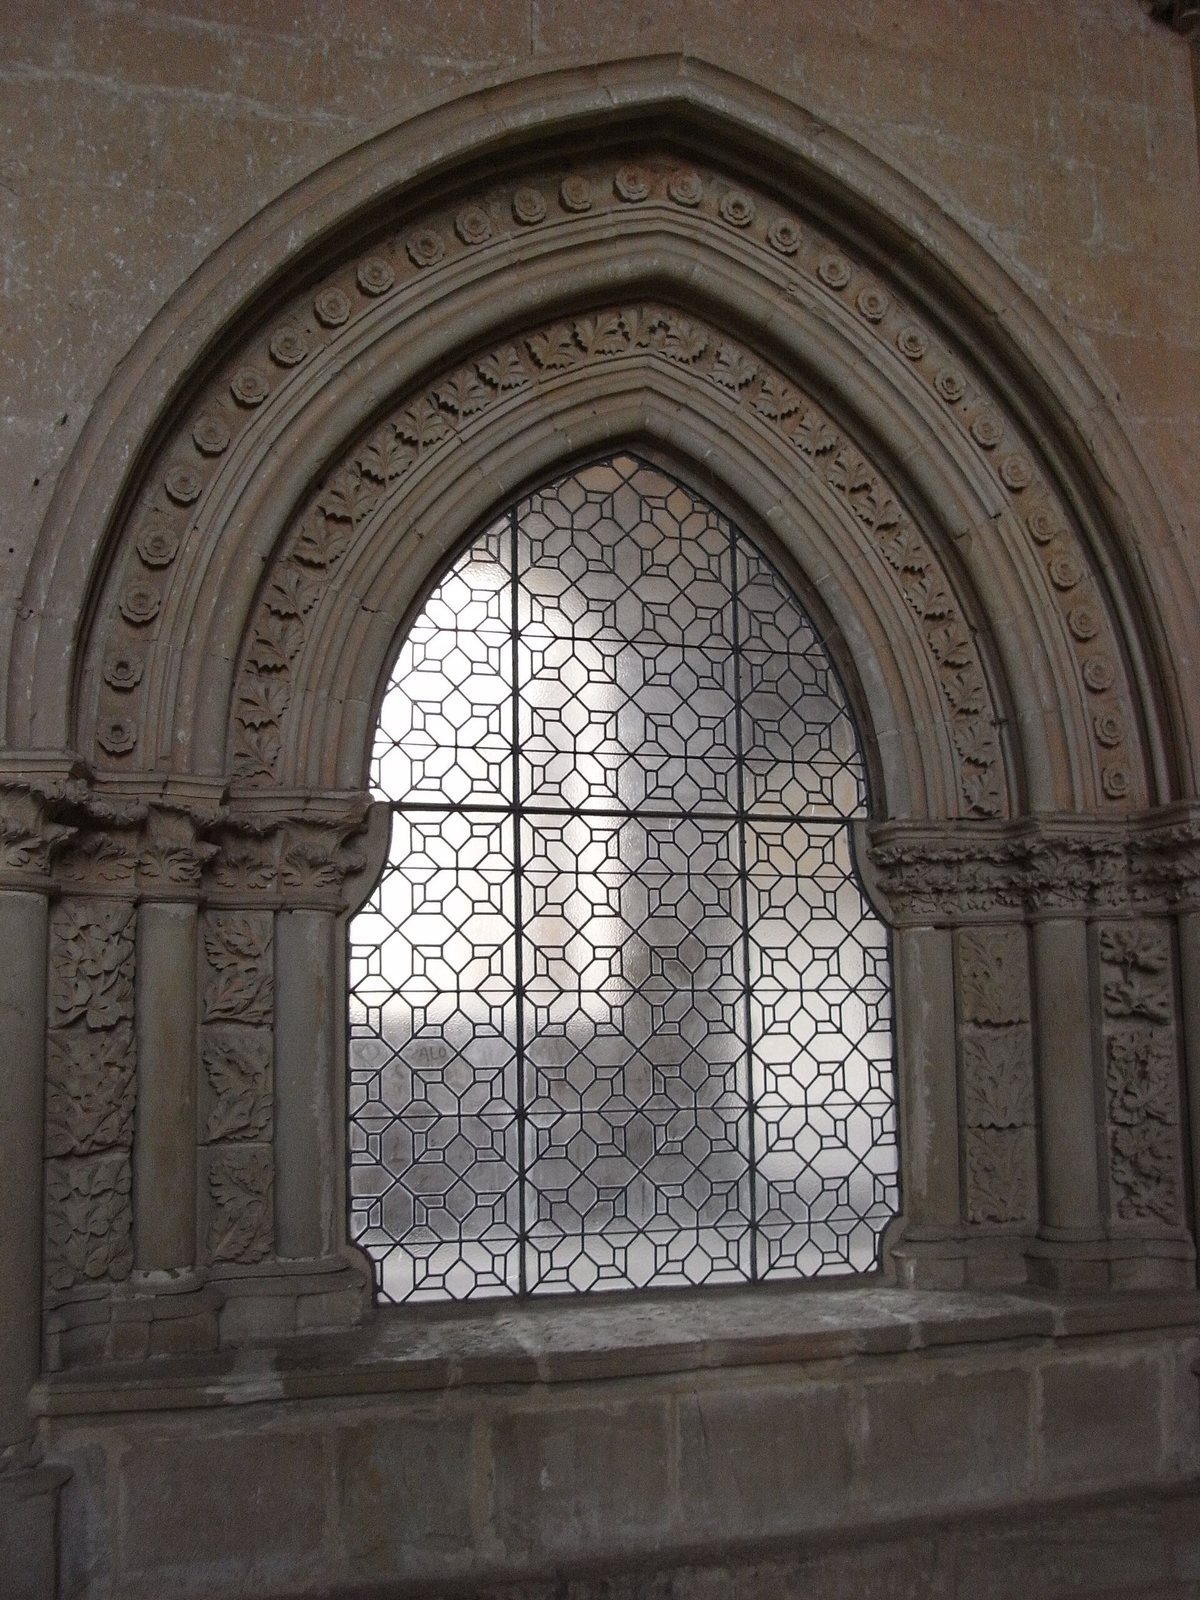
The chapter house, a room where a monastic community meets, was built over the 12th and 13th centuries. Its entrance has three pointed arches, with carved floral ornament on either side. The designs include vines and grapes, alongside small human figures; traces of color show that the decoration was originally painted. The four-sided room has a vault divided into four sections, supported by a single stone column with a palm-shaped capital. Slightly lower than the cloister, it receives light from that space and from two windows at the rear, each divided into two openings by ornamental stonework.
Tomb of Urraca Díaz de Haro
A Gothic tomb of Urraca Díaz de Haro, dating to the late 13th or early 14th century, stands in the chapter house. Her carved figure lies dressed as an abbess, with her head resting on cushions. A hooked staff, the abbess’s sign of office, bears a coiled serpent above and a dragon below. The tomb rests on carved animal supports, including dogs, and its sides show scenes of her burial and ascent to heaven. Two attendants kneel at her feet. The head and part of the chest were damaged in the 19th century and later reconstructed. The tomb was opened four times, and her body was found preserved as it had been at her death.
Other abbesses’ tomb slabs
Four funerary slabs in the chapter house belong to abbesses of the 13th and 14th centuries and bear the hooked staff of their office. They are associated with Aldonza; Teresa, daughter of Juan Martínez de Leyba and Juana de Velasco; Juana López, daughter of Lope Pérez de Torquemada and Aldonza; and Urraca, daughter of Lope López de Haro the Younger and Mayor González.
Cloister and convent spaces
Cloister
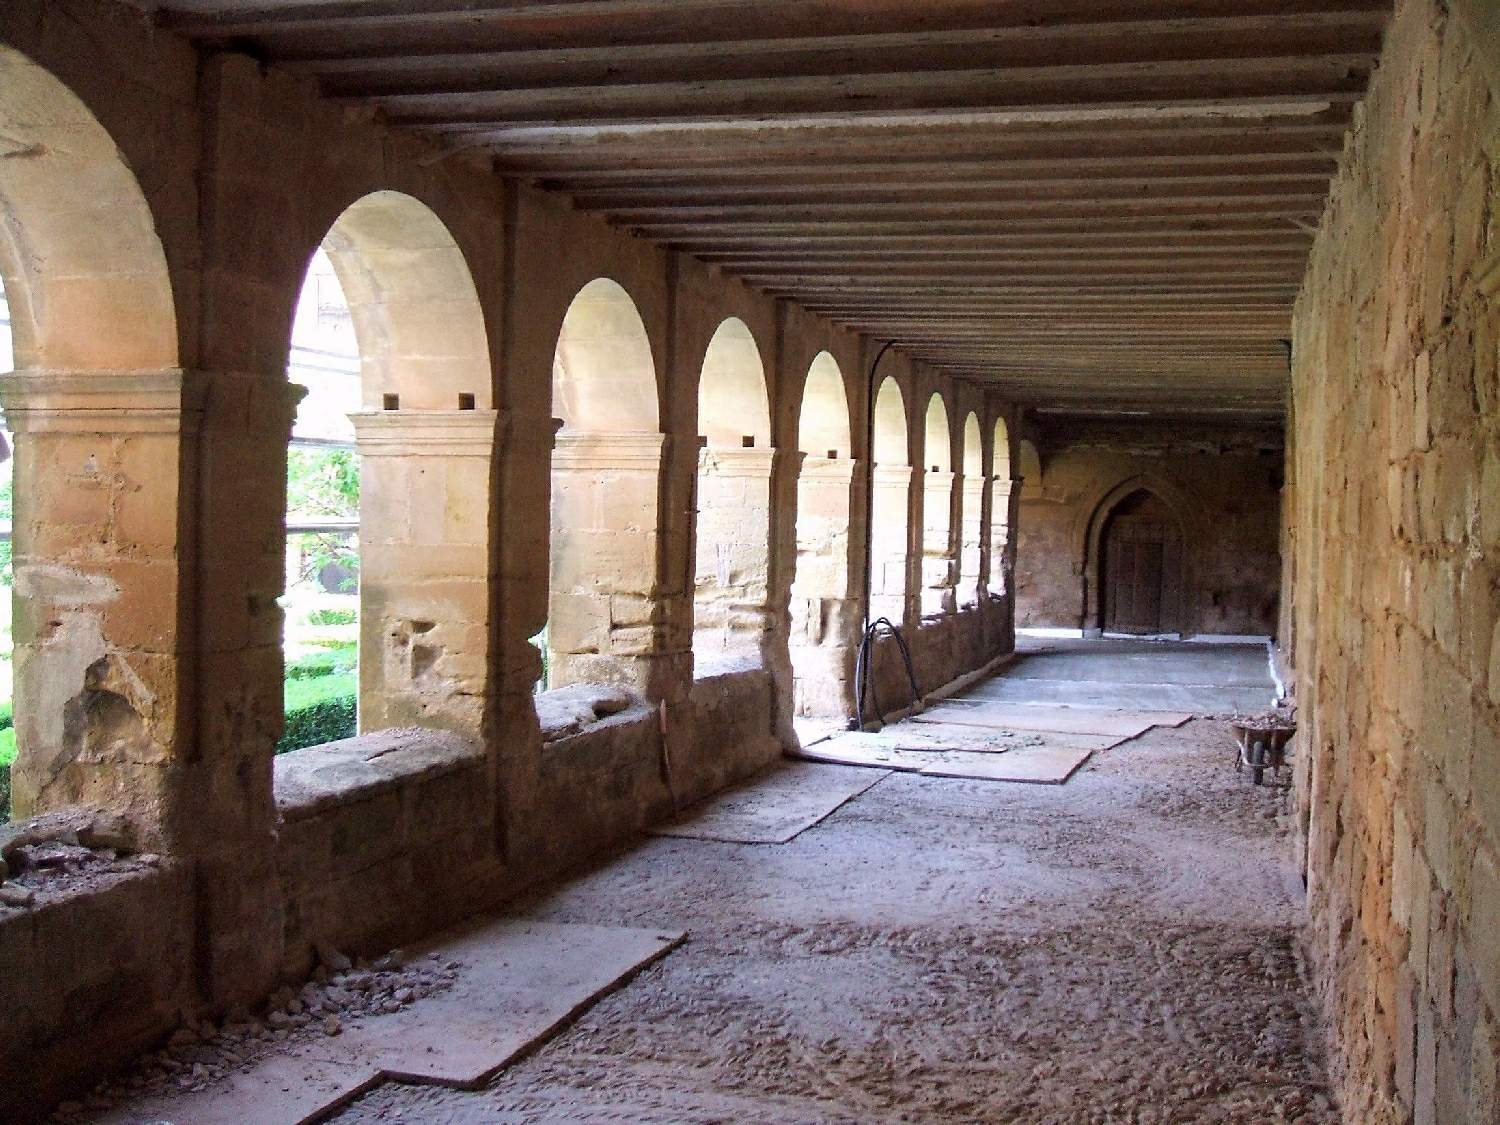
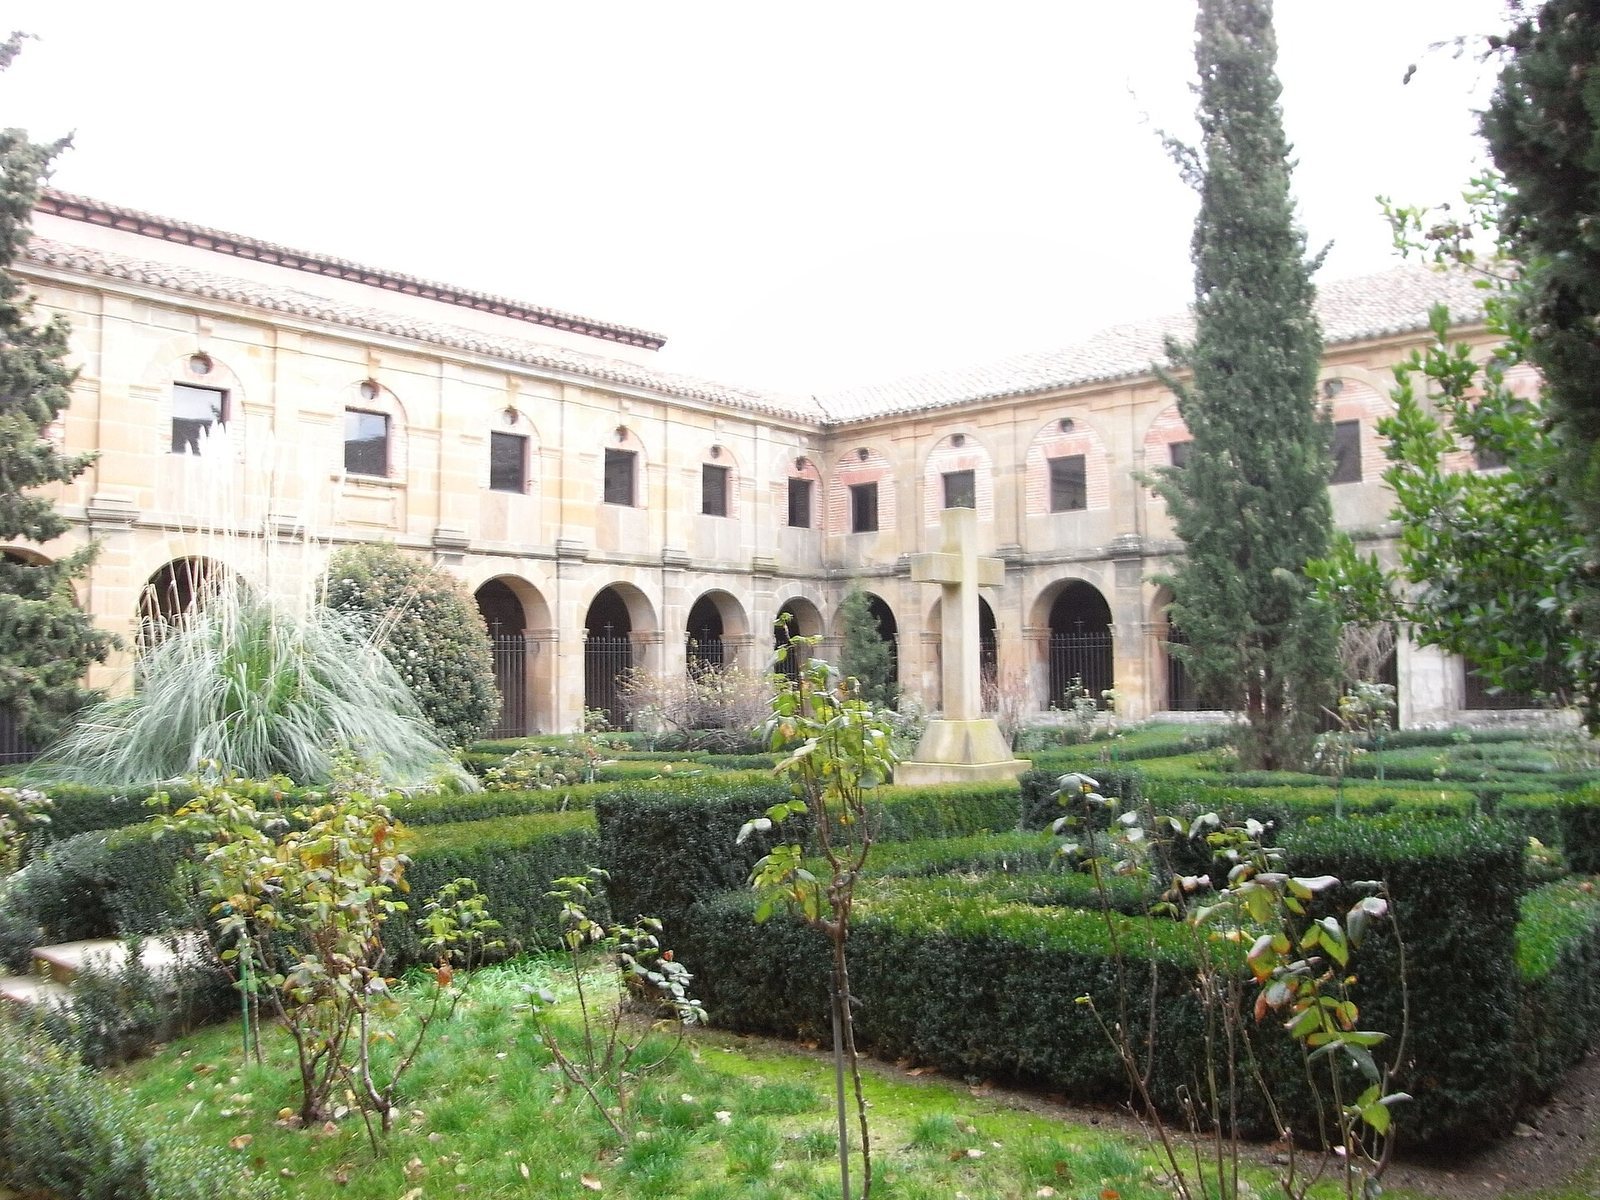
The cloister was completed in the 17th and 18th centuries in a restrained neoclassical style, though parts of its east wing are older. It is square, with two levels and four covered galleries around an enclosed courtyard. Round arches on the lower level are closed by grilles; the arches above are blocked, each with a pane of glass. Doors lead from the galleries to convent rooms, including dormitories, a refectory, a heating room, and storage rooms. The central garden contains ornamental plants and a cement cross marking the probable position of a former well. Small pebbles form mosaic-like patterns in parts of the floor.
Monastic rooms and museums
The 13th-century cellar and storeroom now serves as a museum. Other parts of the cloister house a small museum displaying objects associated with the abbey, including reliefs, sculptures, paintings, small altarpieces, crucifixes, sacred vessels, devotional objects, and photographs relating to the monastery’s history.
Chapel and relics
The convent chapel serves the nuns’ daily prayer, held seven times a day. A separate room contains the monastery’s relic collection and a 16th-century reliquary. The collection includes horseshoes attributed to the horse of Saint James. A tradition links them to Diego López II de Haro, who is said to have recovered them at the Battle of Las Navas de Tolosa, fought in 1212. Other relics include skulls attributed to some of the Eleven Thousand Virgins, a fragment of the cross of Christ, and relics associated with the martyrs of Cardeña and Saint Engracia of Zaragoza.
Manuscripts
The manuscripts associated with Cañas include a Cistercian Castilian missal dated 1267–1279 and an intact Burgundian antiphonary made around 1200. A missal contains texts and prayers for Mass; an antiphonary is a book of liturgical chants.