Monastery of Nuestra Señora de Valvanera: A Benedictine Abbey and Sanctuary in Spain


Site at a Glance
- Rating
- 4.6
- Popularity
- Medium
- Country
- Spain
- Primary era
- Medieval
- External website
- Open
- Eras represented
- Medieval, Early Modern, Modern
- Civilizations
- Crown of Castile, Spanish
- Site type
- Religious
- Remains
- Monastery
On this page17 sections
History
The Monastery of Nuestra Señora de Valvanera is a Benedictine abbey and sanctuary in Spain, located in the municipality of Anguiano in La Rioja. Dedicated to the Virgin of Valvanera, patroness of La Rioja, it belongs to the Catholic Diocese of Calahorra and La Calzada-Logroño. Its history combines a ninth-century foundation tradition, medieval Benedictine life, and a late Gothic church altered by later building campaigns.
Foundation and medieval development
According to the foundation tradition, the repentant thief Nuño Oñez was guided by an angel to a distinctive oak in the Valvanera valley. There he found an image of the Virgin beside a spring and beehives. Nuño and the cleric Domingo de Brieva moved the image to a nearby cave and established the first hermitage during the last third of the ninth century. Other hermits gathered around the image and gradually adopted a regular communal life inspired by the Rule of Saint Benedict, the monastic code emphasizing prayer, disciplined work, and obedience to an abbot.
The apparition tradition appears in the Historia Latina, written in 1419 by Rodrigo de Castroviejo, then abbot of Valvanera. His account was based on a Latin text from the twelfth century, probably written by Gonzalo de Berceo. The community’s early development is also reflected in a manuscript of the Benedictine rule known as the Esmaragdo, dated 954, which contains a note saying that it was written for Valvanera. Sancho, the first recorded abbot, held the office from 990.
Valvanera’s earliest documented reference occurs in a boundary treaty of 1016 between the Kingdom of Nájera-Pamplona, a medieval realm centered on the Rioja and Navarrese regions, and the County of Castile. The Valvanera River formed one of the agreed boundary markers between Sancho Garcés III of Pamplona and his father-in-law, Sancho García, Count of Castile. The monastery remained within the Kingdom of Nájera-Pamplona until 1076, when Alfonso VI of Castile conquered the Navarrese territories south of the Ebro.
The church developed through several medieval phases. A first Visigothic church was associated with the early hermits in the tenth century. A pre-Romanesque church was consecrated in 1073 by Bishop Fortunio during the reign of Sancho Garcés IV of Navarre. Rodrigo, Bishop of Calahorra, consecrated a Romanesque church on 16 September 1183. The present late Gothic church belongs to the end of the fourteenth century.
Early modern monastic life
Valvanera maintained a medieval scriptorium, a monastic writing center, which produced numerous works. Its intellectual tradition continued into the early modern period. Among the associated works was the Compendium of the History of the Province of La Rioja, written in 1701 by the friar Mateo de Anguiano.
During the sixteenth and seventeenth centuries, the monastery was repeatedly enlarged and reorganized. These campaigns expanded the cloister complex, added rooms for the abbot, a library, a refectory, stairs, and new monastic cells, and completely rebuilt the roofs. Seventeenth-century work also introduced a new gatehouse, the kitchens known as the Holy Kitchen or Kitchen of Saint Athanasius, and a porticoed gallery on the southern facade.
Confiscation and restoration
Valvanera was abandoned between 1835 and 1883 during the exclaustration and confiscation associated with Mendizábal. These nineteenth-century Spanish measures dissolved many religious communities and transferred their property to the state. The monastery’s principal buildings entered a period of collapse and ruin.
The Augustinian Toribio Minguella encouraged the return of the Virgin’s image and renewed devotion to Valvanera through preaching campaigns carried out with monks from San Millán de Yuso. Tiburcio Lanas then began rebuilding the ruined monastery, later assisted by volunteers. At Lanas’s initiative, monks from Montserrat arrived in October 1883, and monastic life resumed as a priory of Montserrat Abbey. Benedictines remained at Valvanera continuously until 2018.
In 1954, Valvanera sent twelve monks to El Paular near Madrid to revive monastic life there after it had ended following the Mendizábal confiscation. Reconstruction and restoration at Valvanera continued from 1949 to 1965, including the rebuilding of the southern facade and the replacement of parts of the former porticoed gallery. The monastery was declared a Spanish Cultural Heritage monument, or Bien de Interés Cultural, in 2003 under reference RI-51-0010734.
Recent administration and continuing devotion
Three monks of the Institute of the Incarnate Word arrived in late 2017 from that institute’s monastery in Barbastro. The Benedictine community left Valvanera in 2018 after ten centuries of service, while retaining ownership and transferring management to the institute. On 14 July 2021, the Benedictine Order donated the monastery to the Diocese of Calahorra and La Calzada-Logroño. The Institute of the Incarnate Word continued to manage it.
The annual festival honors the Virgin of Valvanera as patroness of La Rioja and of the diocese. It includes a large pilgrimage, a Eucharistic celebration, a procession carrying the Virgin’s image by members of the Chapter of the Knights of Valvanera together with monks and diocesan clergy, and evening vespers. Pilgrimages from communities in La Rioja and elsewhere remain associated with devotion to Valvanera. The annual Valvanerada is a 63.2-kilometer overnight walk from Logroño to the monastery and traditionally marks the beginning of the pilgrimage season from towns in La Rioja.
The name Valvanera is traditionally linked with the Latin expression Vallis Venaria, interpreted as “valley of the veins of water.” Other proposed meanings are “valley of the hunt” and “valley of Venus,” the latter connected with a possible ancient cult in the nearby mountains. Historical forms of the name include Vallisvenarie, Valvenerense, Vallevenerense, and Valvenere.
Remains
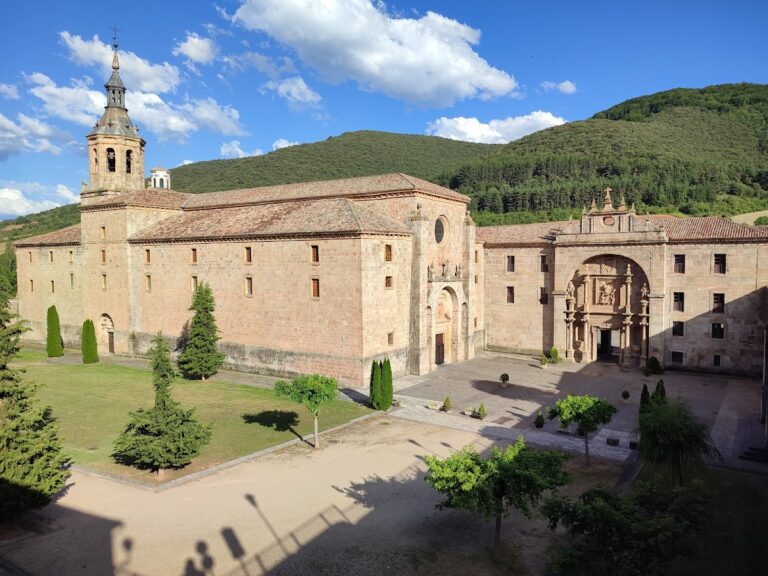
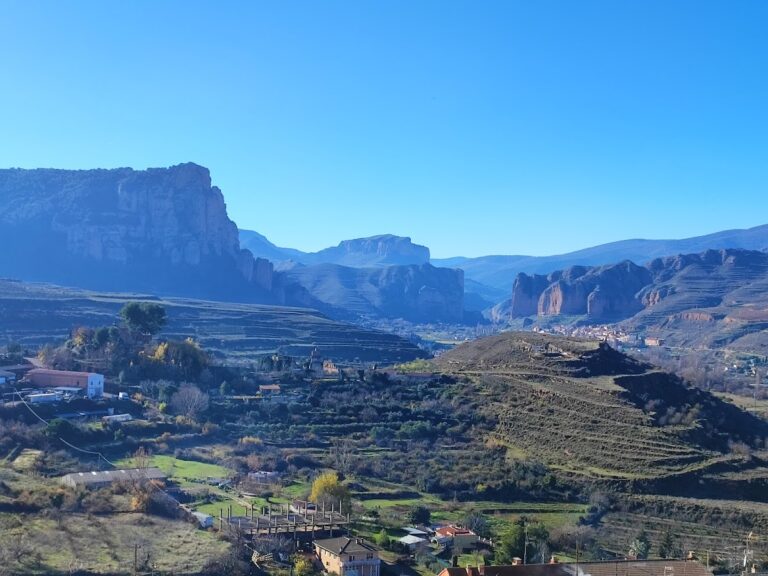
The monastery stands at slightly more than 1,000 meters above sea level in the Valvanera valley, on the lower slopes of the Montes Mori and Redonda in the Sierra de la Demanda. Dense deciduous woodland surrounds the complex, which lies among the summits of the Pancrudos, La Rioja, Gomare, and San Lorenzo mountains. The Valvanera River runs beside the monastery. The surviving buildings combine Romanesque and late Gothic elements with Renaissance, Baroque, Neoclassical, and Classicist additions. The oldest buildings still standing are the Romanesque tower and the church.
Church and Virgin’s chamber
Late Gothic church
The present church is a late Gothic building from the end of the fourteenth century. Its single nave forms a cross, and it contains the cult image of the Virgin of Valvanera. The church is part of the larger complex in which the Romanesque tower survives alongside later Gothic and post-medieval construction.
Virgin’s chamber building
The building at the head of the church, which contains the Virgin’s chamber, was constructed in 1630 on the former Gothic apse by order of Abbot Mauro de Olavarrieta. It incorporated a pantheon, a sacristy for vessels and vestments used in worship, and a chamber for the image. Its three sections consist of two lateral towers and a central bay, divided into three floors with an upper gallery. The central section contains a niche for the image, while the exterior is otherwise arranged as a Classicist composition of windows. Conceived as a backdrop to the church, the building has no exterior access. Its interior was substantially modified during the 1950s and 1960s.
Cloister and monastic buildings
Cloister complex
Sixteenth-century work extensively altered the cloister complex. The cloister, a covered walkway around an enclosed courtyard, received enlarged wings together with an abbot’s chamber, access stairs, a library, a refectory, and new monastic cells. The roofs were completely rebuilt during the same period. These additions formed the principal framework of the monastic quarters around the church.
Southern gallery and portal
Seventeenth-century construction added the characteristic porticoed gallery along the southern facade. It originally contained five semicircular arches on the south side and three on the west side, forming a protected entrance. At that time, the main approach came from the west rather than from the east, as it does today. The arches were Neoclassical and dated 1640. The last original arch was demolished in 1949 and replaced by the present pointed arches.
The southern facade portal was built during the 1763 renovation in Neoclassical style. Now serving as the entrance to the guesthouse, it is made of red tuff stone, a relatively light volcanic masonry material, and consists of two Tuscan pilasters, an entablature, and a straight pediment. The facade was demolished and rebuilt in 1949, when the portal was reinstalled.
Guesthouses and hospitality buildings
Guesthouse of Saint Benedict and Saint Scholastica
The Guesthouse of Saint Benedict and Saint Scholastica was begun in 1618 on the orders of Abbot Miguel Amel. Built against the western wing of the cloister, it was intended to lodge pilgrims and provide additional cells for monks and servants. In 1641, Mateo Hurtado de Mendoza, Count of Lodosa, gave 20,000 reales for its construction on the condition that it serve as a residence for his family in return for a perpetual alms. The building later became a guesthouse rather than a family residence.
Its southern and western facades were demolished and rebuilt in 1763 to create a unified appearance with the French Guesthouse. The replacement facade, designed by Domingo de Arefita and Manuel de Mariategui, used a Classicist arrangement of alternating balconies and windows separated by horizontal stone stringcourses. A new entrance portal was also added. In 1949, the interior was emptied. The exterior facades and some internal walls survived, but the interior structure was completely rebuilt.
French Guesthouse
Abbot Benito Rodríguez built the first French Guesthouse in 1677 to accommodate the growing number of pilgrims. In 1763, Abbot Atanasio Padín demolished that building and the southern and western facades of the Saint Benedict and Saint Scholastica guesthouse. The two buildings were then joined around a porticoed square and given a unified design.
The French Guesthouse had a ground floor and three upper stories built in ashlar tuff stone, meaning regularly cut blocks laid in courses. Its sober, strongly horizontal facade was divided by stone stringcourses. A large western arch, called the Arch of the Fountain Trough, marked the location of an existing large fountain. The principal southern facade opened toward the pilgrims’ arrival square and had no entrance. Access was through the eastern arcades or from the Saint Benedict and Saint Scholastica guesthouse.
French soldiers set fire to the French Guesthouse during their attack on the monastery in 1809, in the course of the Peninsular War, the conflict in which Spain and its allies fought French occupation. The fire destroyed the building. It remained in ruins until the surviving portions were demolished in 1949. A springing point from one of the former arcade arches remains visible at the corner of the Saint Benedict and Saint Scholastica guesthouse.
Later hospitality building
A smaller guesthouse and hospitality building was constructed on the site of the former French Guesthouse in 2008. It expanded the monastery’s accommodation and dining facilities while remaining smaller than the building erected there in 1763.
Chapel of the Holy Christ
The Chapel of the Holy Christ was built in 1782 over the first hermitage traditionally attributed to Nuño Oñez and Domingo de Brieva. It is a Neoclassical, single-nave building with an entrance portico of three arches and a pediment. Its position preserves the association between the later monastery and the site of the foundation tradition.
Nearby sites