Fortified Monastery of Lérins Abbey: A Monastic Fortress on Saint-Honorat Island
Site at a Glance
- Popularity
- Medium
- Country
- France
- Primary era
- Medieval
- Eras represented
- Medieval, Early Modern, Modern
- Civilizations
- County of Provence, French, Holy Roman Empire
- Site type
- Religious
- Remains
- Fortified Monastery
On this page12 sections
History
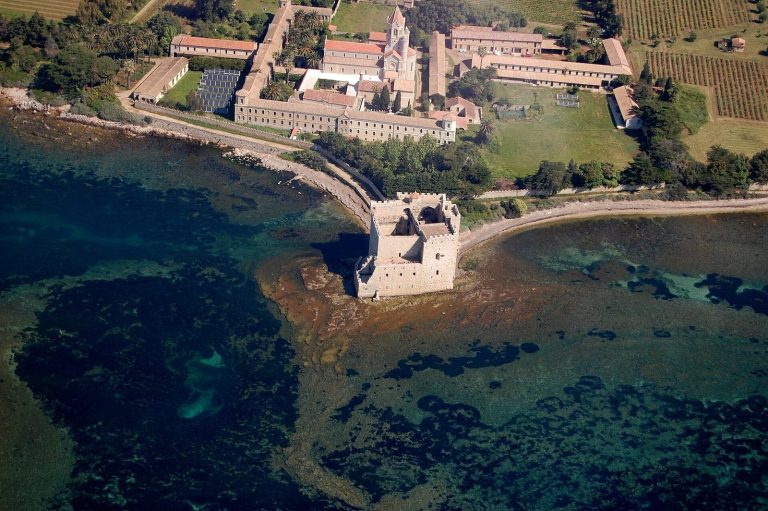
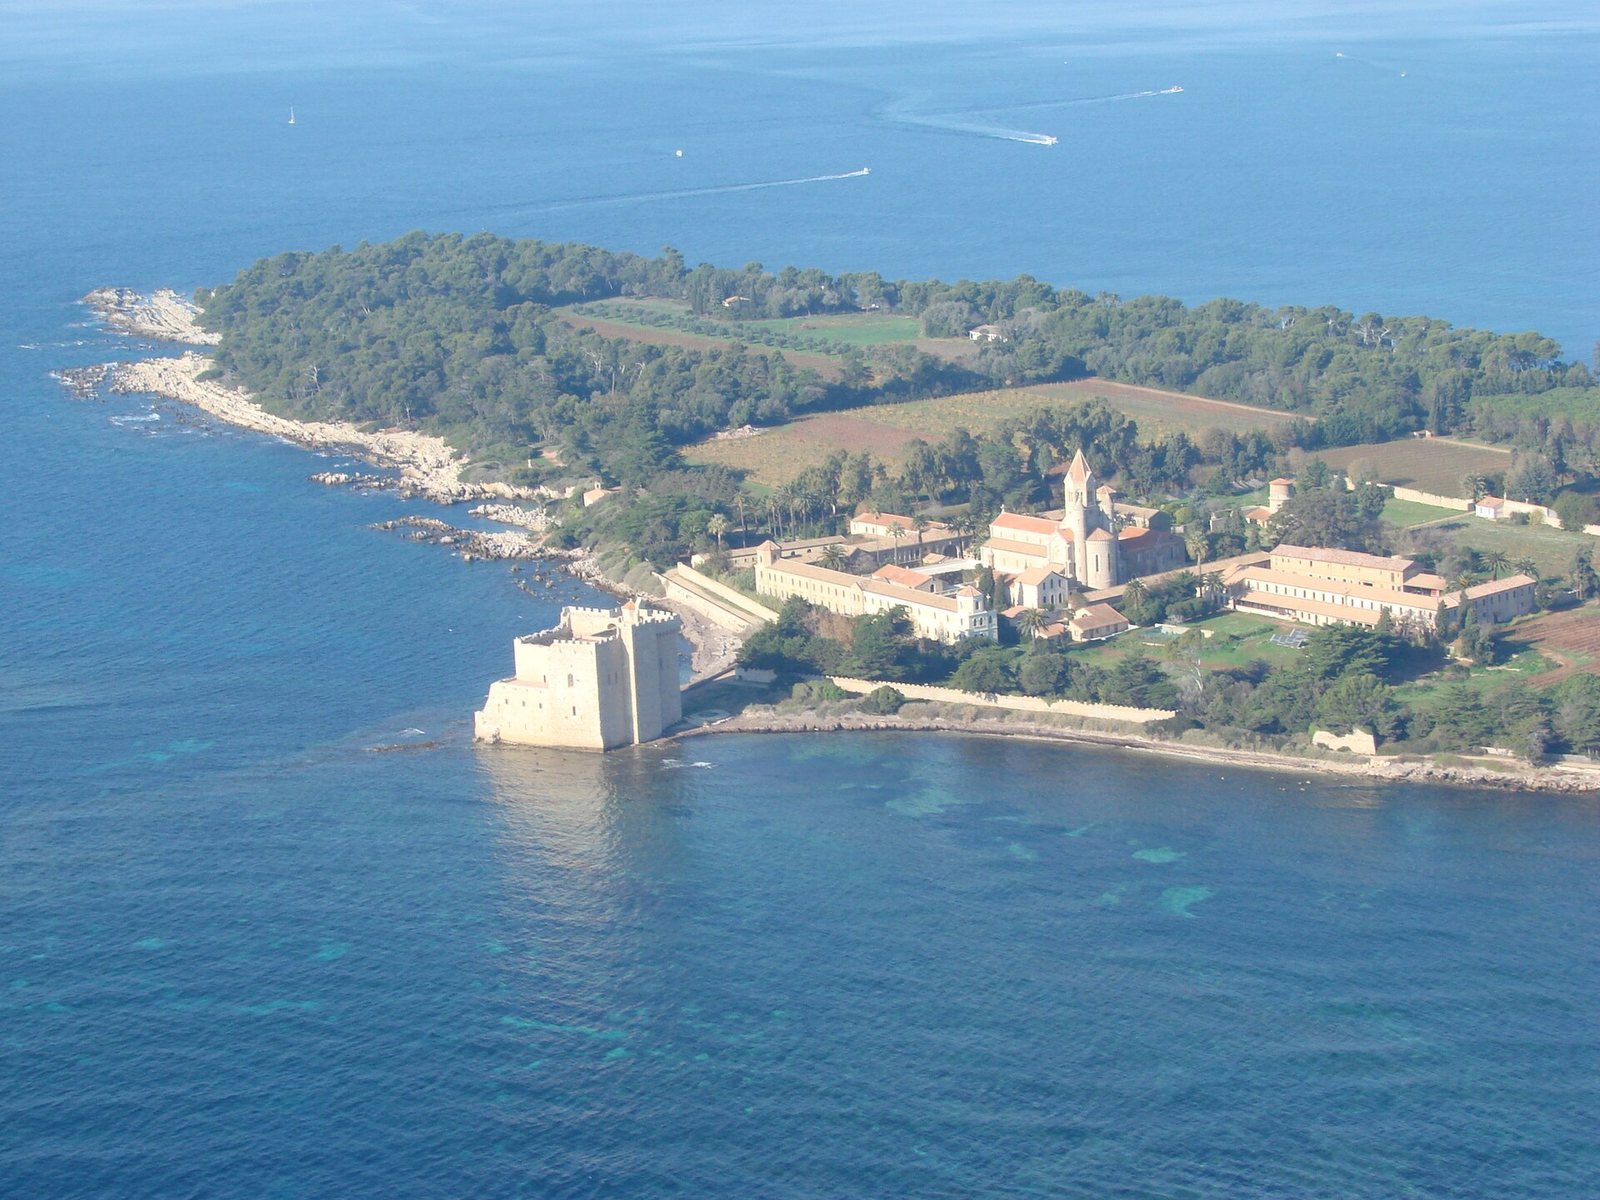
The Fortified Monastery of Lérins Abbey is a monastic fortress on the southern coast of Saint-Honorat Island in the Bay of Cannes, France. Its construction extended from the late eleventh century into the fifteenth. A Christian monastic community took shape on the island in the early fifth century, and repeated attacks later prompted the abbey to fortify its buildings.
Early community and attacks
Between about 400 and 410, the ascetics Honorat and Caprais settled on Lérina, an island already mentioned by Pliny the Elder. They did so with the consent of Léonce, bishop of Fréjus. Around 732, a raid by Muslim attackers killed 500 members of the monastic community, including its abbot, Saint Porcaire. Tradition credits Saint Eleuthère, one of the few survivors, with rebuilding the monastery on the earlier buildings’ ruins. The abbey was probably abandoned for a time, until the Muslim stronghold at Fraxinet was captured in 973.
In 1046, another attack resulted in the abbey being plundered and several monks being taken captive to Spain. Abbot Aldebert I began rebuilding the abbey church of Saint-Honorat. His successor, Aldebert II, consecrated the church in 1088 and began work on a defensive tower. A letter written in 1101 by Hildebert of Lavardin describes a later attack in which monks were killed and others sought refuge in a tower.
Fortification and papal appeals
During the twelfth century, popes repeatedly called for the abbey’s defence. On 18 December 1120, Callixtus II urged Christians to support the monks. The following January, he offered defenders an indulgence, which in Catholic teaching remits temporal punishment for sins, equivalent to that associated with a pilgrimage to Jerusalem if they protected the abbey until Michaelmas. Honorius II renewed the appeal in December 1124 and sought contributions for the fortress. In January 1125, he asked the bishops of Riez, Fréjus, Nice, and Antibes to return three churches to the abbey, whose monks faced the risk of captivity or death.
In 1158, Adrian IV asked the consuls and people of Grasse to help the monks if Muslim raiders or hostile Christians attacked the monastery or one of its castles. In 1182 or 1183, Lucius III likewise urged the faithful to assist with the fortifications, noting the monks’ limited resources. The expense placed a heavy burden on the abbey. In 1241, its abbot sold the lordship of Roquefort-les-Pins to the people of Saint-Paul-de-Vence to reduce the debts.
A fire-signal system connecting the monastery’s tower with the tower of Le Suquet was installed in 1327. From 1390, monks took their vows in the fortress chapel. In 1392, relics of Saint Honorat brought from Arles were placed in the tower, and the Chapel of the Holy Cross was consecrated.
Monastic life and military occupation
Genoese corsairs led by Salageri de Nigro sacked the monastery in 1400. Thereafter, servants guarded the tower. Provençal soldiers were stationed there from 1437, followed by French soldiers from 1481, who lived on its upper floors. In 1464, the abbey was placed in commendam, meaning its administration or revenues were assigned to a holder outside the community’s ordinary monastic governance. It joined the Benedictine Congregation of Saint Justina and Monte Cassino in 1515, and members of the reformed community arrived on 3 May 1516.
A Spanish fleet occupied the island and plundered the abbey in 1524. In 1635, Spanish forces took the Lérins Islands and incorporated the monastery and abbey into the island’s fortifications, forcing the monks to withdraw to Vallauris. In 1638, the French king transferred the abbey to the Benedictine Congregation of Saint-Maur despite opposition from the pope. French troops and forces fighting France occupied the island at different times in later conflicts. In 1746, the captain defending the tower surrendered it to Austro-Sardinian troops.
By the late Middle Ages, the fortified monastery rivalled the abbey’s other monastic buildings, which gradually fell out of use. The monks lived in the tower until 1788. In 1613, the monk and historian Vincent Barralis described a complex with 90 rooms, including 30 cells, a church, and three chapels, accommodating between 15 and 30 monks.
Secularization and modern protection
The abbey was secularized in 1787, transferring it from monastic governance to the bishop of Grasse; only four monks remained. Jean Alziary de Roquefort bought the island and monastery in 1791. His daughter, the actress Marie-Blanche, known as Sainval, lived in the fortified monastery until 1817. Her heirs sold the property in 1830 to Jean-Louis Sicard, a merchant from Vallauris. It later passed to the Anglican pastor Henry Belmont Smith. In 1859, Bishop Henri Jordany of Fréjus bought Saint-Honorat Island, and restoration of the abbey began in 1869.
The fortified monastery was classified as a French historic monument in 1840. It was listed as heritage at risk in 2022, and the entire monastic island was inscribed as a historic monument in 2025.
Remains
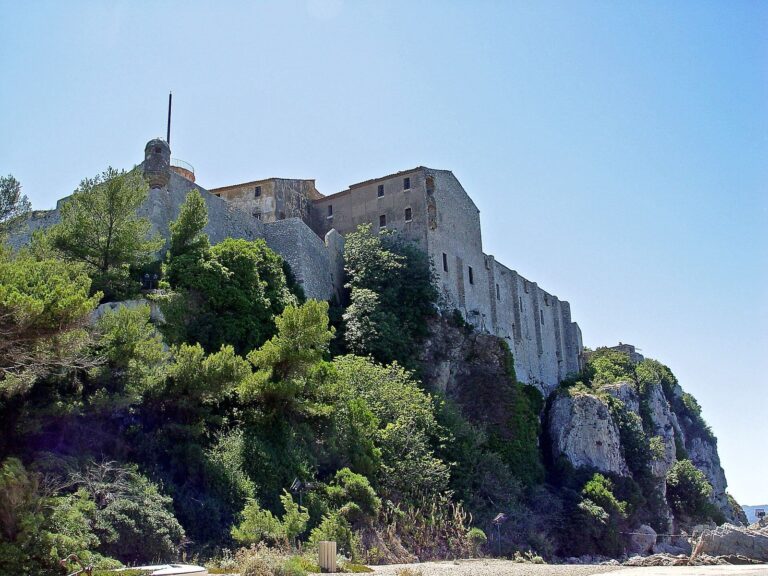
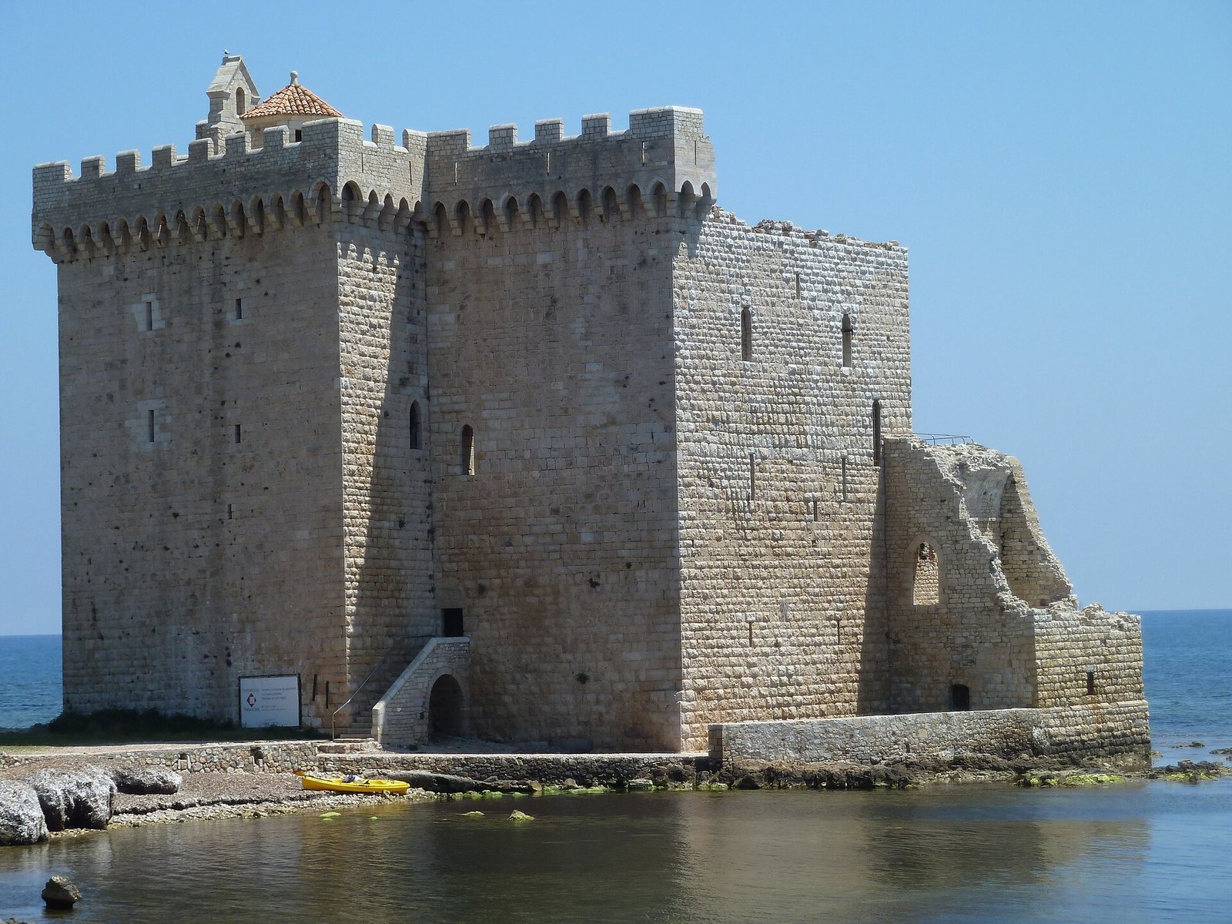
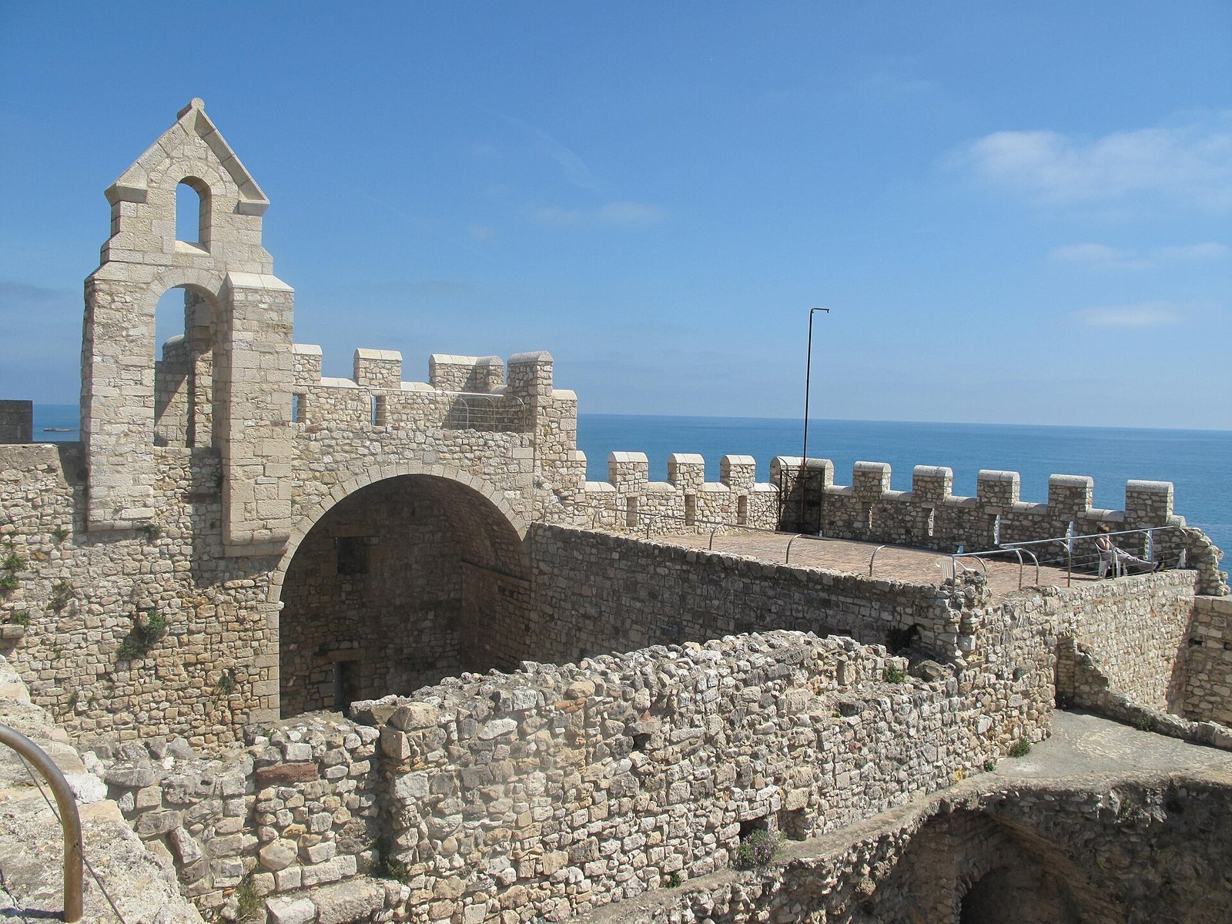
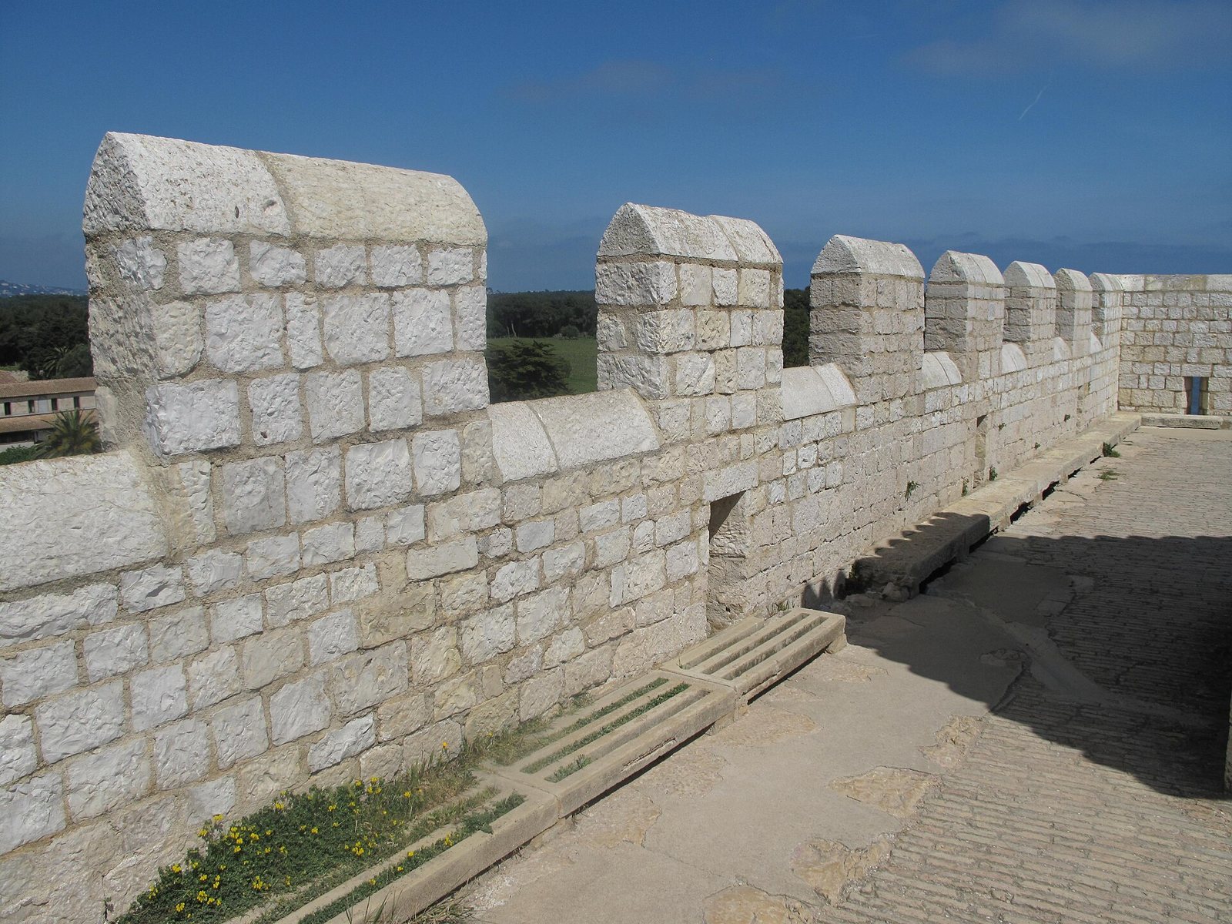
The complex stands on the island’s southern shore and developed around an original quadrangular tower, later expanded into a 17-metre-high building. Two cloisters, or covered walkways around open courtyards, are arranged one above the other within the monastery. A major restoration campaign begun in 2020 rebuilt the roofs over the third-floor cloister and installed a large glazed roof above the central courtyard.
The tower and adjoining buildings
Original tower and eastern extension
The lower part of the later complex contains the original quadrangular tower, built progressively from the late eleventh century to the end of the first quarter of the twelfth. Large blocks taken from an ancient structure were reused in its lower walls. The eastern wall separates the ground-floor cistern from the cloister. The tower was later enlarged to the east. Its original core was enclosed on three sides with medium- and large-sized blocks whose projecting, roughly worked faces are known as bossed masonry. The exact sequence and date of the extension remain uncertain, and its southern wall may represent two building campaigns. Large openings in the east wall at the second level illuminate a spacious hall, where the Chapel of the Holy Cross is located.
Southern building and access
A further building was added south of the tower, probably to make up for space lost when an adjoining structure was converted into a cloister. Its surviving ground and first floors served as a cistern and dining hall. The destroyed second floor, next to the chapel, probably held a sacristy, a room for clergy and ritual objects. The entrance is four metres above ground and is now reached by a stone staircase that replaced a ladder. A second stairway opposite the entrance leads to a cellar with a curved, tunnel-like ceiling. In the sixteenth century, an outer defensive work, or barbican, was added to strengthen the tower.
Cloisters and chapel
Lower cloister
The lower cloister, known as the cloister of work, has pointed arches and vaults dating to the fourteenth and seventeenth centuries. One of its columns is a reused Roman milestone, a marker for distances along a Roman road. Work on the cloisters began with a new staircase shortly before 1450. Its red stone steps came from the Esterel area by way of Théoule in 1460 and 1461; the staircase was completed in November 1459. From May to October 1460, builders excavated beneath the planned cloister for a new cistern, then vaulted and paved it. Reused column shafts, including the milestone, were brought in that February. Work paused for lack of funds from June 1462 to January 1463. The vaulting followed in 1463 and 1464, and the ground-floor work was completed in October 1464. Construction stopped again in 1465.
Upper cloister and Chapel of the Holy Cross
Work on the upper, or cloister of prayer, began in March 1466. Twelve marble columns and their capitals arrived from Genoa in January 1467. Transverse arches were built to support the roof frame, which a carpenter and two companions completed in May 1468. After a pause, work resumed in February 1469, and the upper cloister was finished in December 1470. Its small white-marble columns frame access to the Chapel of the Holy Cross, a high hall with a ceiling supported by crossing stone ribs. The chapel held numerous relics. A fifteenth-century inscription called it the abbey’s “Holy of Holies,” referring to its most sacred sanctuary.