Château Vallombrosa: A French Riviera Residence and Former Hotel
Site at a Glance
- Popularity
- Medium
- Country
- France
- Primary era
- Modern
- Eras represented
- Modern
- Civilizations
- French
- Site type
- Domestic
- Remains
- Castle
On this page7 sections
History
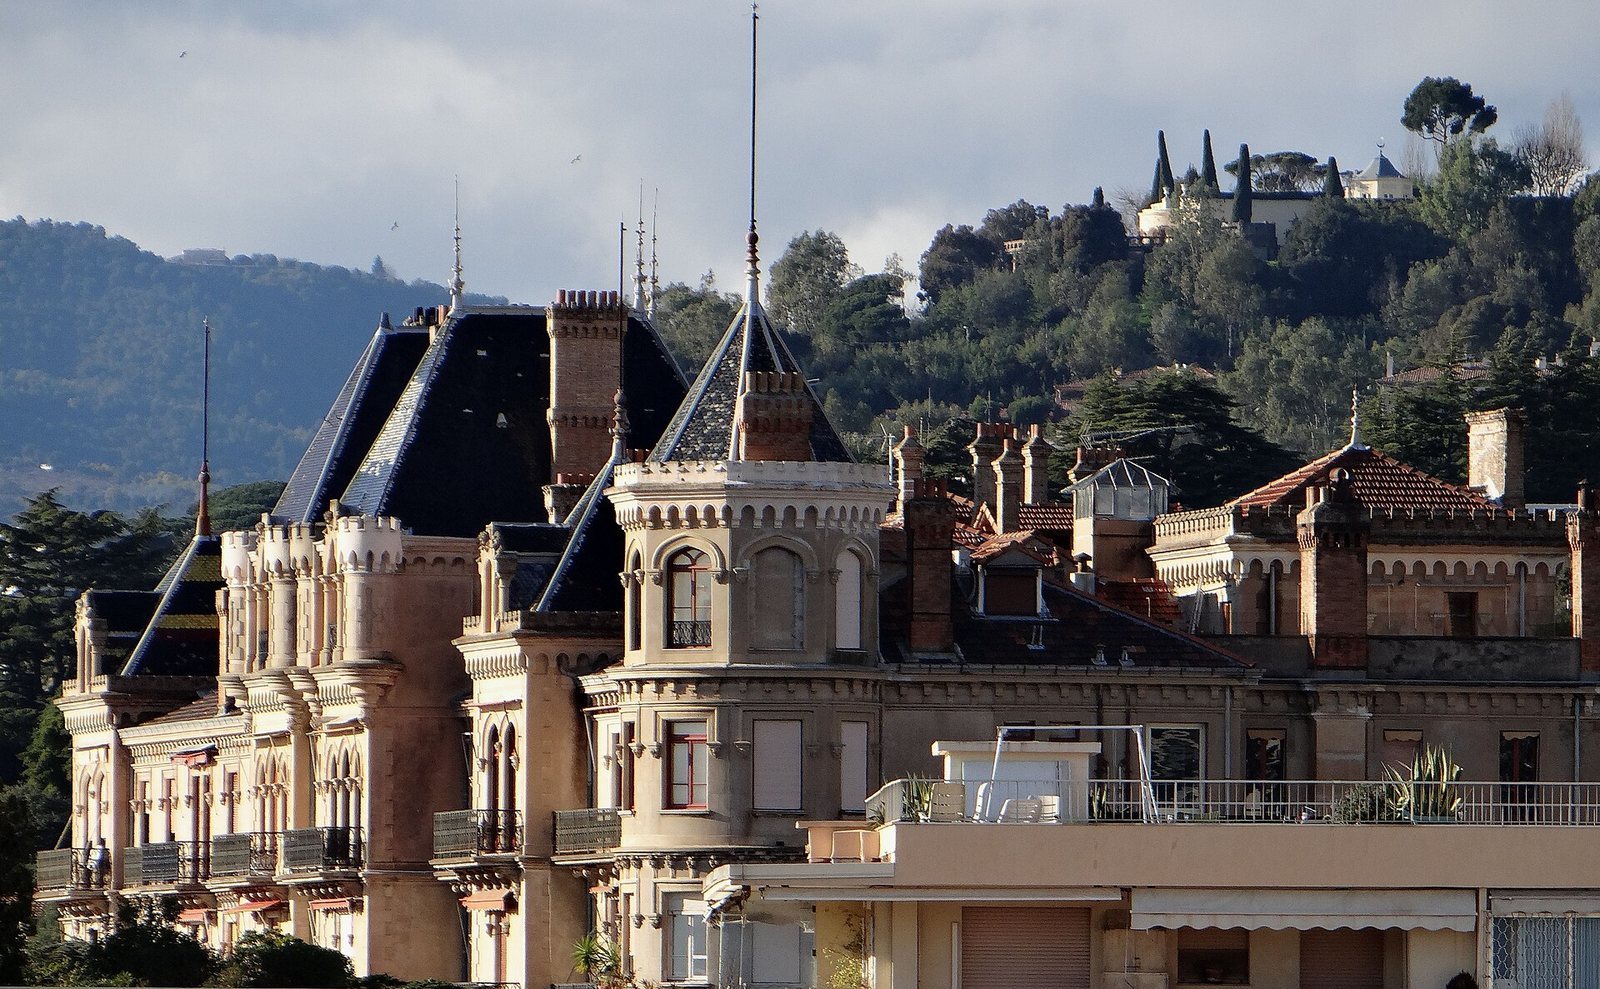
Château Vallombrosa is a former aristocratic residence and hotel on the French Riviera in France. Built from 1852 to 1856 for Lord Londesborough, it was designed in a Neo-Gothic style, a revival of medieval Gothic forms. Its Scottish-castle character drew on images popularized by Walter Scott’s historical romances, then fashionable on the Riviera. Property developer Thomas Robinson Woolfield commissioned the English architect Thomas Smith, and the English contractor Odadhia Pulham carried out the construction.
From Private Residence to Ducal Estate
The house was also known as Château des Tours and Villa Sainte-Ursule. Lord Londesborough later sold it to his nephew, the Marquess Conyngham, who in 1858 sold it for 180,000 francs to Richard Manca-Amat, the Duke of Vallombrosa and Asinara. Following the duke’s acquisition, the names Villa Vallombrosa and Palais Vallombrosa came into use.
The duke added a chapel, decorated the hall, and enlarged and improved the park. The residence became a meeting place for prominent Riviera society and visiting artists; the composer Charles Gounod played some of his recent works there. In 1863, the duke and associates established the Regatta Society, an organization for a series of boat races.
In 1864, the duke gave printmaker Victor Petit the right to use a house and plot at the foot of the park, and to benefit from them, without owning them. During the Franco-Prussian War of 1870 to 1871, a conflict between France and Prussia, the property received wounded and sick members of the French Army of the Loire, a field army. The principal villas were adapted as a hospital under the direction of the duke’s wife, Geneviève de Pérusse des Cars. After her death in 1886, the duke left Cannes for Paris. He sold the estate in 1893 to German hotelier Martin Ellmer, bringing the period as Palais Vallombrosa to an end.
Hotel and Residential Use
From 1906, Ellmer had the building adapted as a hotel in a style close to Baroque, an ornate and often dramatic architectural style. It was renamed Hôtel du Parc in 1909 and became one of the Riviera’s most luxurious hotels. The hotel closed around 1934 amid a crisis in the hotel industry and the expense of maintaining large historic residences. The building was converted into a condominium for affluent residents. Each floor offered about 800 square metres for apartments arranged by their occupants, and former ground-floor reception rooms also became residential spaces. On 10 June 1993, the park and parts of the former hotel were partially listed as a historic monument. The protection covers the park, the façades and roofs, the west grand hall, raised-ground-floor corridors and secondary halls, the two principal staircases, and the chapel.
Remains
Residence and Hotel Alterations
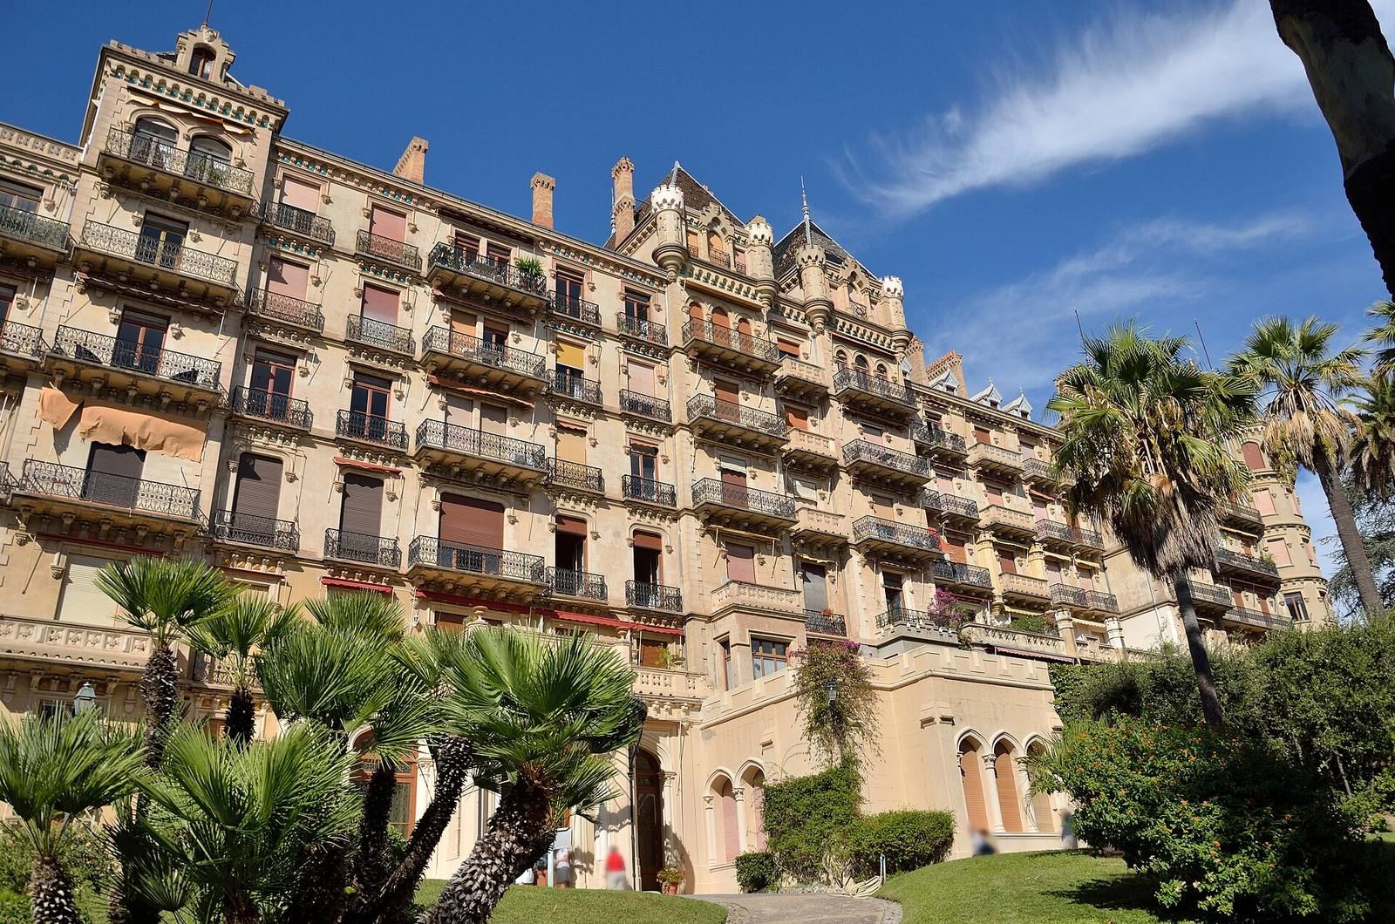
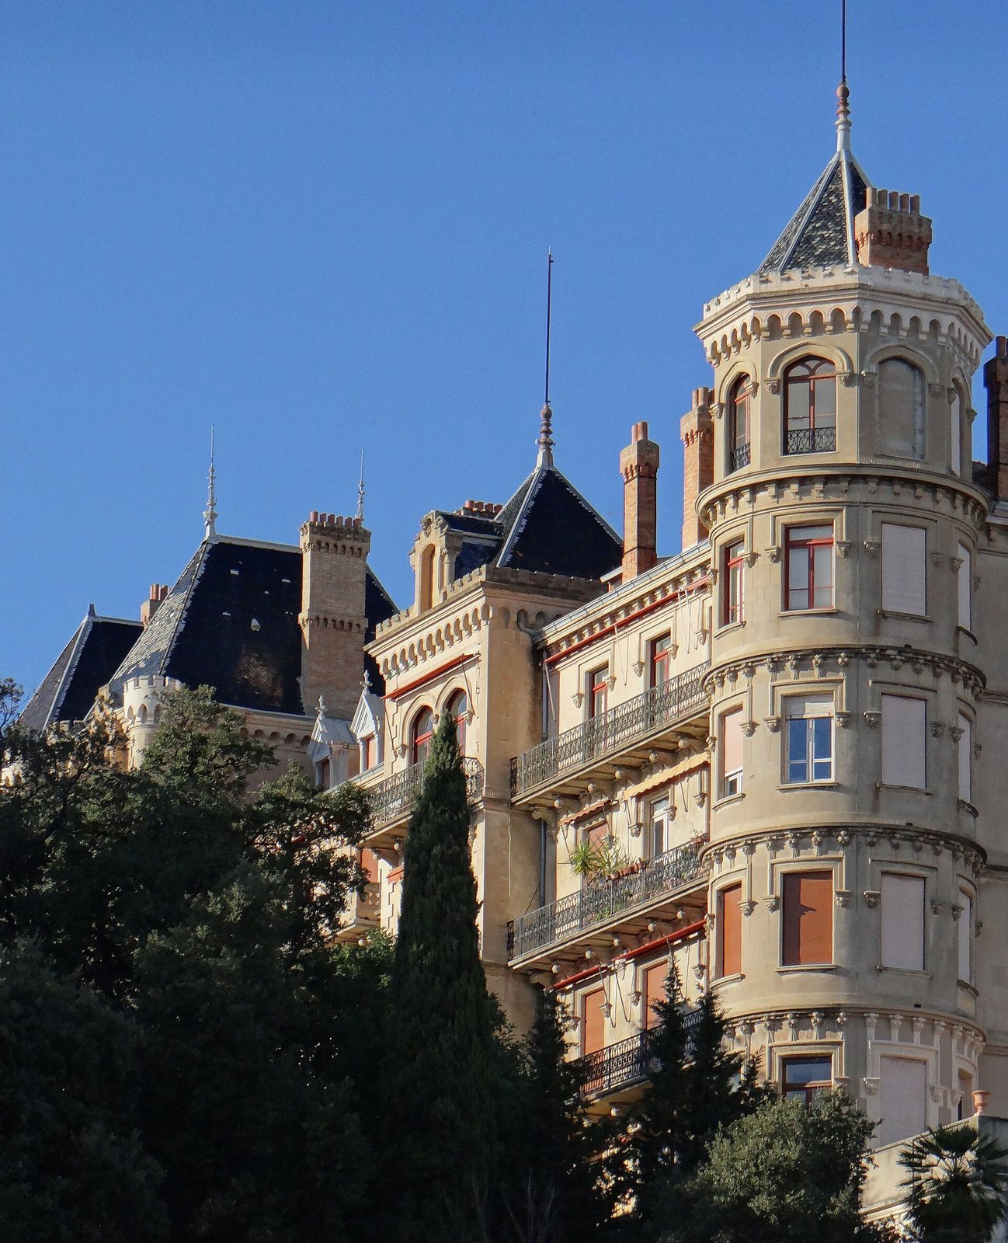
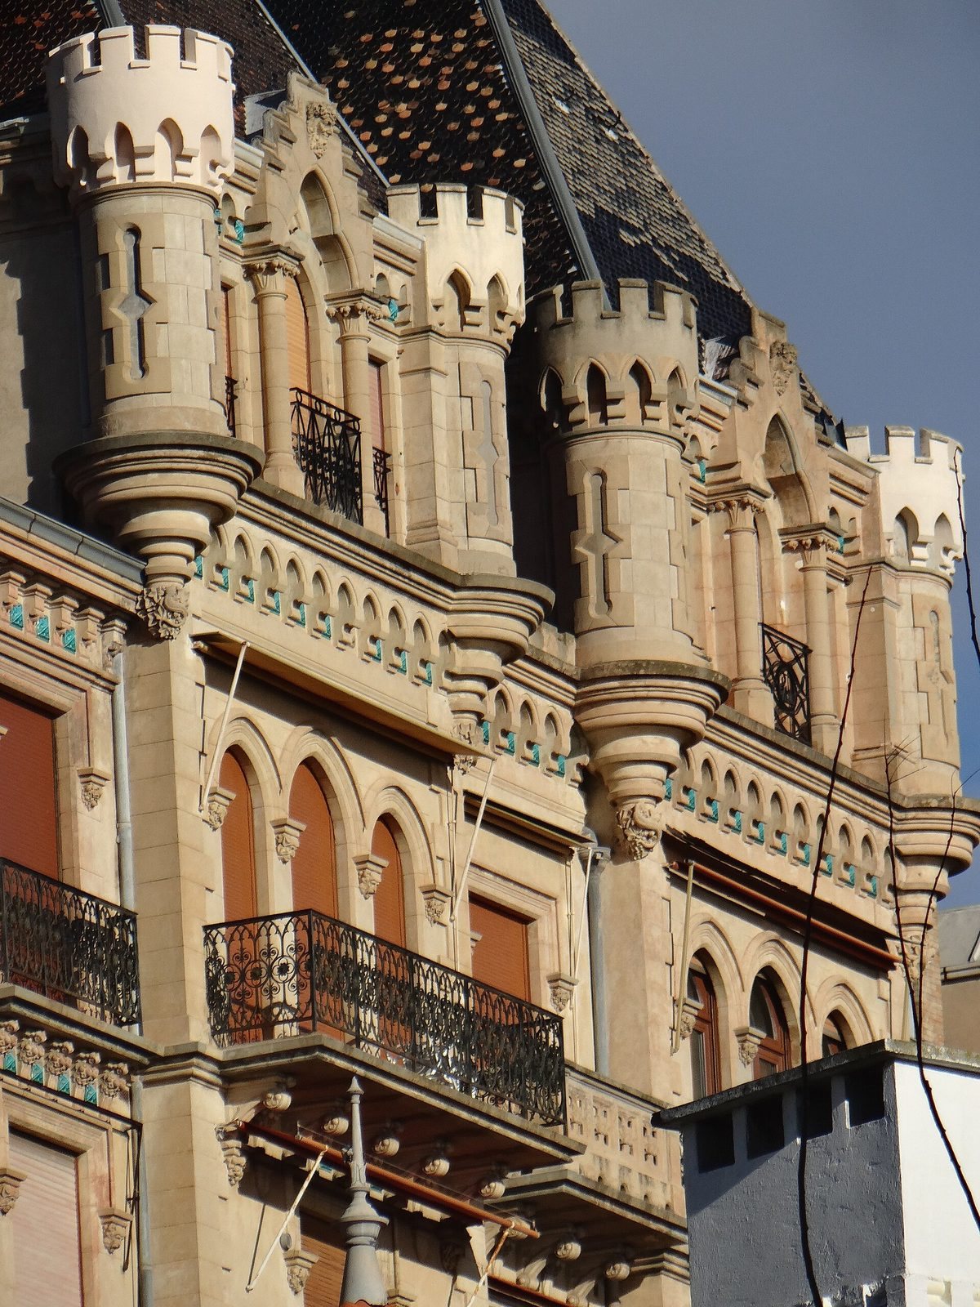
The residence stands on steep rocks in the Riou valley and is built entirely of pink gneiss, a metamorphic rock. Its original Neo-Gothic design includes nine square and round towers, with spiral service stairs, small turrets with pointed roofs, and projecting battlements pierced by openings. The internal circulation follows two axes, one incorporating the main staircase. A covered porch opens from a terrace flanked by turrets. During the hotel conversion, the main tower was lowered, roofs were added to the towers and terraces, and intermediary floors divided the large storeys. Many windows with balconies were opened in the walls, while two wings extended the façade to more than 150 metres. The residence is now divided into individually arranged apartments.
Chapel
Attached to the residence, the chapel has a vaulted ceiling supported by ribs painted in several colours. Its polygonal choir, the area near the altar, features carved plant motifs. Oak panels have a pattern resembling folded cloth, with carved scenes from the Stations of the Cross above them and Italian paintings higher up. The choir windows depict Mary, Saint Genevieve and Saint Richard, patrons of the duchess and duke respectively. A wooden gallery, supported by projecting brackets, has an openwork railing.
Park and Piccola Villa du Riou
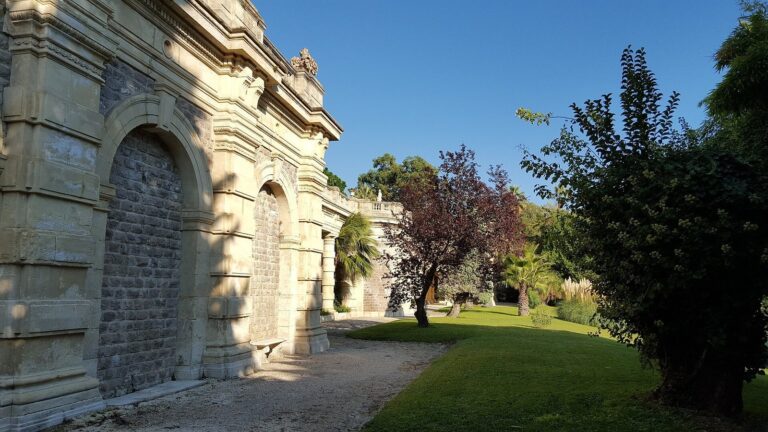
The estate includes a three-hectare tropical park. At its foot, a house on a separate plot was known as the Piccola Villa du Riou. The duke granted Victor Petit the use of this plot and house in 1864.