Dobra Voda Monastery: A Former Serbian Orthodox Monastery
Site at a Glance
- Popularity
- Low
- Country
- Serbia
- Primary era
- Early Modern
- Eras represented
- Medieval, Early Modern
- Civilizations
- Ottoman, Serbian
- Site type
- Religious
- Remains
- Fortified Monastery
On this page7 sections
History
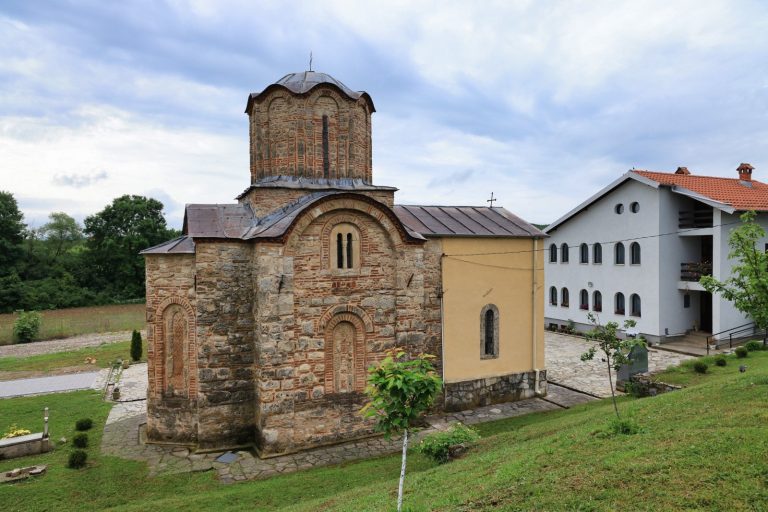
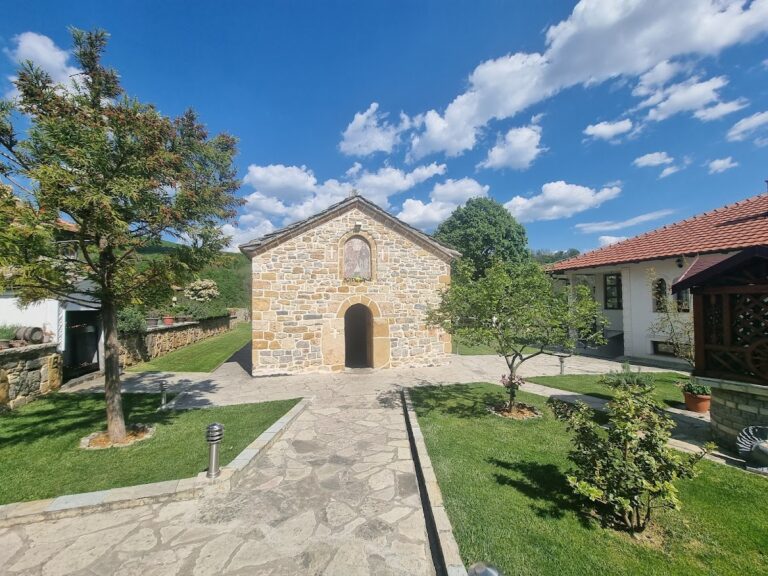
Dobra Voda Monastery is a former Serbian Orthodox monastery near the village of Dobra Voda and the town of Klina in Serbia. Its church, dedicated to Saints Peter and Paul, apostles central to Christian tradition, was built in the 1340s as a dependent monastic establishment attached to Dečani. The monastery was affiliated with the Eparchy of Ras-Prizren, a diocese of the Serbian Orthodox Church.
Medieval origins
Tradition connects the site with Saint Peter of Koriša, a medieval hermit venerated in Serbian Orthodox tradition. He is believed to have been born there in the 13th century and later to have become a monk at the site. A fortified monastery subsequently developed around the church.
Sixteenth-century rebuilding
A major restoration in the second half of the 16th century substantially altered the church and enlarged the monastery into a fortified complex.
Damage and protection
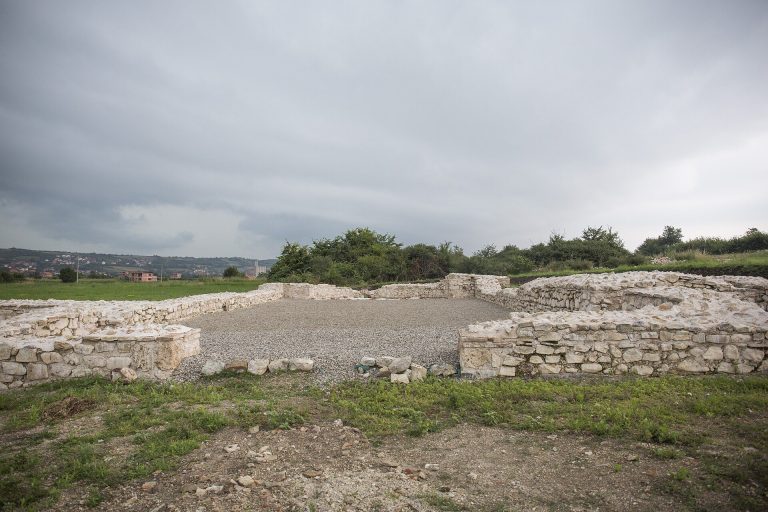
Conservation work was partly carried out in 1966 and 1967. In 1999, the complex was ruined and desecrated. Its remains are protected in Serbia as a cultural monument of exceptional importance and in Kosovo as an archaeological site and reserve.
Remains
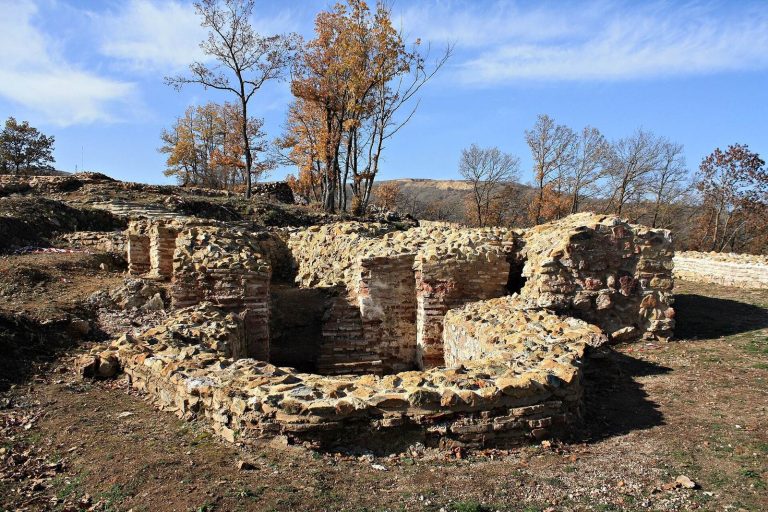
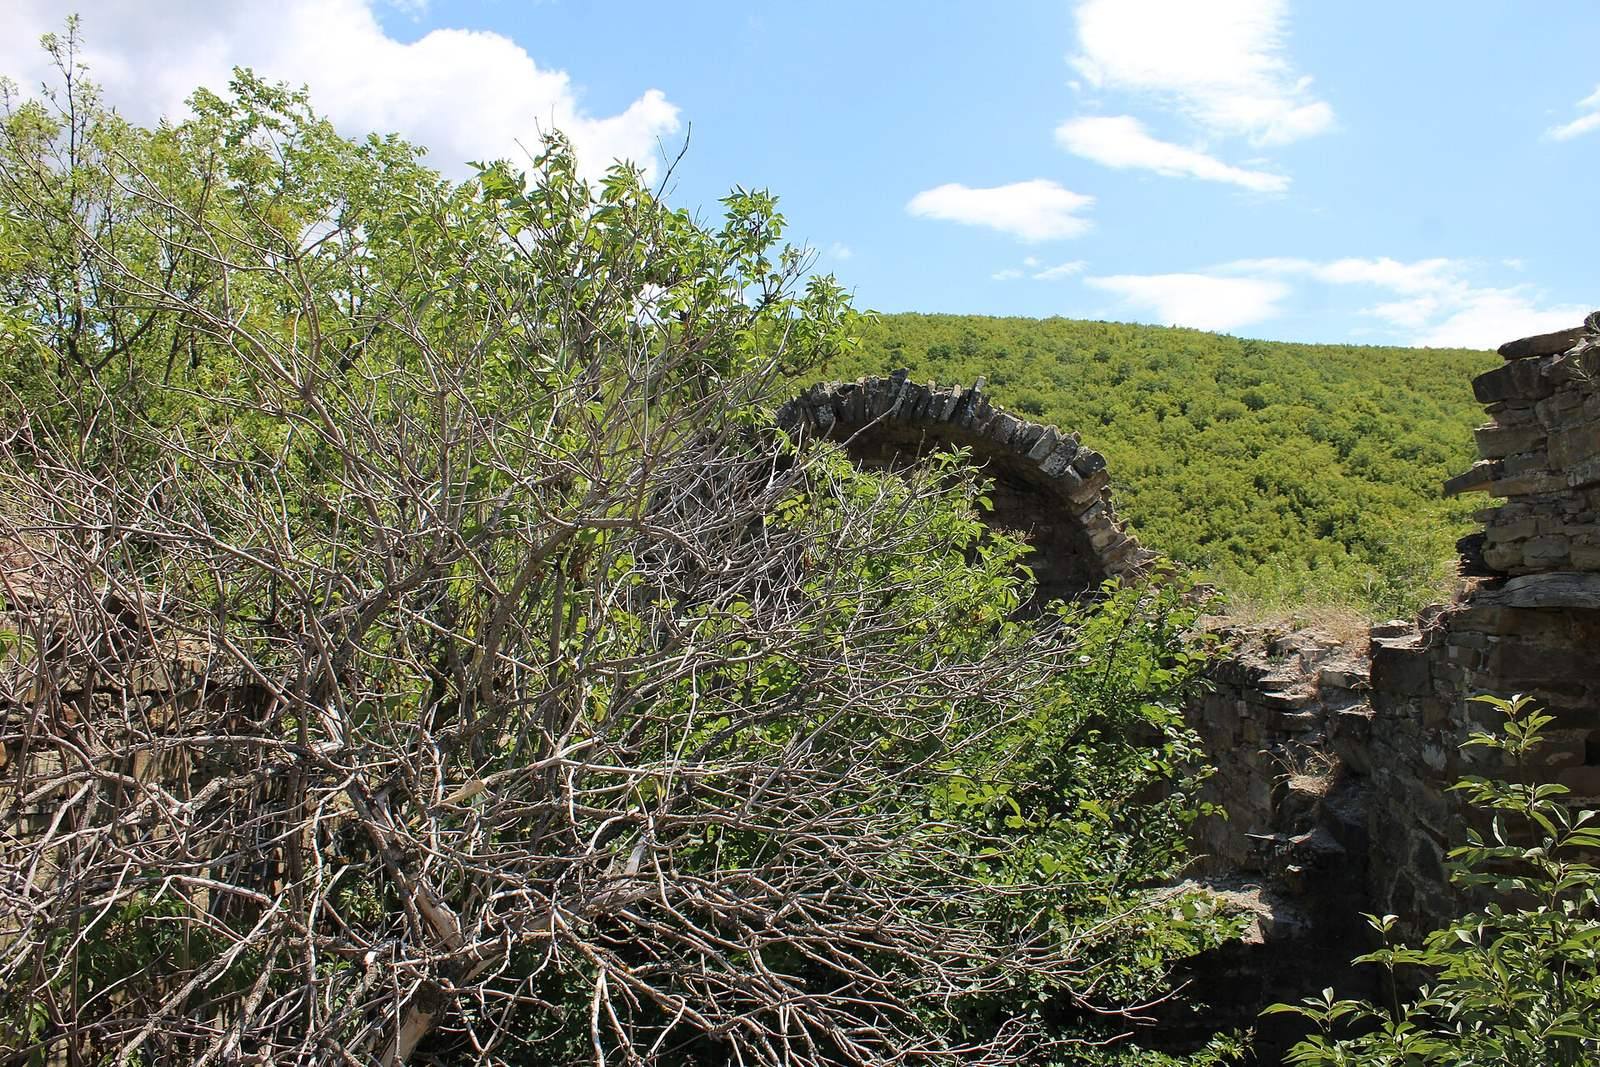
The ruins occupy elevated ground above the Klina River. The surviving layout brings together an earlier domed church, a church added to its east, and a fortified outer entrance structure to the west.
The original church
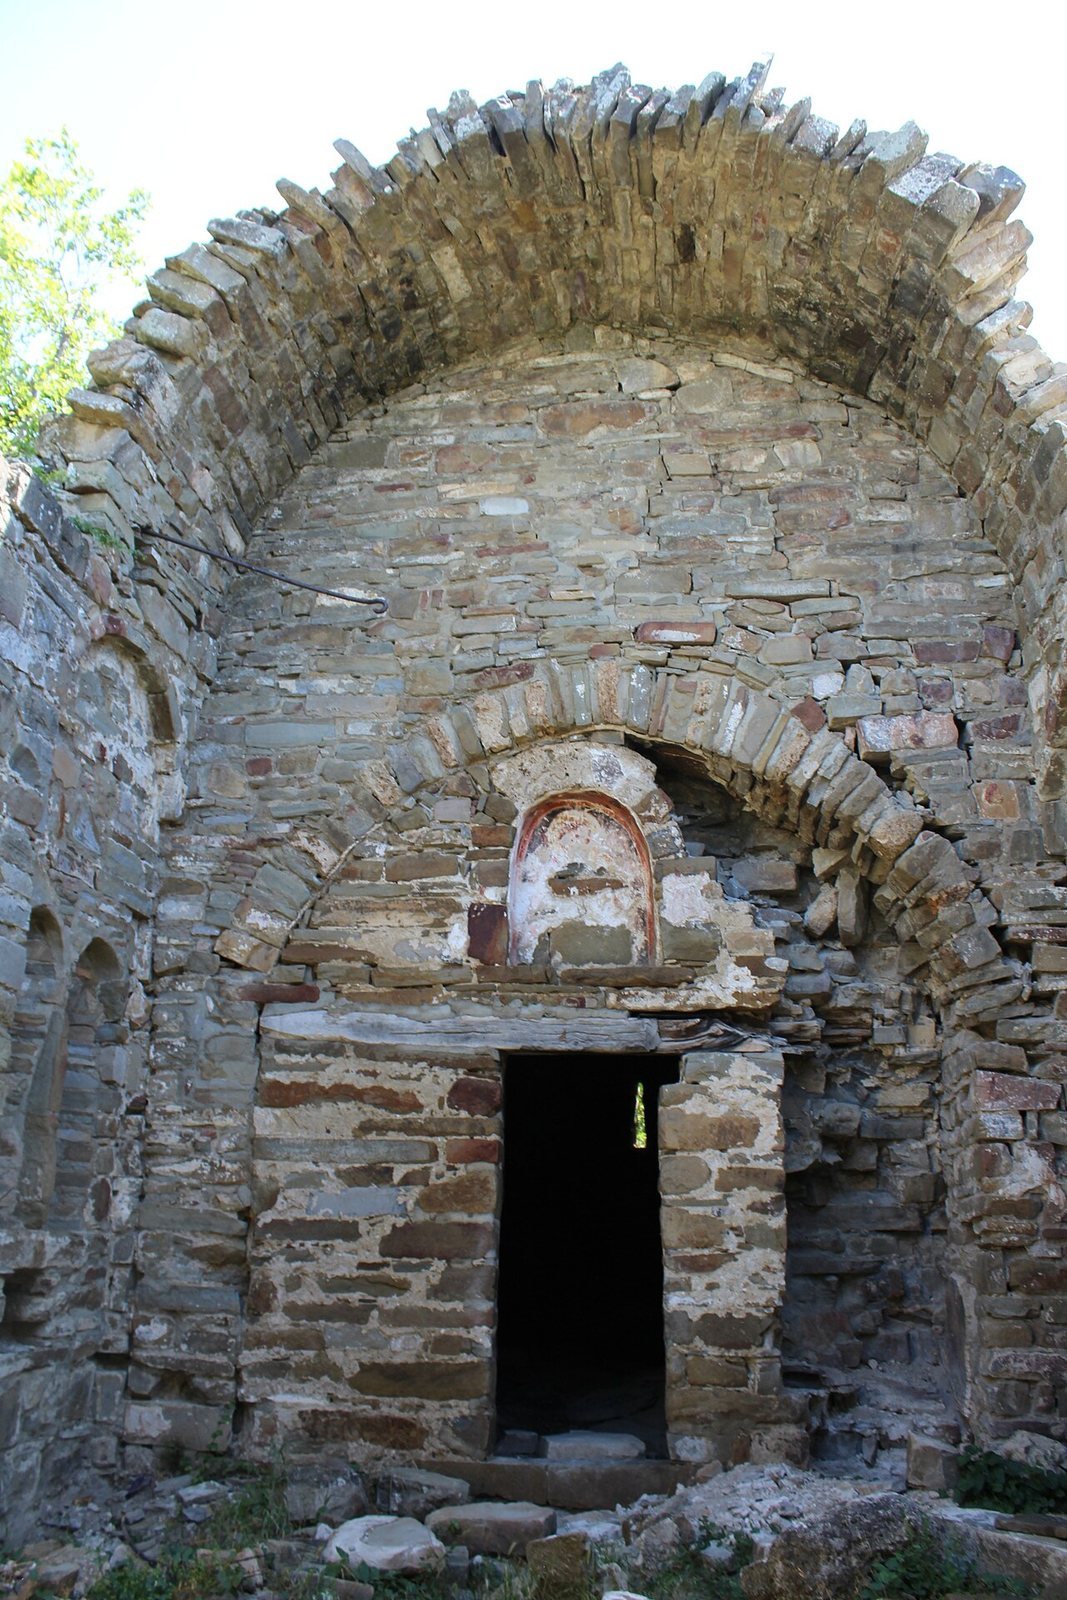
The original church had one main space running lengthwise, with a dome carried on free-standing columns. Its altar end projected in a semicircle, while square windows and paired semicircular recesses marked the side walls. The church is thought to have been built by craftsmen from the Adriatic coast. Its column bases and capitals, the tops of the columns, were ornamented in a Late Gothic style, a late medieval phase of Gothic architecture. Fragments of wall painting survive in a style comparable to that of the church at Dečani.
Later church and fortified entrance
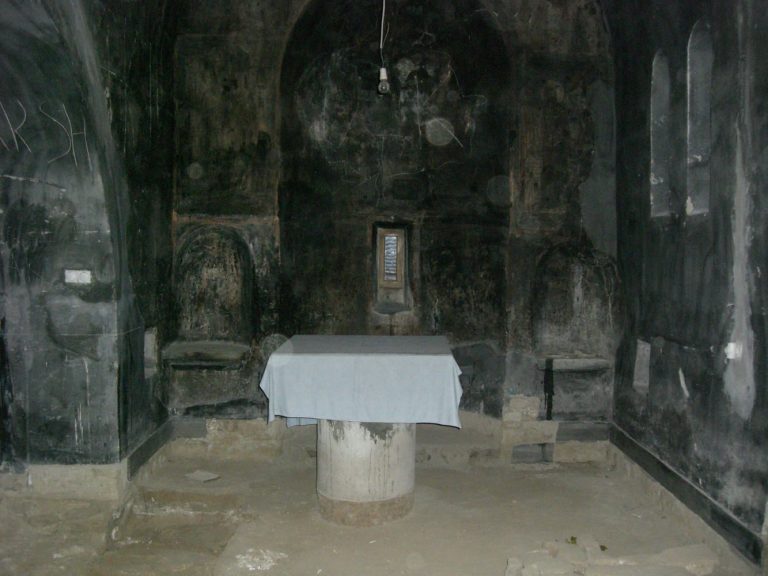
A second church was added on the east, with one main lengthwise space and a semicircular altar end. The earlier church became an entrance hall, and an opening was cut through its altar end. On the west, a fortified outer entrance hall was built, with an upper storey forming a tower topped by defensive notches. The outer hall was entered from its west side, while another entrance opened at the southwest end of the inner hall. A door in the outer hall’s south wall, approached from outside, led to the upper floor; recesses for supporting beams survive below it. The new sections had narrow defensive openings, and the original church’s windows were converted to the same form. Painted decoration was confined to the altar end and the semicircular panels around it.