Budisavci Monastery: A Medieval Serbian Orthodox Monastery in Serbia


Site at a Glance
- Rating
- 5
- Popularity
- Very Low
- Country
- Serbia
- Primary era
- Medieval
- Eras represented
- Medieval, Early Modern
- Civilizations
- Ottoman, Serbian
- Site type
- Religious
- Remains
- Monastery
On this page8 sections
History
Budisavci Monastery is a medieval Serbian Orthodox monastery in Serbia, in the village of Budisavci near Klina and about 17 kilometres east of Peć. Its church is dedicated to the Transfiguration of Jesus Christ, the Christian feast commemorating the manifestation of Christ’s divine glory. The monastery was established in the fourteenth century and has a Byzantine cross-in-square church, a layout in which four arms of a cross are arranged within a nearly square building beneath a central dome. It belongs to the Eparchy of Raška and Prizren, an Orthodox diocese, and is protected by the Republic of Serbia as a monument of culture of exceptional importance.
Medieval foundation and patriarchal administration
The monastery was probably founded during the early fourteenth century, although its founder is uncertain. A partially preserved inscription has led to the attribution of the foundation to King Stefan Uroš II Milutin, who ruled from 1282 to 1321. Local tradition instead connects the monastery with a sister of Stefan Dečanski, a fourteenth-century Serbian king and the father of Stefan Dušan. These traditions preserve different explanations for the monastery’s origin without resolving the question of its founder.
Budisavci later functioned as a metochion, meaning a dependent monastic estate administered by a larger monastery or patriarchal institution, of the Patriarchate of Peć. The Patriarchate of Peć was the historic seat of the Serbian Orthodox patriarchs. The complex was altered and enlarged over the following centuries, while repeated damage, fires, and partial destruction changed the appearance of the medieval foundation.
Sixteenth- and nineteenth-century restorations
In 1568, Patriarch Makarije Sokolović restored the church and ordered its repainting. Makarije, who held the patriarchal office from 1557 to 1571, was associated with the restoration of Serbian ecclesiastical institutions and artistic monuments after the reestablishment of the Serbian Patriarchate of Peć. The sixteenth-century work included the construction of the dome and the upper sections of the apse and nave, the main body of the church.
A further rebuilding took place in 1872 under the blessing of Archbishop Melentije. An inscription records work on the church and on the monastery residences. The church received a new western narthex, or entrance hall, and a new roof. After this restoration, the abbot Hieromonk Raphael sought assistance from the Serbian government for a new iconostasis, the screen separating the sanctuary from the main worship space in an Orthodox church. In 1874, the icon painters Alexander and Vasily Ginovski made the present iconostasis with help from Father Kiril and the novice Makarije.
War, protection, and continuing religious use
The monastery suffered a grave crisis after the end of the 1999 NATO bombing of the Federal Republic of Yugoslavia and the arrival of KFOR in Kosovo and Metohija. In mid-July 1999, the monastery’s monk Stefan Purić was abducted by Albanian extremists. He is presumed to have been killed, although his body was never found. In mid-2010, KFOR transferred responsibility for protecting the complex to the Kosovo Police Service. The Serbian Orthodox Church subsequently described Budisavci, together with the Devič Monastery, as one of the most endangered Serbian monasteries in the region.
Conservation work during the 1990s repaired the church roof and prevented atmospheric moisture from entering the building. Further roof repairs were undertaken in 2025. The monastery remains active, and the feast of the Transfiguration is celebrated annually on 19 August. It is also identified as a cultural-heritage monument, reflecting the continuing protection of the complex alongside its religious role.
Remains
Church structure and exterior masonry
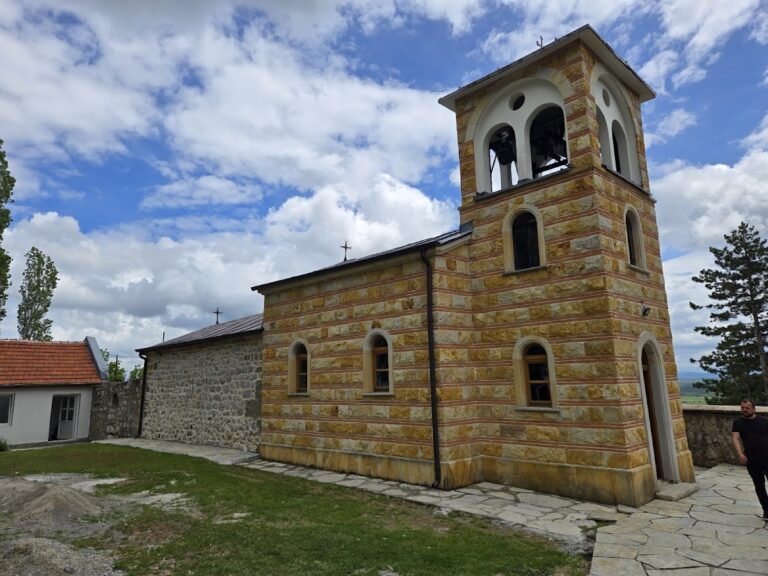
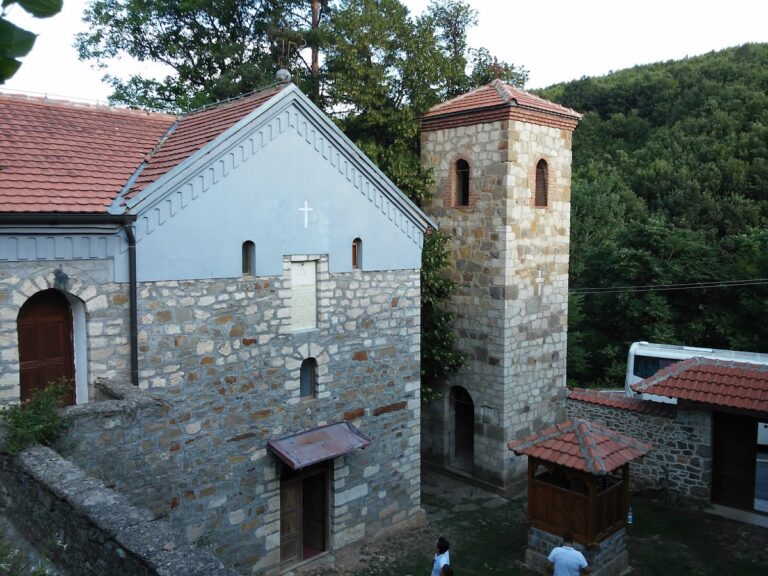
The monastery church follows a Byzantine cross-in-square plan with an inscribed, equal-armed cross, an octagonal dome, and an eastern apse with three external sides. Its walls are built from alternating courses of stone and brick. In places, this masonry is arranged in decorative patterns associated with the Vardar architectural style. The western narthex belongs to the nineteenth-century rebuilding and was added in 1872. It rises higher than the original entrance structure and partly covers the western bifora, a window divided into two openings.
Frescoes and surviving religious images
The original fourteenth-century frescoes were destroyed after the church was partially ruined. The surviving wall paintings date mainly from the second half of the sixteenth century and belong to the restoration carried out under Patriarch Makarije. They are distinguished by assured drawing and rich, saturated colors. On the southern wall beneath the dome is a portrait of Makarije, while the fresco program also includes Saint Sava, the first archbishop of the autocephalous Serbian Orthodox Church, Stefan Nemanja, founder of the medieval Nemanjić dynasty, and three Serbian archbishops.
Partially preserved upper areas contain scenes from the cycles of the Great Feasts, major celebrations in the Orthodox liturgical calendar, and the Passion of Christ, which depicts his suffering and death. Above the entrance doors in the narthex, a lunette contains an image of the Transfiguration and an inscription concerning the 1872 restoration of the church and monastery residences. The church’s Transfiguration icon, dated to the late fourteenth or early fifteenth century, is now kept in the National Museum in Belgrade.
Iconostasis and monastery residences
Only the carved overdoor panel from the former Royal Doors survives from the older iconostasis. The Royal Doors are the central doors of an Orthodox sanctuary screen. The panel bears an inscription and the signature of the icon painter Maksim and dates from 1732. It is also identified as a gift from the Cetinje painter Maksim Tujković.
The present iconostasis was made in 1874 by Alexander and Vasily Ginovski. It is a relatively stable and simply arranged wooden structure assembled from components belonging to different periods. Its organization probably repeats the sixteenth-century scheme. The royal zone contains the Royal Doors and the upper northern doors, with a Crucifixion group above. The Gospel appears on the north side and the Tablets of the Covenant of Moses on the south. The structure also includes a painted dado, the lower decorative band, and a terminal zone with the Crucifixion of Christ. The throne icons of Christ and the Virgin Mary were brought by Abbot Raphael from a pilgrimage to the Holy Land in 1861.
The wider complex includes monastic residences constructed or renovated during the works of 1872. Together with the church, the residences preserve the physical form of a monastery that developed through medieval foundation, patriarchal administration, repeated restoration, and continued Orthodox use.
Nearby sites