Mola Castle: An Islamic and Medieval Fortress in Spain

Site at a Glance
- Rating
- 4.6
- Popularity
- Medium
- Country
- Spain
- Primary era
- Medieval
- External website
- Open
- Eras represented
- Medieval
- Civilizations
- Almohad, Crown of Aragon, Umayyad
- Site type
- Military
- Remains
- Castle
On this page10 sections
History
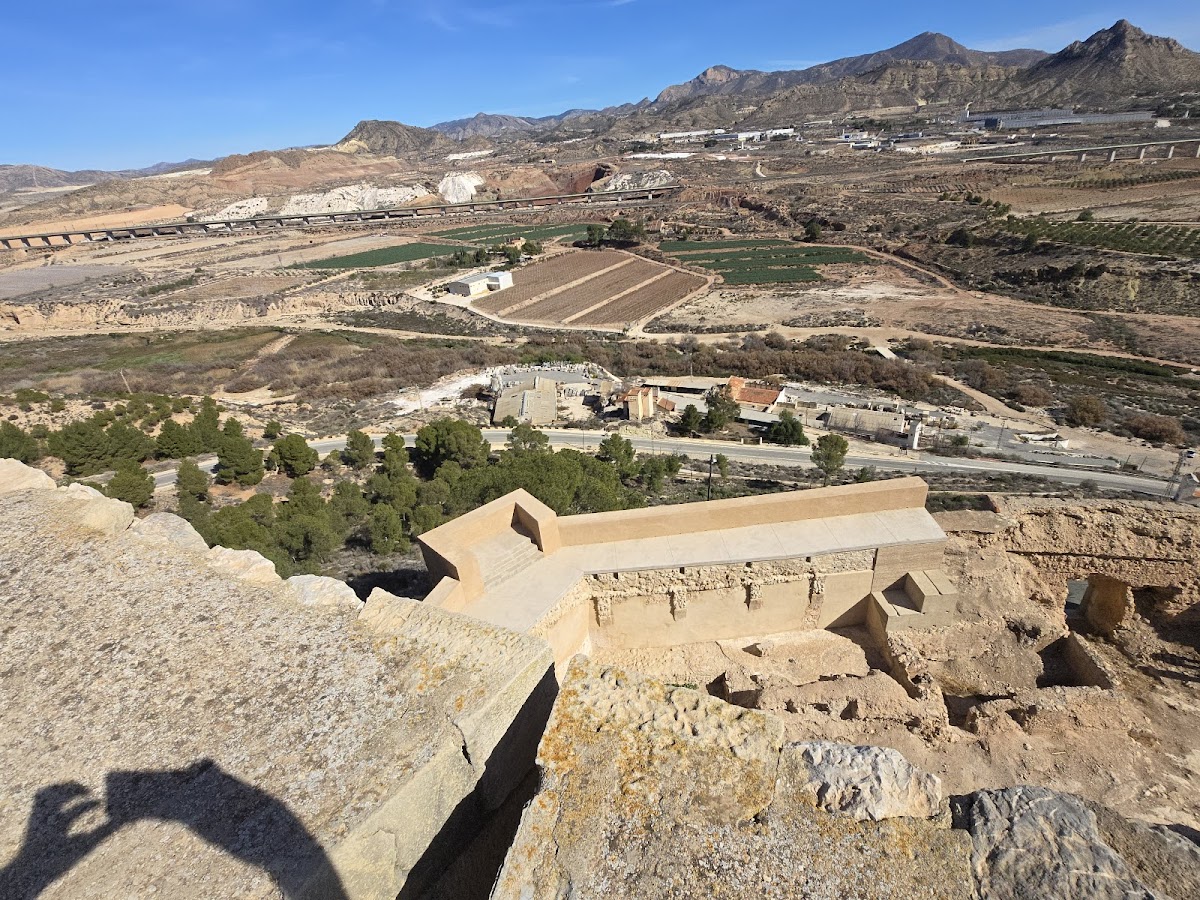
Mola Castle is a ruined fortified complex in Spain, about 3 kilometers northwest of Novelda, whose Islamic-period enclosure was probably built in the tenth century. It occupies a hill overlooking the middle Vinalopó valley and later formed part of the defensive network that controlled the surrounding Andalusi territory.
Islamic foundations
The site’s earliest occupation is uncertain. It has been identified both as a Bronze Age settlement on the southern slope and as an earlier Roman fortification that was later reused during the Islamic period. A fortified enclosure was constructed and inhabited during the Islamic period, probably in the tenth century.
Under the Almohads, a North African Muslim dynasty that ruled parts of the Iberian Peninsula during the twelfth and thirteenth centuries, the complex consisted of two parts. One was an albacar, a walled refuge for people from nearby rural settlements in the Novelda valley. The other was a separate fortress enclosed by its own walls and defensive towers.
Conquest and incorporation into new kingdoms
During the Middle Ages, Mola Castle belonged to a wider chain of castles and towers defending the middle Vinalopó valley against the Christian kingdoms of Castile and Aragon. Forces of Alfonso of Castile conquered the castle in the mid-thirteenth century, after which it became depopulated. Many Muslims emigrated or moved to the settlement that developed into the present center of Novelda, where they formed a substantial Mudéjar population. Mudéjars were Muslims who remained under Christian rule after the conquest of parts of Iberia.
Following the conquest, the castle and its lands passed to the Castilian Crown. Under the 1305 Pact of Elche, they were transferred to the Crown of Aragon and became part of the Kingdom of Valencia. The fortress was granted to Blanche of Anjou, queen consort of James II of Aragon, and was reoccupied by a Christian population.
Rebuilding and later medieval use
Because of the fortress’s strategic importance, James II ordered the reconstruction of its deteriorated walls. Fourteenth-century alterations included the triangular tower on the northwestern side. During the fourteenth and fifteenth centuries, Mola Castle belonged to several noble families.
The towers also served as part of a visual communications system. Smoke signals could be transmitted from Mola Castle to Novelda and to the castles of Petrer, Monforte del Cid, Agost, and Aspe, warning of an approaching attack.
Archaeology and heritage status
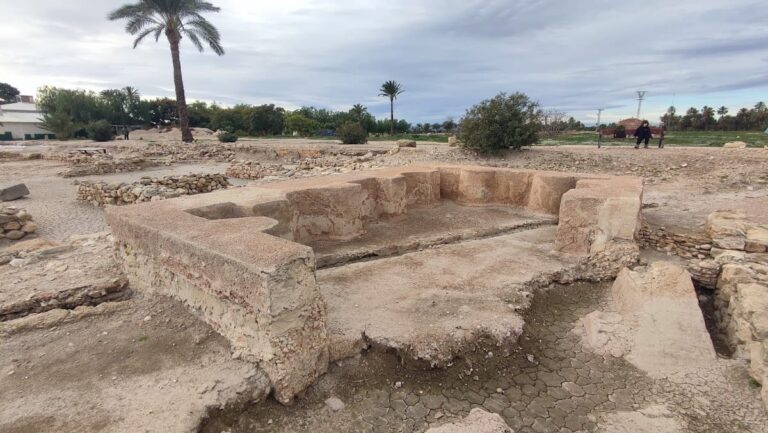
Excavations within the fortified enclosure revealed domestic and service areas belonging to several historical phases. These included cisterns, a kitchen, food-storage facilities, a banqueting hall, a prison, and a mill. The excavated findings are documented and exhibited at the Historical-Artistic Museum of Novelda. In 1931, Mola Castle was declared a historic-artistic monument forming part of Spain’s National Artistic Treasure. It subsequently held the status of a Property of Cultural Interest as a monument.
Remains
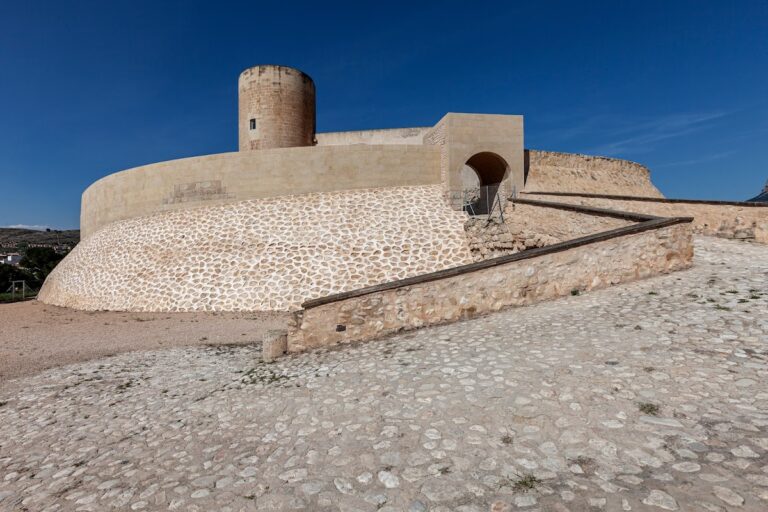
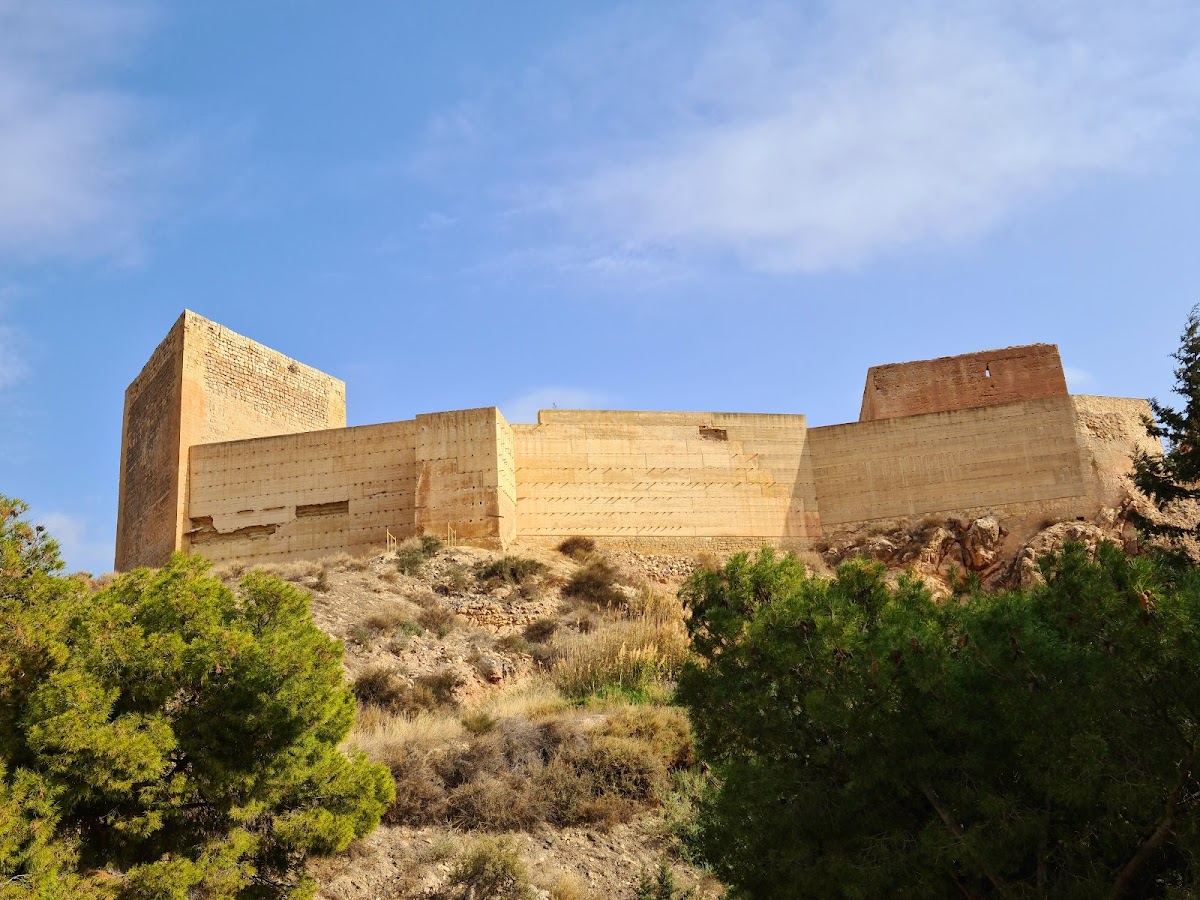
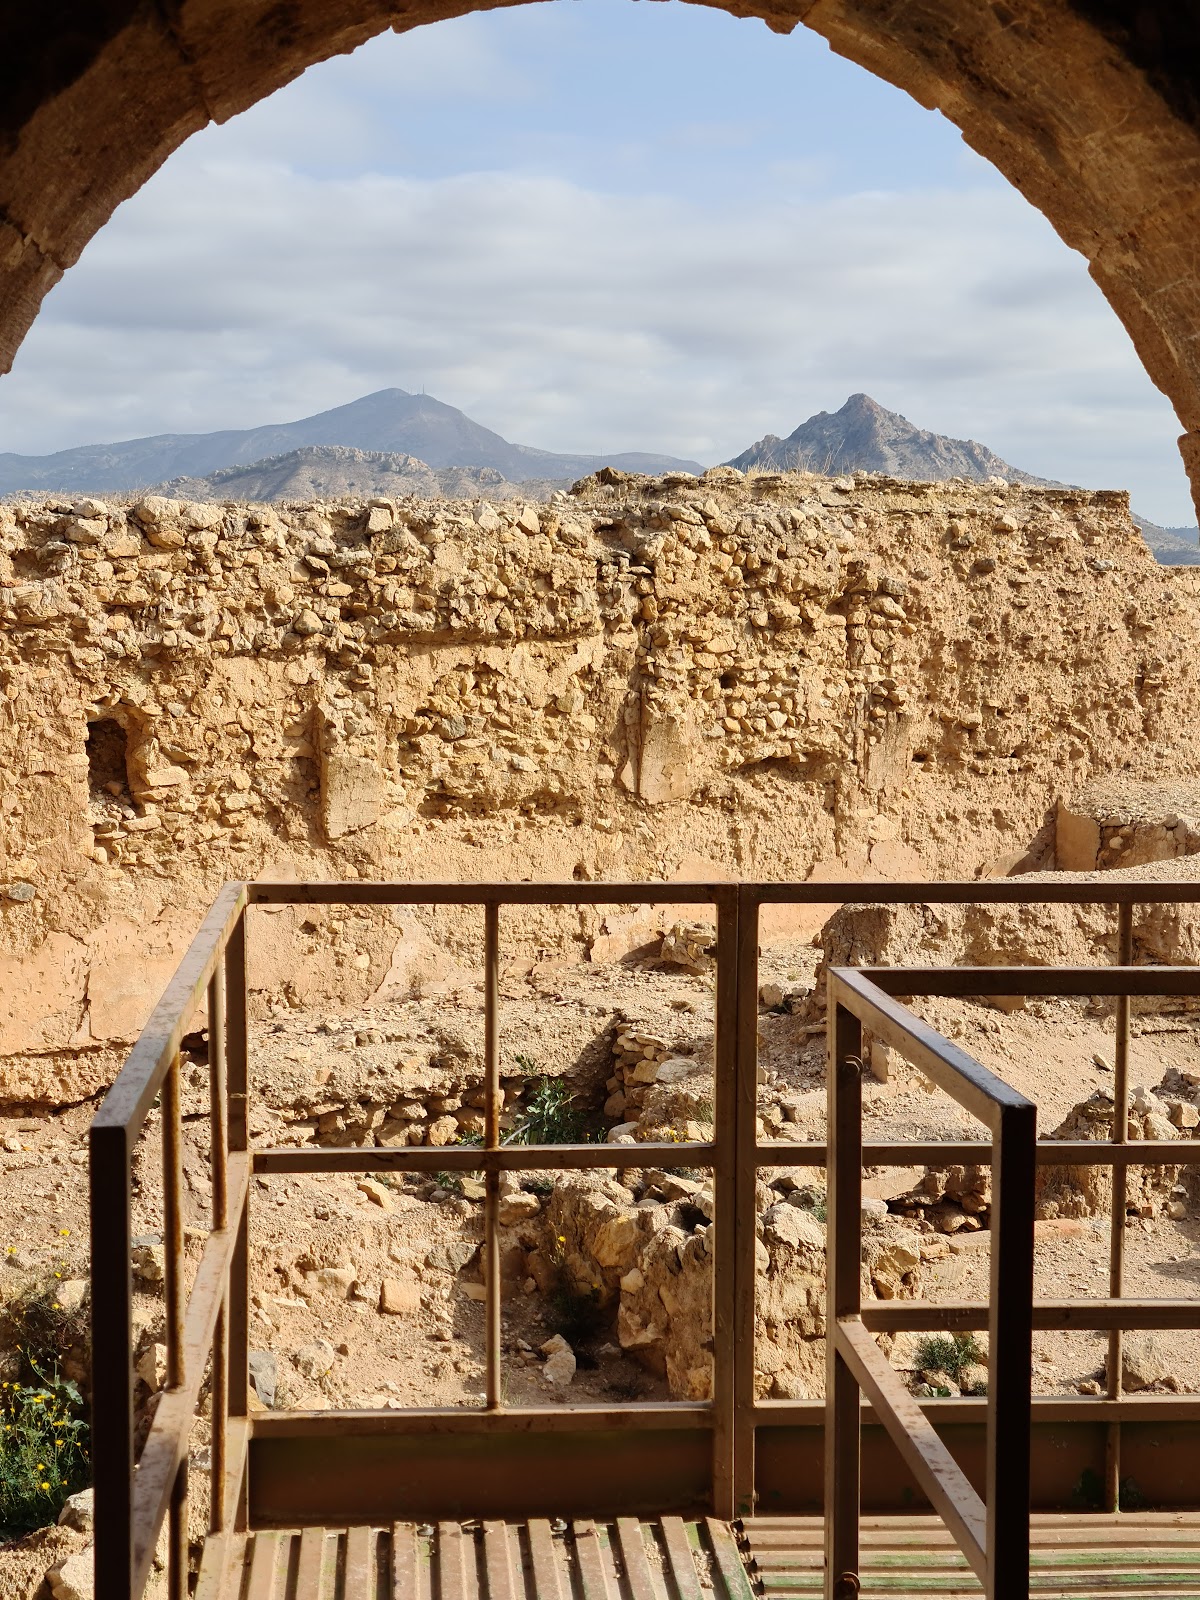
Mola Castle occupies a small hill approximately 360 meters above sea level, beside the Sanctuary of Saint Mary Magdalene. The ruined complex has a polygonal plan, thick defensive walls, and eight projecting square towers, of which four survive. Two of the surviving towers are partly concealed or incorporated into later fabric. The complex was divided into a walled refuge enclosure and a separate fortress with its own perimeter wall and towers.
Enclosures and entrance
A gate with ashlar jambs and a semicircular arch gave access to the fortified enclosure. Ashlar is carefully cut stone used for masonry details. Within the walls, the excavated layout includes cisterns, domestic rooms, and service areas connected with the castle’s changing occupation. The remains include a kitchen with cupboards and built-in benches, a food-storage area, a banqueting hall, a prison, a mill, and other household spaces.
Surviving towers
Detached square tower
The detached square tower inside the castle measures approximately 9 meters on each side and stands 11 meters high. It has lost one storey, while its lower room receives light through a loophole, a narrow opening in a fortified wall used for light, ventilation, or defense. The elevated entrance has a semicircular arch. The tower is built of tapial, a technique using compacted earth laid in successive wall sections, on a rubble-masonry base. An internal stone staircase connected its levels.
Triangular tower
The triangular tower on the northwestern flank measures approximately 15 meters on each side and 17 meters high. Masonry forms its walls, with ashlar reinforcing the corners. Its elevated entrance faces northwest and has a semicircular ashlar arch, while the interior contains two storeys lit by several loopholes.
Rising at the rear of the parade ground, the triangular tower is the complex’s most distinctive architectural element. It has been described as an early example of a Valencian civic-military building with no known parallels.