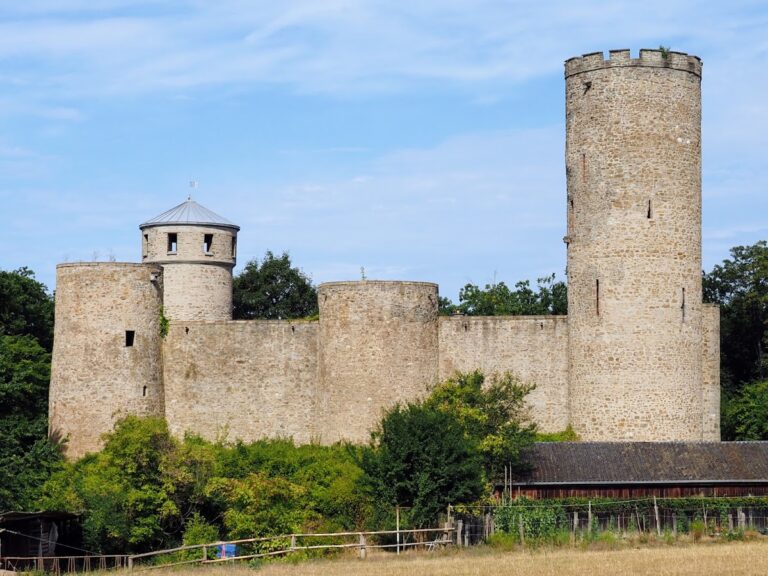
Burg Stolberg: A Historic Castle and Cultural Center in Germany
Site at a Glance
- Rating
- 4.4
- Popularity
- Medium
- Country
- Germany
- Primary era
- Medieval
- External website
- Open
- Eras represented
- Medieval, Early Modern, Modern
- Civilizations
- German, Holy Roman Empire
- Site type
- Military
- Remains
- Castle
On this page16 sections
History
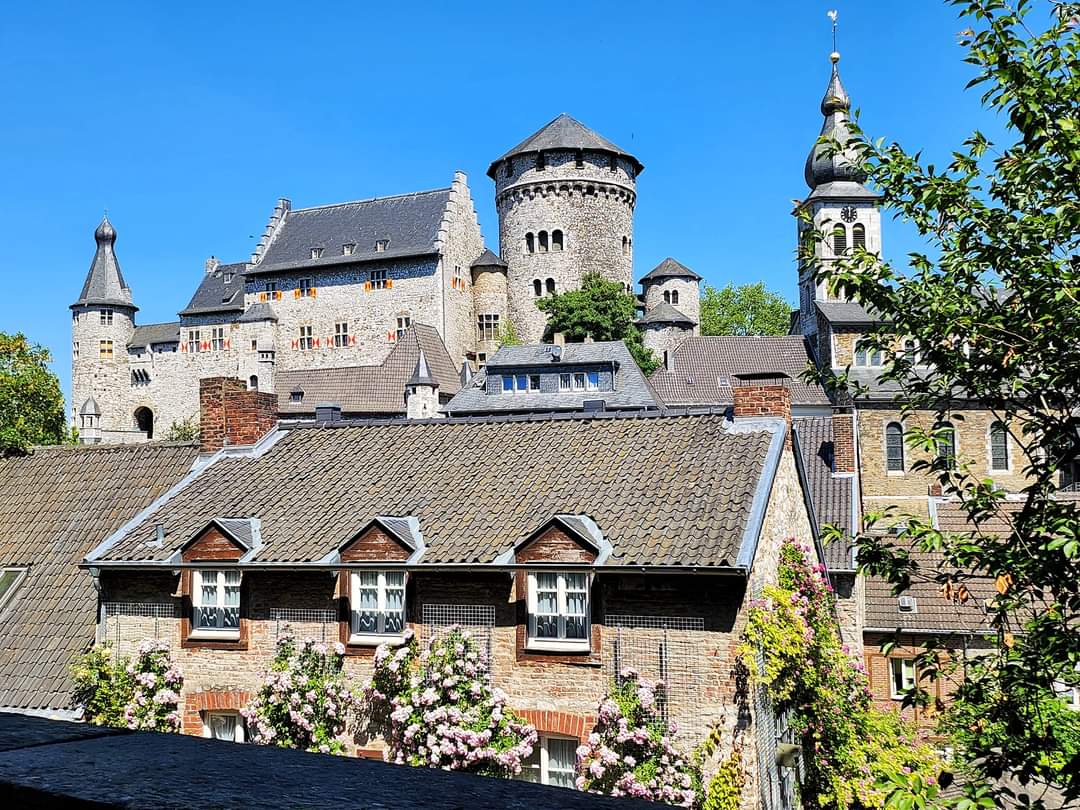
Burg Stolberg is a castle in Germany, probably founded in the eleventh or twelfth century by the nobleman Renardus von Stalburg. Historically also called Stalburg, it became the landmark, namesake, and symbolic cradle of Stolberg. The castle stands on a steep limestone outcrop and passed through the hands of numerous noble families before becoming city property in 1909.
Medieval foundation and destruction
The early castle belonged to the lords of Stalburg and later to the families von Frentz, Randerath, Reifferscheidt, Schönforst, Jülich, Nesselrode, Efferen, and Raitz von Frentz. A 1364 agreement appointed Edmund von Barmen as castle administrator for seven years and required him to invest 400 guilders in the buildings, probably for repairs or an extension.
During a campaign by the Rhine-Meuse peace alliance, a territorial agreement intended to suppress private feuding and preserve public order, the retainers of Reinhard II von Schönforst were attacked. Probably all the castle buildings were demolished and made uninhabitable. The site apparently remained largely ruinous until a later rebuilding phase.
In 1445, Gerhard von Jülich-Berg pledged the castle to his counsellor Wilhelm I von Nesselrode on the condition that he construct a new castle there. Stolberg had been raised in 1447 to a subordinate lordship and hereditary fief of the Nesselrode family under the duke of Jülich. Construction began around 1450, producing a complex with a principal residential building, known as a palas, an artillery tower, smaller towers, a gate building, and enclosing walls.
The Nesselrode and Efferen lordships
Wilhelm II von Nesselrode transferred the castle and lordship to Bertram von Nesselrode in 1483. Bertram immediately passed them to his nephew Bertram von Gevertshagen. In 1496, the property returned to Duke Wilhelm of Jülich-Berg, who soon afterward granted it as a fief to Vinzenz von Efferen. A fief was property held in return for obligations to a superior lord.
Hieronymus von Efferen inherited the castle in 1532 and served Duke Wilhelm V of Jülich-Kleve-Berg as master of artillery and ordnance. During the Geldrian War, René de Chalon, Prince of Orange, attacked and burned the castle in October 1542. The severe fire damage had been repaired by 1544. Hieronymus also altered the palas, giving it a high roof and stepped gables.
After Hieronymus died, his wife Anna von Nesselrode became the first woman to hold the property in 1552. Their sons Johann and Wilhelm followed her in 1559. Johann supported the mainly Protestant copper masters of Aachen, entrepreneurs whose copper-working industry helped drive Stolberg’s economic development. He made the Catholic castle chapel available for regular Reformed worship, contributing to the growth of Stolberg’s Protestant community.
War, inheritance, and decline
Spanish mercenaries commanded by Colonel Don Gaston occupied and plundered the castle for six weeks in December 1606 during the Eighty Years’ War, the prolonged conflict in which the Dutch provinces fought against Spanish rule. In 1608, Wilhelm von Efferen transferred the property to Wilhelm Adolf and Johann Dietrich von Efferen. Since both were minors, their guardian, the bishop of Worms Wilhelm von Efferen, held the fief. Johann Dietrich later became sole owner and was raised to the rank of imperial baron in 1638. His heiress Odilia brought the castle to her husband, Ferdinand Raitz von Frentz, in 1649.
Ferdinand’s son Franz Carl inherited Stolberg in 1691. A dispute concerning the inheritance of Franz Carl’s widow was settled in 1745 in favor of his relatives, and the lordship passed to three female members of the Frentz family and their husbands. The Frentz property was divided in 1777, when Stolberg passed to the counts of Kesselstatt.
French revolutionary troops occupied the territories west of the Rhine, and Hugo Johann Casimir Edmund von Kesselstatt and his wife were dispossessed in 1794. After the Congress of Vienna, the settlement that reorganized Europe after the Napoleonic Wars, Stolberg became Prussian in 1815 and the castle was returned to the Kesselstatt family.
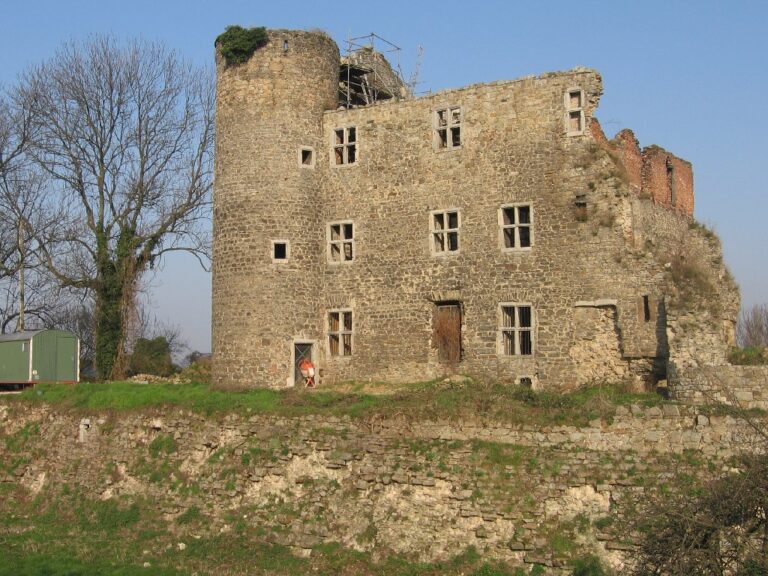
The castle deteriorated into a ruin during the eighteenth and nineteenth centuries. An earthquake that affected the region in 1756 caused further damage. Habitable parts of the complex provided emergency accommodation for homeless people, while craftsmen used rooms as workshops. In 1863, Joseph Franz von Kesselstatt sold the severely dilapidated castle to Richard and Maria Katharina Welter for 4,000 marks. Welter began demolishing the artillery tower with explosives but undertook no further substantial work. Moritz Kraus bought the ruin from Welter’s heirs in 1888 for 3,000 marks.
Reconstruction and municipal ownership
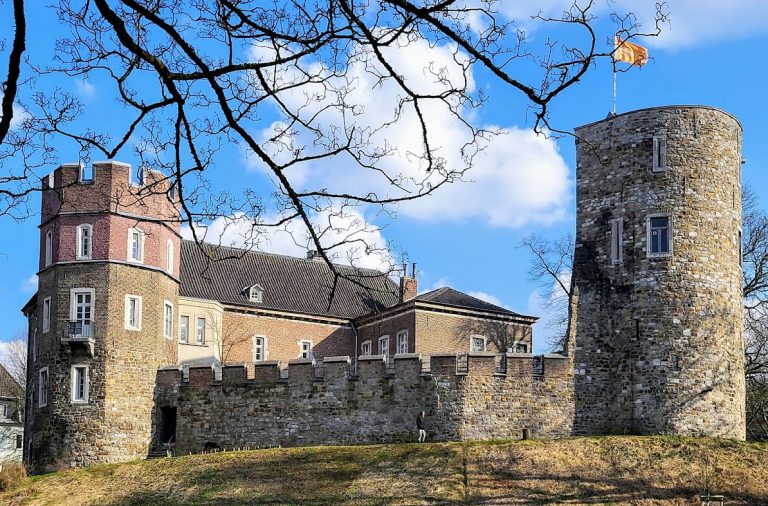
From 1888, Kraus financed a reconstruction lasting roughly twenty-five years. The work followed plans by Carl Wilhelm Schleicher of Stolberg and Alfred Müller-Grah of Cologne and used a romanticizing historicist approach. Historicism was an architectural method that revived forms from earlier periods. The project rebuilt the artillery tower, added battlements, defensive walkways, towers, and other medievalizing elements, and created much of the present outer bailey.
Kraus donated the unfinished castle to the city of Stolberg in 1909. Under the donation agreement, the city completed the gate bailey that same year and was required to maintain the property permanently. Most rooms initially remained unused, apart from the Knights’ Hall, which hosted public municipal events including council meetings.
A group of the Neudeutschland Federation, a Catholic youth and lay organization, established a permanent clubhouse in the castle in 1930. After 1933, the SA, the Nazi Party’s paramilitary organization, and other Nazi organizations expanded their use of the site.
War damage and later conservation
American troops captured the castle on 21 September 1944 after heavy fighting with German Wehrmacht forces, Germany’s regular armed forces during the Nazi period. War damage left the buildings unusable for thirteen years. After the war, proposals were made to demolish the castle so that its stone could be used to rebuild houses or produce lime. Municipal officials Franz Willems and Dahmen defended its preservation by invoking the donation deed and its requirement of permanent maintenance.
The city began safeguarding the castle in 1949. The Stolberg Castle Association was founded on 2 June 1950, and alteration and partial rebuilding work from 11 November 1951 to 1953 secured the fabric while removing some late-historicist additions. The aim was to approximate the condition associated with Hieronymus von Efferen. Repairs and alterations continued until the castle was rededicated in November 1987.
Burg Stolberg now functions as a cultural center and accommodates several local associations. The Knights’ Hall and former courtroom host readings, chamber concerts, carnival events, weddings, and private celebrations, while the palas gallery is used for exhibitions. A restaurant occupies the basement, and the gate bailey has housed the Museum in the Gate Bailey since September 1983.
Remains
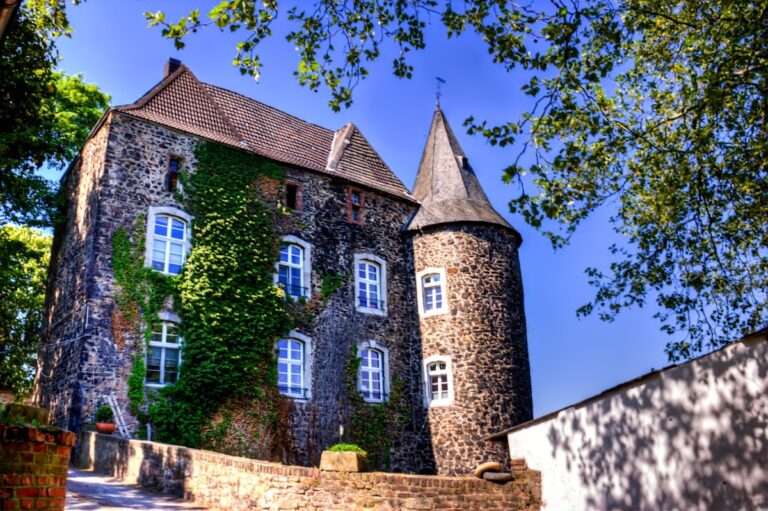
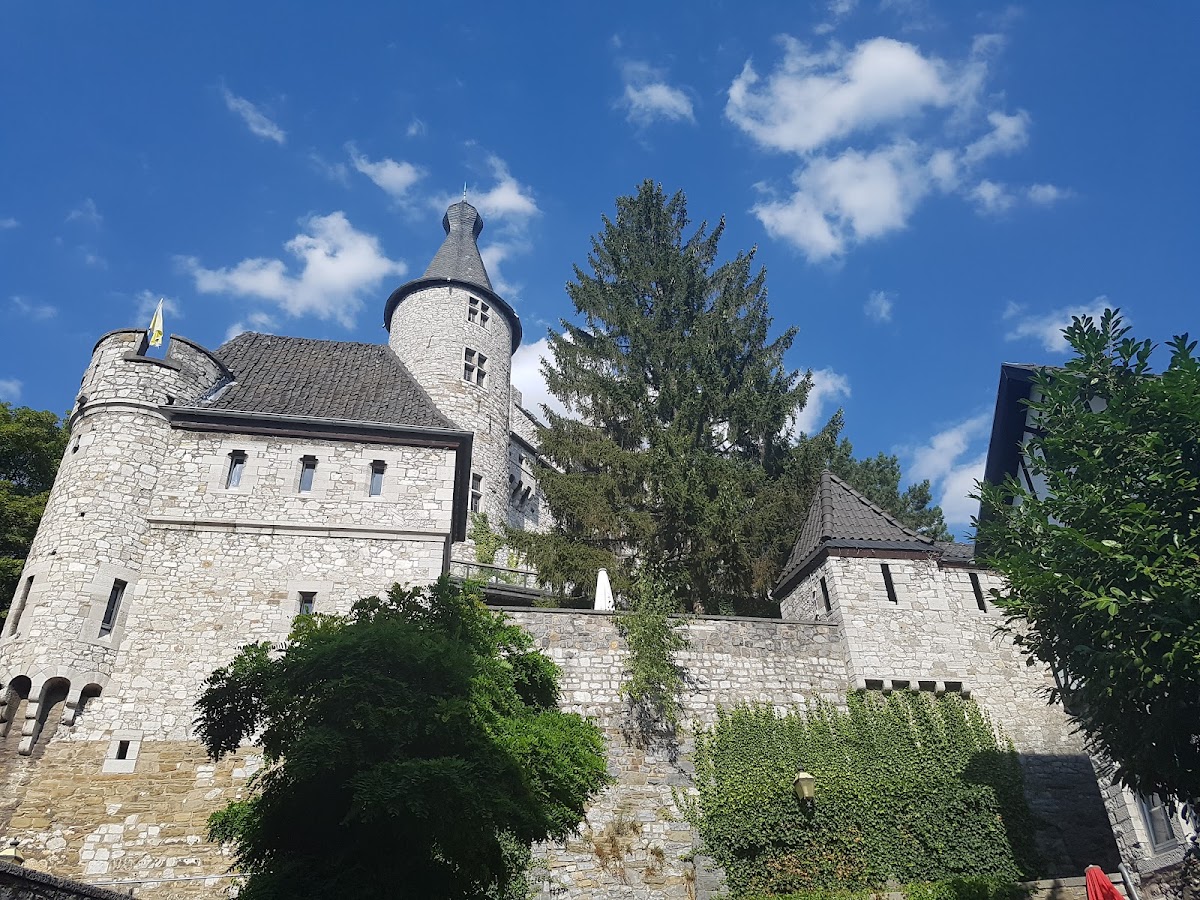
Burg Stolberg is a rock castle built on an oolitic limestone outcrop east of the Vicht stream. The complex extends from west to east across four terrace-like levels that descend southward toward the town. Most buildings use limestone rubble from nearby quarries, including the former Burgstüttgen quarry about 500 meters southwest of the castle. The upper terrace contains the principal late-medieval complex, while the lower terraces contain mainly nineteenth- and twentieth-century additions in the former outer bailey and defensive enclosure areas.
Upper castle
Great Tower and upper courtyard
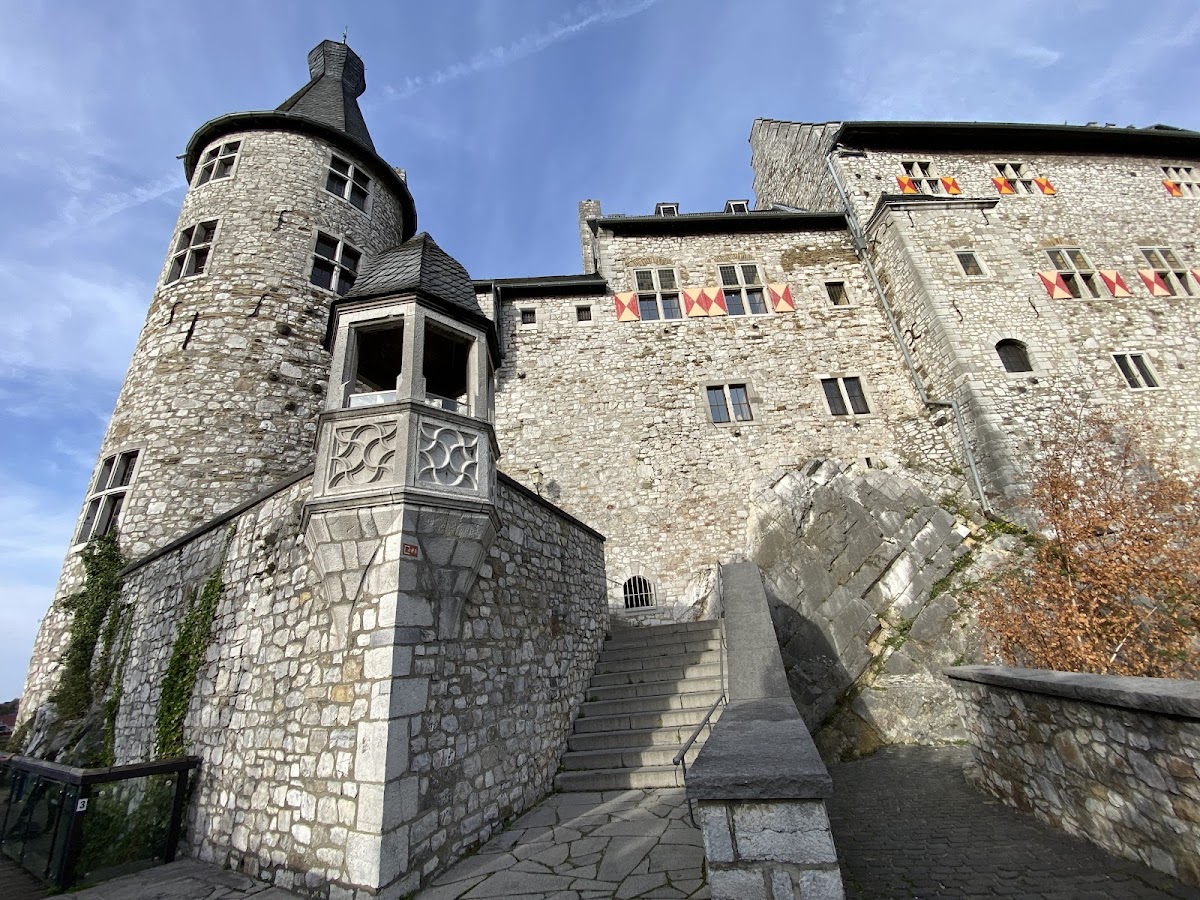
The Great Tower, formerly the artillery tower, is the highest structure in the castle but has only three storeys. Its round-arched windows are Neo-Romanesque, a nineteenth-century revival of Romanesque architecture, and have bluestone surrounds. A round-arched frieze separates the second storey from the upper platform, which has openings and is covered by a tent roof. A smaller tower stands to the northeast, while another former late-medieval subsidiary tower stands to the southeast.
The North Tower contains a spiral staircase and a lift leading to the upper courtyard. The courtyard faces north and includes a covered well and the entrance to the palas. One level below, the lower courtyard lies to the south. A stairway connects the two courtyards, while the eastern gate bailey provides another approach to the lower courtyard.
Palas and Knights’ Hall
The three-storey palas is the principal residential and representative building of the medieval castle. A two-storey, hall-like addition runs along its entire northern side and now functions as a foyer and stairwell, with a cloakroom, toilets, a landing, and four north-facing windows on its upper level.
The second floor contains the Knights’ Hall, which occupies the full plan of the palas and is the largest room in the complex. Three transomed windows open in its south wall. Four original Gothic exterior windows with built-in seats remain on the north side, together with a doorway. Another doorway in the west wall leads to the former courtroom, which also connects with the second floor of the foyer.
Stepped gables and a steep roof define the palas. Its attic contains a gallery occupying the plan of the Knights’ Hall and exposing the open roof framework. Access is possible through the courtroom building, a small room above it, or the first floor of the Great Tower. A terrace on the north side occupies the foyer roof. Windows illuminate the gallery toward St. Lucia to the south and toward the terrace.
West Tower and upper gate
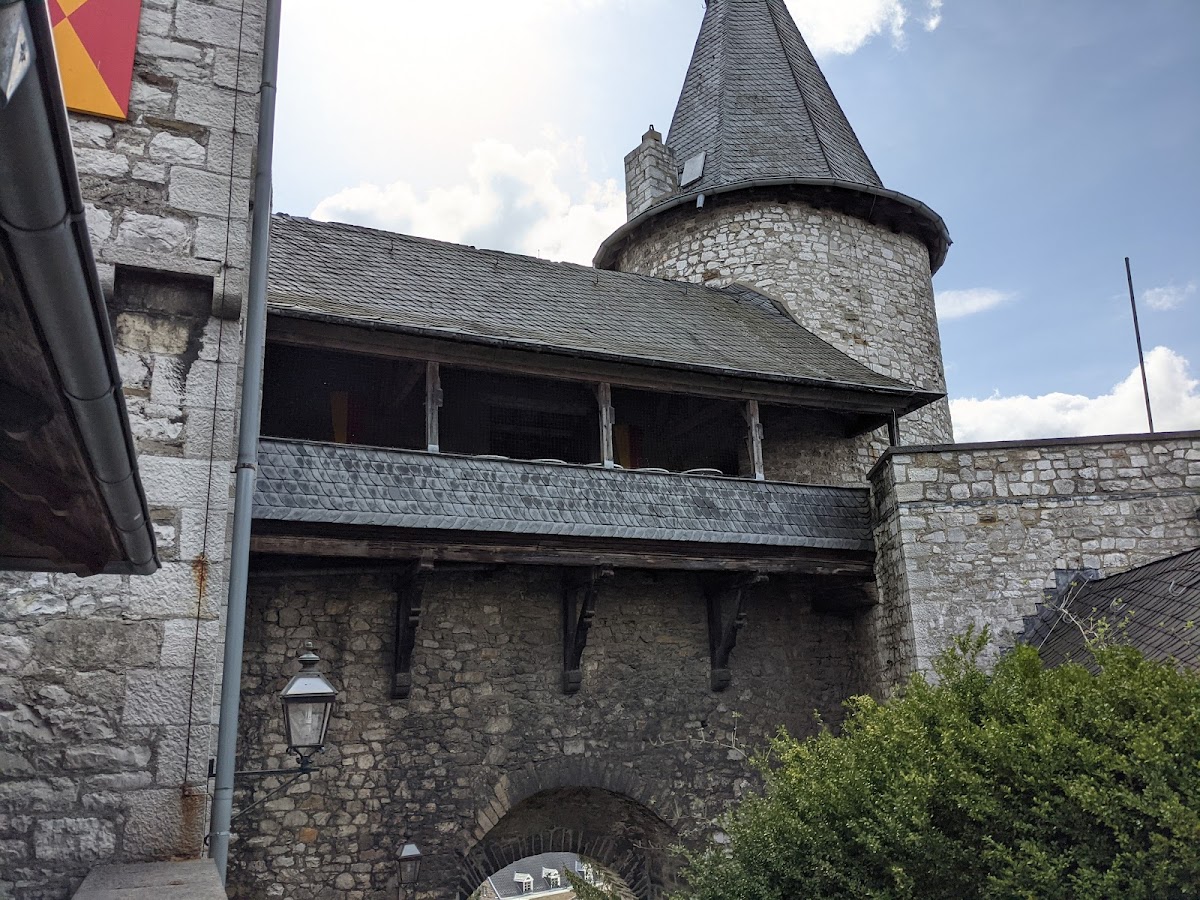
The three-storey West Tower is a Renaissance flanking tower, meaning a tower projecting from a defensive wall to support its defense. It has a bulbous dome. A covered defensive walkway connects the tower with the courtroom building and passes above a round-headed arch. Beside it, the single-storey upper gate building contains two rooms, while stairs beneath the arch descend to the lower courtyard.
Gate bailey and lower terraces
Gate bailey and castle house
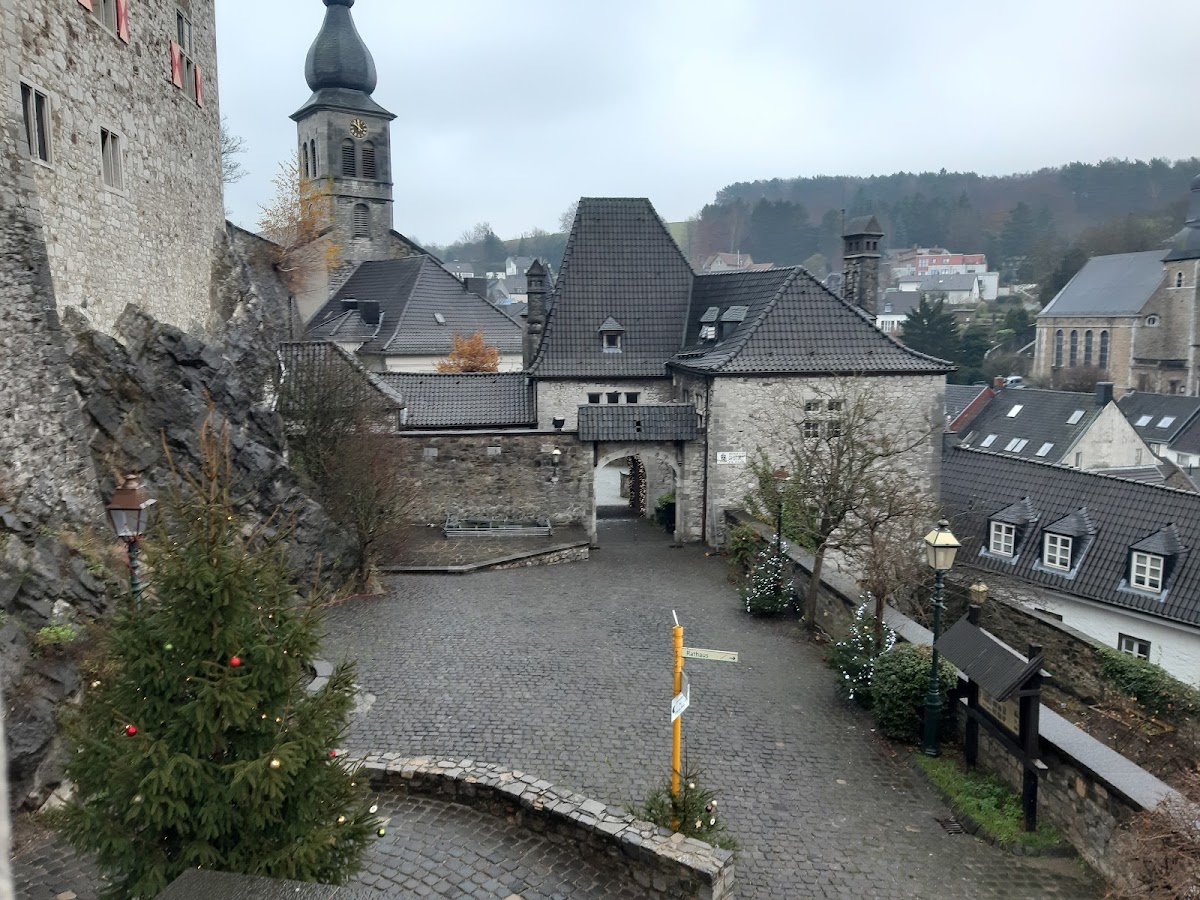
The gate bailey forms the southeastern boundary of the castle and was the latest major addition, built in 1909. Constructed entirely of rubble stone, it joins the castle rock at the height of the Great Tower. Its irregular three-winged plan follows the rock and the surrounding town buildings.
The lower gate building stands beside Luciaweg on the southern side of the castle. A defensive walkway on the courtyard side leads through a small courtyard to the castle house, a two-winged building erected at the beginning of the twentieth century. The castle house has two storeys and a half-timbered courtyard facade.
Third and fourth terraces
The third terrace contains a square tower and the museum’s herb garden. A stairway links it with the lowest, fourth terrace, where the lower gate building and castle house stand. Part of the gate bailey’s foundation rests on the third terrace. The outer and gate baileys largely retain their reconstructed form after the conservation work of 1951 to 1953.
Reconstructed fabric and underground spaces
The present appearance combines late-medieval, Renaissance, nineteenth-century, and twentieth-century fabric. Kraus’s reconstruction added defensive walkways, battlements, the raised Great Tower, the northern arch and North Tower connection, the square lift tower north of the West Tower, the northern palas extension, and the present outer bailey.
The 1951 to 1953 work restored the West Tower’s Renaissance-style bulbous dome and gave the eastern round towers tent roofs. It also removed roof dormers and broad Neo-Gothic windows from the palas and lowered several subsidiary towers to inconspicuous heights. These changes left the castle as a combination of medieval remains, historicist reconstruction, and postwar revision.
A tunnel system of uncertain date runs beneath the castle and outer bailey for about 150 meters, from a courtyard on Burgstrasse to a building on Klatterstrasse. Its original purpose is unknown. During the nineteenth and early twentieth centuries, a local brewery used it as a cooling space and Stolberg’s restaurants used it for wine storage. In the Second World War, it was converted into an air-raid shelter.
Museum and herb garden
The Museum in the Gate Bailey occupies four floors. Its displays cover the industrial production of glass, copper, brass, and soap, alongside historic shoemaking, saddlery, blacksmithing, and coffee-roasting facilities. Geological exhibits include minerals and fossils, and other material concerns mining. The herb garden on the third terrace contains local seasoning and medicinal plants.