Church of All Saints (Mindenszentek-templom) in Paňa: A Baroque Parish Church
Site at a Glance
- Popularity
- Very Low
- Country
- Slovakia
- Primary era
- Early Modern
- Eras represented
- Early Modern, Modern
- Civilizations
- Austria-Hungary, Austrian Empire, Habsburg, Hungarian
- Site type
- Religious
- Remains
- Church
On this page12 sections
History
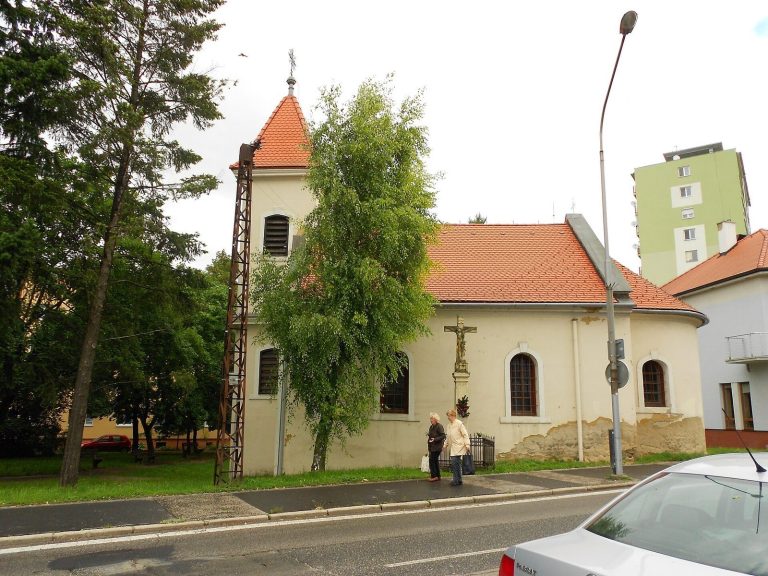
The Church of All Saints, also known as Mindenszentek-templom, is a Baroque Roman Catholic church in Paňa, Slovakia. Built in 1722 during the tenure of parish priest István Becskereky, it belongs to the Diocese of Nitra, a Roman Catholic ecclesiastical jurisdiction. Baroque was an elaborate European style that developed in the seventeenth and eighteenth centuries. The possibility of an earlier church on the site has been proposed, but remains uncertain. Archdeacon Ferenc Zichy, a senior diocesan cleric, compared the church’s size with that of the church then standing at Veľký Cetín.
Nineteenth-century changes
A wooden tower may have been erected or repaired in the mid-1810s, or possibly later in that decade. A masonry tower followed in 1847, during the tenure of parish priest Antal Endrődy. Replastering may have brought an earlier entrance to light; it did not lead beneath the tower.
Twentieth-century repairs and preservation
The church was renovated in 1875–76, but paintwork from that campaign deteriorated. An earthquake in 1906, centered at Dobrá Voda, heavily damaged the building. Further renovations took place in 1932–33, 1949, 1965, 1983, 1994, 2006–07, and 2019.
The large bell was melted down during the First World War. A replacement was cast at Nové Zámky in 1924, and a cracked smaller bell was replaced and consecrated in 1929. Mór Simor, then dean at Veľký Cetín, contributed toward the costs; a dean oversees a group of parishes. The church’s bells have been replaced several times. A survey of the monument dates to 1960, and the church has been registered as a national cultural monument since 1963.
Remains
Layout and structural features
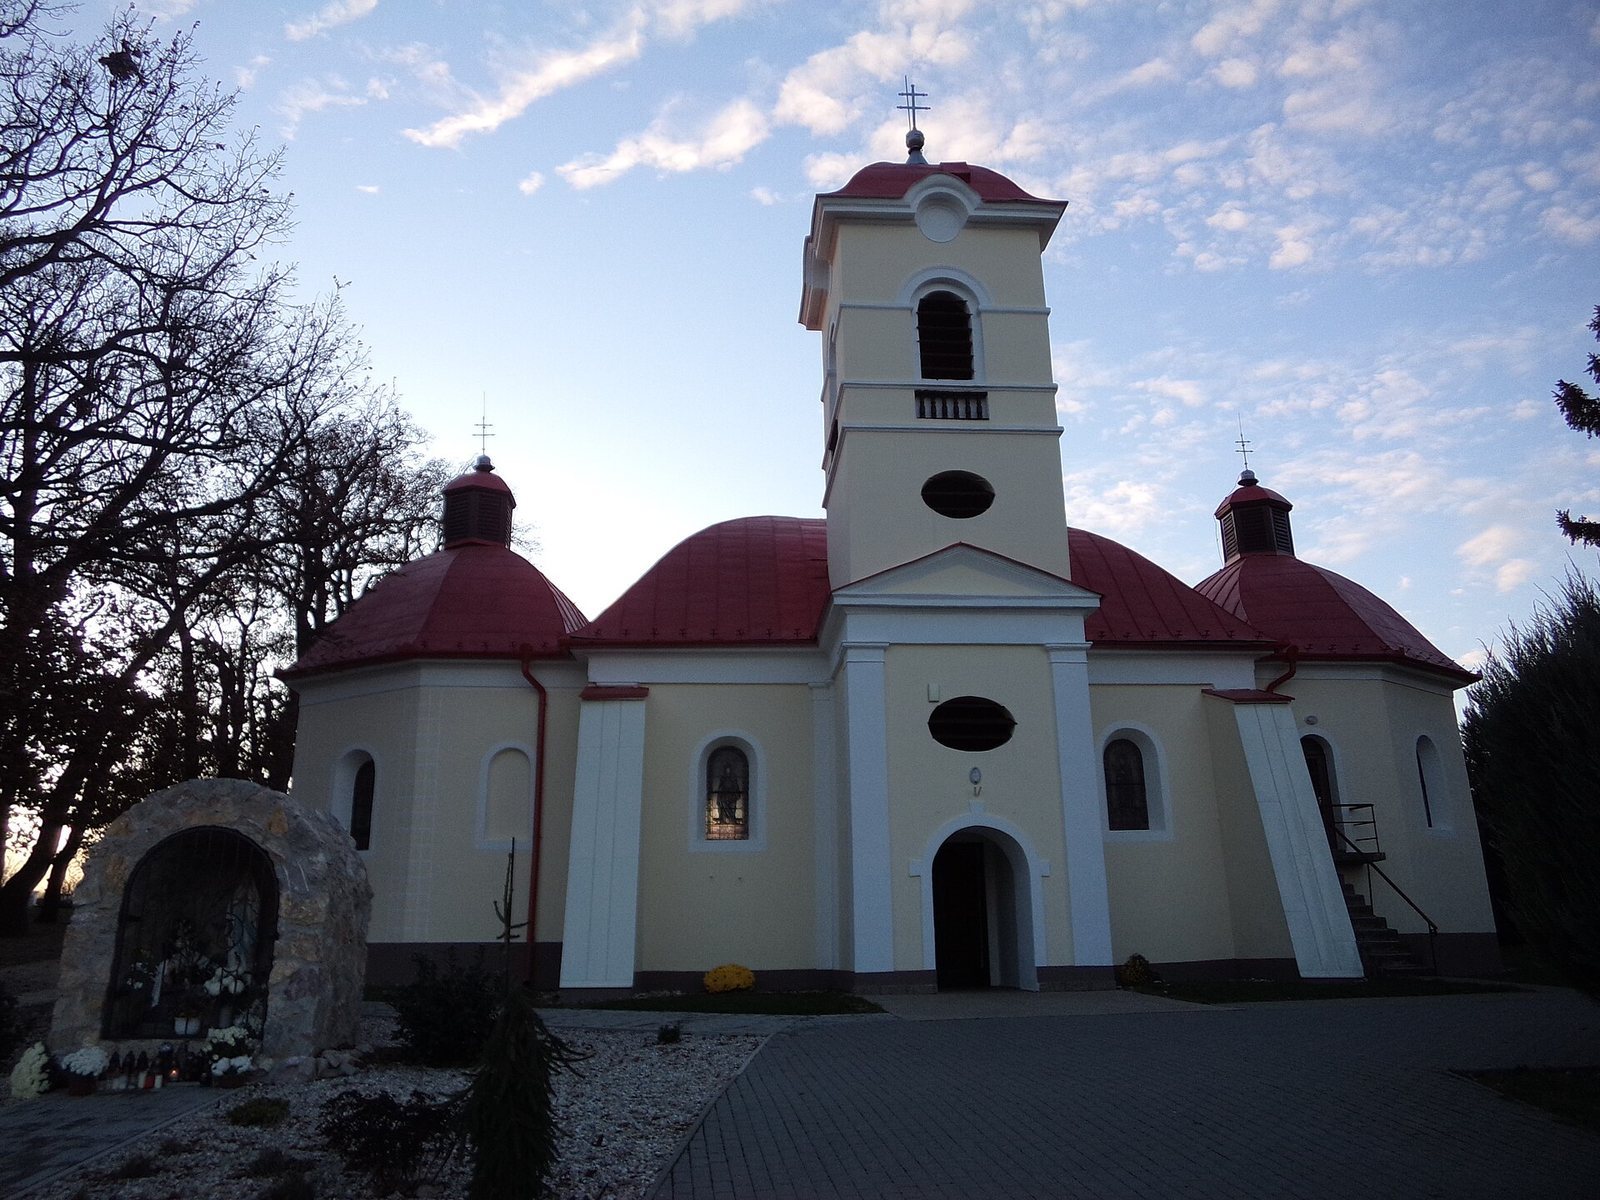
The Baroque church has a nave with a hexagonal space attached at either end. A tower stands along one side, and the main entrance now passes through it. The central dome may have been built before the altar area and choir loft, a raised gallery for singers and often an organ. The building’s current form also reflects structural changes: substantial buttresses replaced ornamental columns after the earthquake. During a later restoration, the carved top of a column on the buttress to the right of the entrance was knocked off.
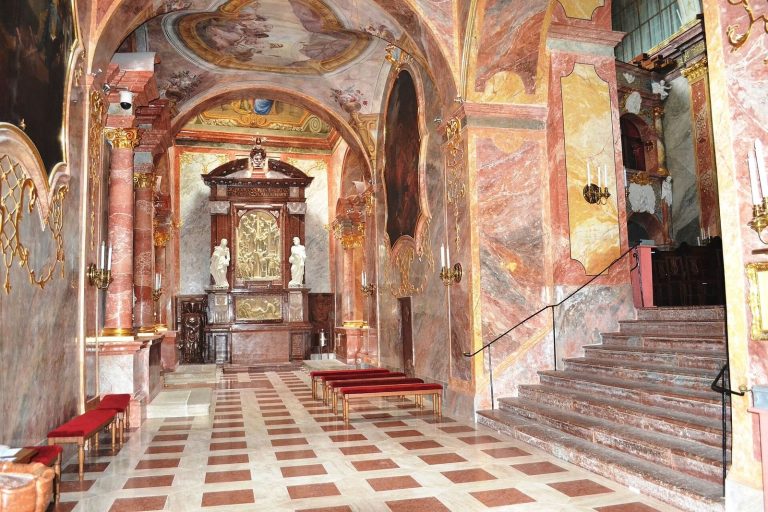
Interior furnishings and decoration
Pulpit
The wooden pulpit probably dates from the church’s construction. Its twisted columns frame figures of the four Evangelists, traditionally regarded as the authors of the canonical Gospels.
Baptismal font
The baptismal font is decorated with the Tree of Knowledge, the biblical tree in the Garden of Eden. Its cover carried a sculpted group in the Classicist style, which drew on balanced forms from ancient Greek and Roman art, depicting the baptism of Christ.
Altars
The painting made for the main altar dates to the early eighteenth century. The side altars are thought to date from the 1720s and may have been made for another setting. They extend beyond the space available for them in this church.
Devotional image
A copy of the weeping Virgin Mary image associated with St Nicholas Church in Trnava was probably already included in the church inventory in 1850. It is a devotional image of Mary linked to a tradition of miraculous tears.
Organ and painted glass
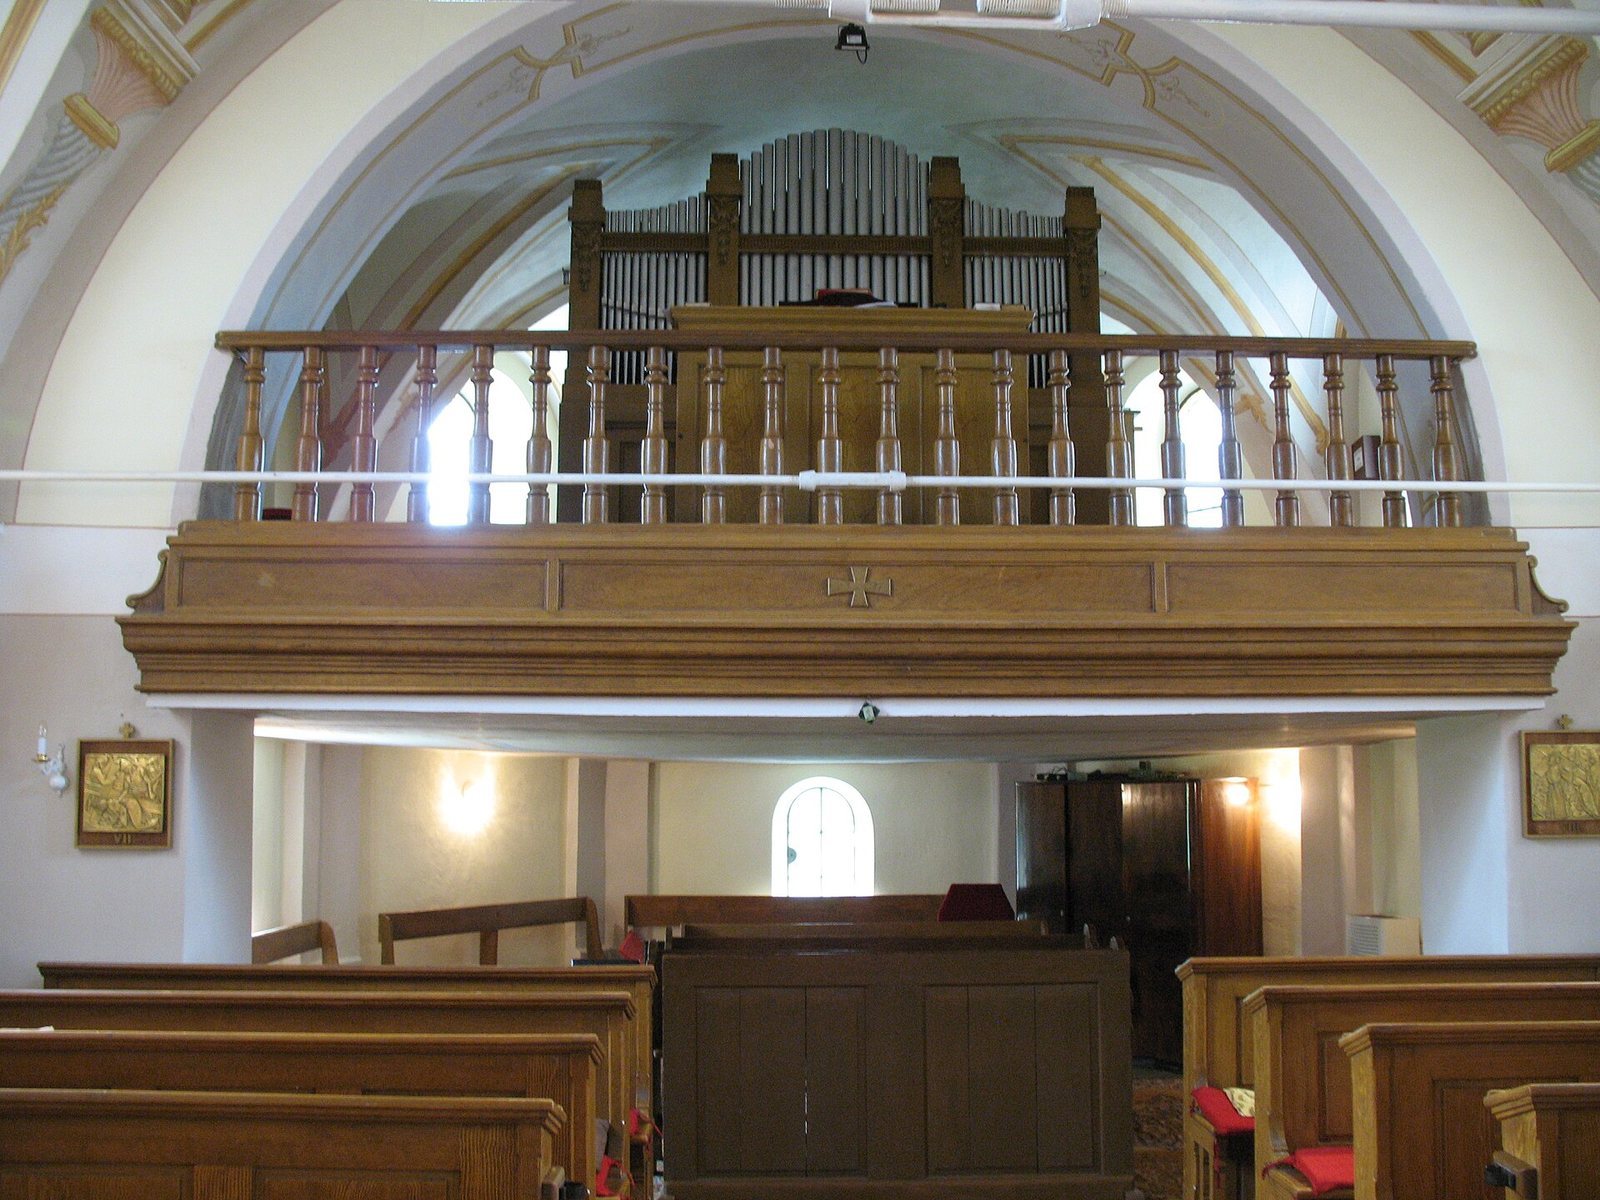
The interwar renovation brought a Rieger organ, numbered 2553, into the church. Nitra painter Ödön Massányi and István Enhoff repainted the interior, and the sanctuary received colored stained-glass windows made in Jan Říha’s workshop in Brno.
Churchyard
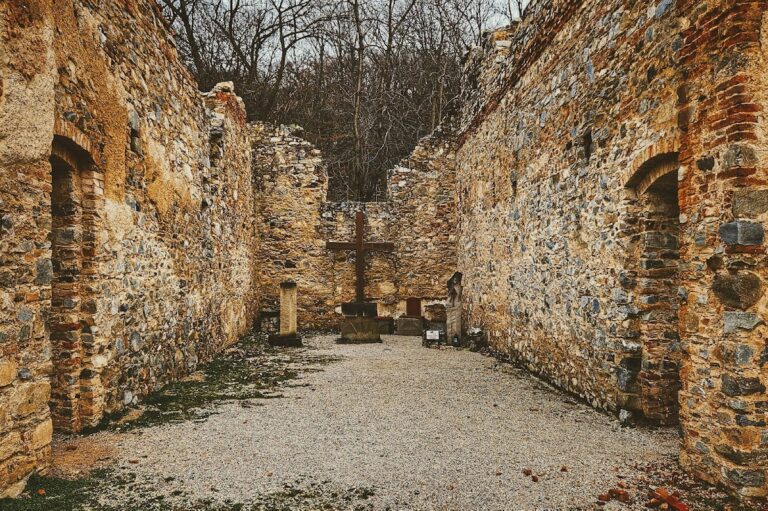
Eighteenth- and nineteenth-century gravestones surround the church. Cemetery reorganizations and construction of a mortuary house altered the graveyard; the remaining stones evoke the standing of families who once lived in the area.