Gýmeš Castle: A Medieval Hilltop Fortress in Slovakia
Site at a Glance
- Rating
- 4.8
- Popularity
- Low
- Country
- Slovakia
- Primary era
- Medieval
- External website
- Open
- Eras represented
- Medieval, Early Modern
- Civilizations
- Habsburg, Hungarian
- Site type
- Military
- Remains
- Castle
On this page15 sections
History
Gýmeš Castle is a medieval hilltop fortress in Slovakia, built in the thirteenth century on the steep quartzite hill of Dúň in the Tribeč Mountains. Located about 5 km north of Jelenec, it became a major stronghold and one of the principal castles of the Forgách family.
Foundation and medieval divisions
The castle probably arose between 1253 and 1270, with construction commonly placed around 1265, on the site of an older hillfort. Its founder was Andrew, son of Ivanka of the Hont-Pázmány kindred, a powerful noble lineage in the medieval Kingdom of Hungary. Andrew had taken part in the Battle of Slaná. The settlement of Gýmeš had been recorded in 1113, while the castle itself first appeared in writing in 1253. It may initially have been known as Divénykő.
Gýmeš resisted unsuccessful Bohemian attacks in 1271 and 1273. After Andrew died in 1295, his descendants divided the castle and its estate among themselves. The branch from which the Forgách family later emerged retained its share. Tamás, count of Nitra and Bars, received the smallest portion and built a separate palace on the northeastern side.
During the interregnum, the period of disputed royal succession in the early fourteenth-century Kingdom of Hungary, the powerful magnate Matthew Csák captured Gýmeš by siege and held it until his death. Royal castellans administered the castle in 1312, and the Forgách family regained possession in 1386. Later disputes between the family and the monastery at Hronský Beňadik culminated in 1403, when settlements along the Žitava were plundered.
Expansion and regional conflict
Two members of the Forgách baronial family divided the castle between them in 1412. In 1461, the Elefánty family destroyed the toll station at Kisheresztény and besieged Gýmeš. During the fifteenth century, the Forgách owners greatly expanded the fortress, adding new palaces and enlarging its defensive works. Building and strengthening continued during the sixteenth century.
After the Hungarian army was defeated at the Battle of Mohács in 1526, Ottoman forces made repeated attempts to seize the castle. They captured Gýmeš in 1576 and took it again in 1663 after the fall of Nové Zámky. Another capture in 1671 left the fortress devastated. Ottoman raids also affected nearby villages in 1589 and 1663.
The estate’s labor obligations, dues, and taxes provoked a peasant uprising in 1610, which the landlords suppressed violently. Sigmund Forgách, palatine of Hungary from 1618 to 1621, ordered repairs in 1613. A palatine was the highest-ranking royal official in the Kingdom of Hungary, with major political and judicial responsibilities. In 1618, troops of Gabriel Bethlen set the castle on fire during a retaliatory campaign against Sigmund Forgách. Bethlen, prince of Transylvania, opposed Habsburg rule during the conflicts of the early seventeenth century. Repairs begun again in 1619 received support from the County of Bars.
Rákóczi uprising and eighteenth-century rebuilding
The Forgách family generally supported the Habsburgs, and this position spared Gýmeš from the imperial order of 1701 to demolish certain castles. The fortress was nevertheless occupied by troops of Francis II Rákóczi from 1704 to 1708 during his uprising against Habsburg rule, fought between 1703 and 1711. After the Battle of Trenčín, Count Simon Forgách was forced into exile. His estate was confiscated in 1709 and sold to Chancellor Jan Vratislav.
Paul Forgách, Bishop of Rožňava, purchased the estate from Vratislav in 1712, returning it to another branch of the family. The Forgáchs rebuilt the castle in 1712 and again in 1755. During the eighteenth century, they converted a Gothic palace into a family crypt and created a chapel complex. Gýmeš was unusual in continuing to receive substantial building work during this period.
A Baroque château was built by the family at Jelenec in 1722. Gýmeš consequently lost much of its administrative and residential role, although it remained inhabited during the first half of the nineteenth century. Its final abandonment is generally placed around 1848, though occupation may have continued until 1885. The family eventually moved permanently to the eighteenth-century château because the medieval castle no longer met contemporary requirements and modernization would have been too expensive.
Destruction and conservation
A fire damaged Gýmeš in 1833. Karl Forgách then ordered the roof and its supporting framework to be removed and reused in the construction of a sugar factory at Jelenec. The castle was regarded as devastated after 1840 and gradually deteriorated into a ruin.
Nationalized in 1950, the castle was transferred to the state forestry administration, which had limited capacity to conserve it. Small-scale repairs took place during the 1980s and 1990s. Since 2011, the civic association Castrum Ghymes has cared for the site. The castle’s history also survived in Hungarian literary works, including János Arany’s Daliás idők and Toldi szerelme. A large annual pilgrimage feast was traditionally held at the chapel of Saint Ignatius of Loyola and financed through a Forgách bequest.
Remains
Hilltop layout and fortifications
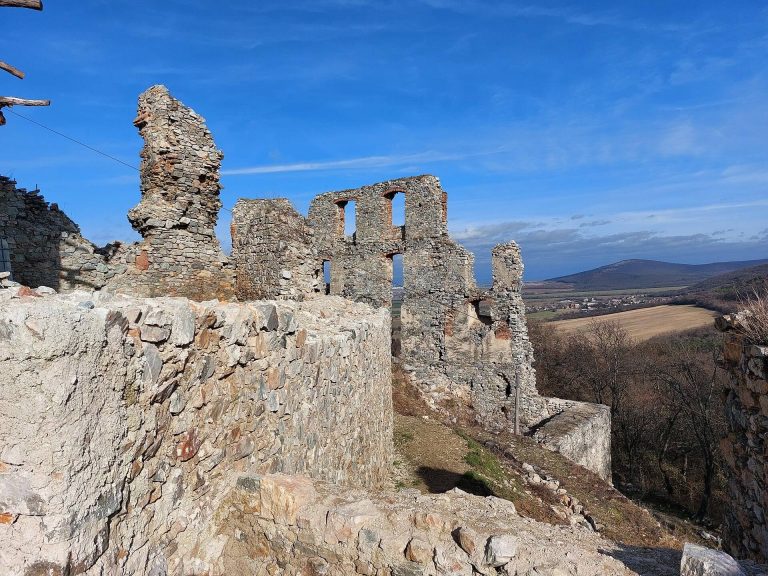
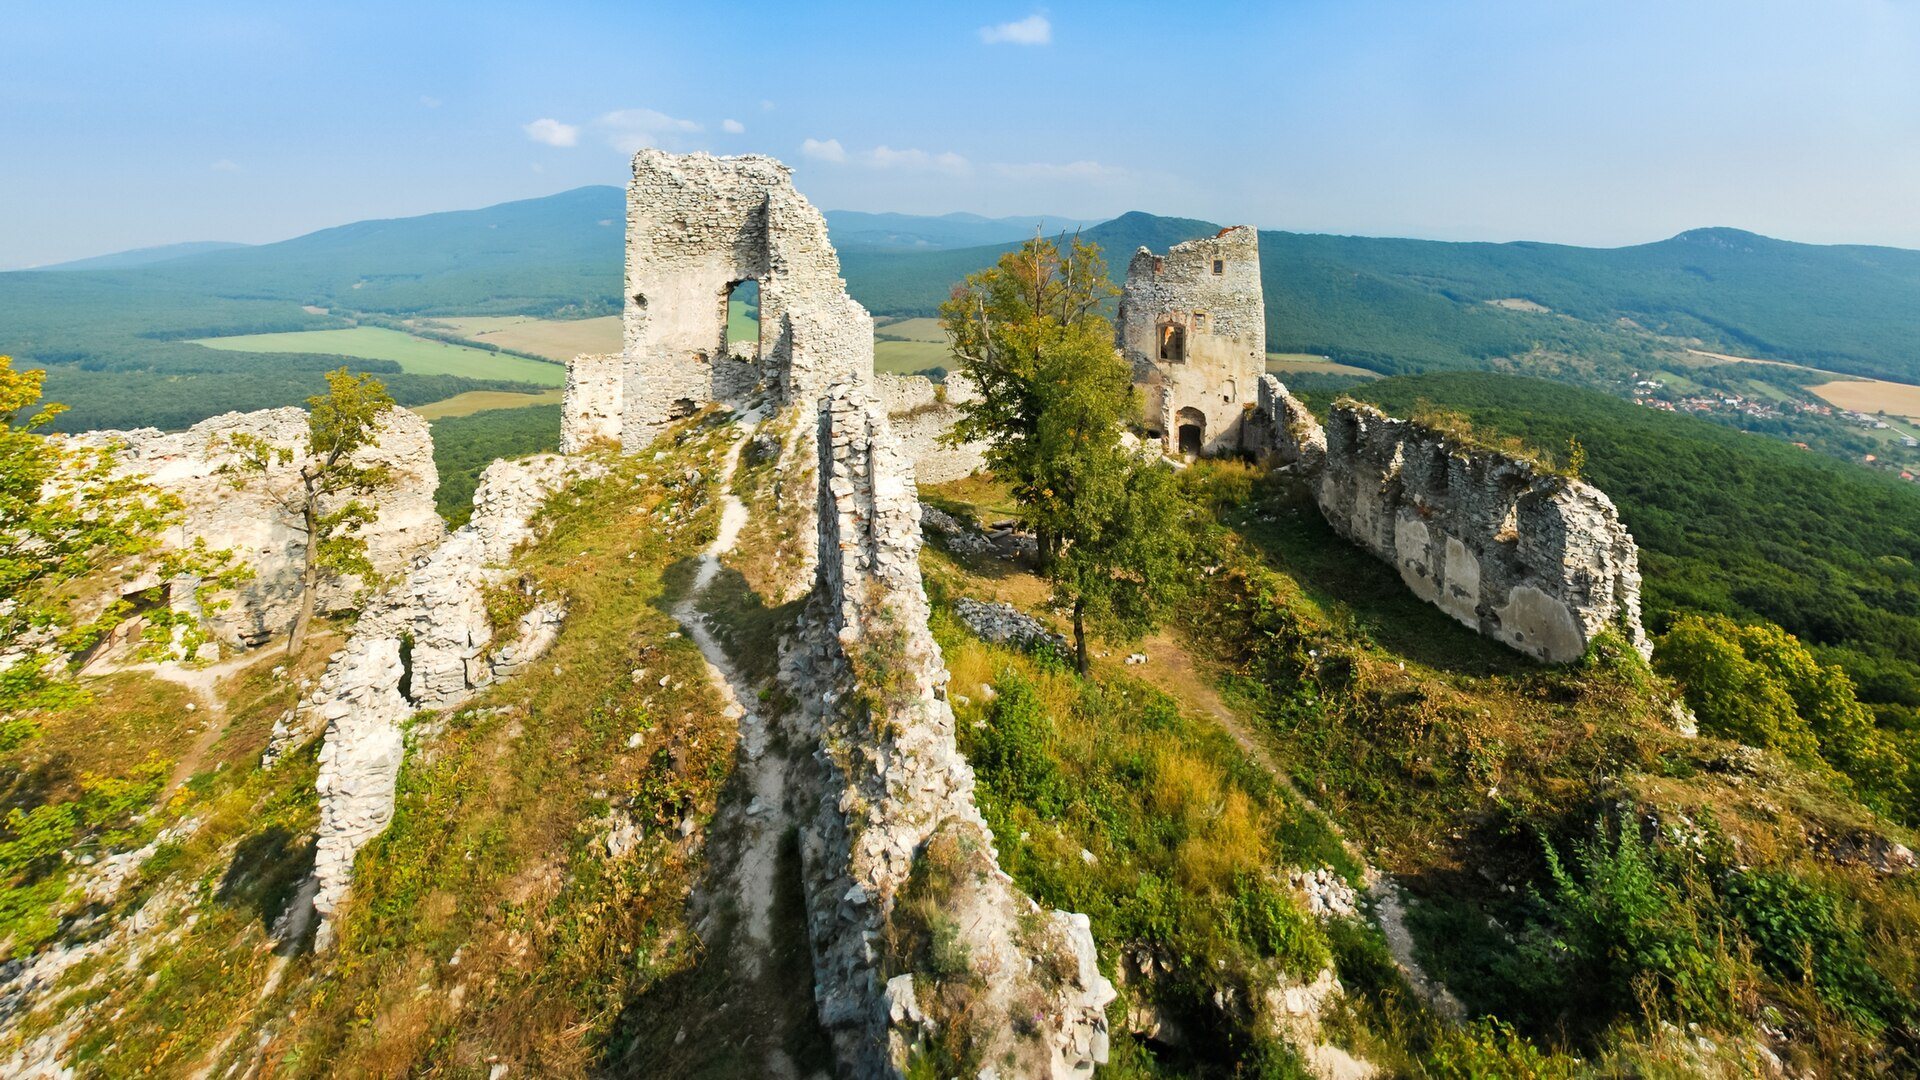
The ruin stands at approximately 514 m above sea level on Dúň, a steep quartzite hill on the southern slope of the Tribeč range. Built of stone, the castle extends horizontally across the summit. The earliest enclosure consisted of a late-Romanesque or early-Gothic defensive wall, reflecting the transitional medieval styles between the Romanesque and Gothic periods. This wall surrounded a triangular courtyard.
Early towers and palaces
A rectangular tower occupied the elevated southern side of the enclosure and combined residential and defensive functions. A second tower was added at the end of the thirteenth century, after which palaces were built between the towers inside a shared defensive circuit. The castle’s water supply included a reservoir rather than a conventional well.
Separate northeastern palace
The northeastern section contains the separate palace built for Tamás, count of Nitra and Bars, after the estate was divided among Andrew’s descendants. Fifteenth-century expansion added further palaces and extensive fortifications, leaving the complex with a series of residential and defensive structures within the enlarged enclosure.
Entrance defenses and southern bastions
Sixteenth-century defensive work included a large tower with a trapezoidal ground plan at the entrance and a cylindrical tower. After the destruction of 1663, new fortifications with gun bastions were built along the southern side, the section considered most vulnerable. A gun bastion is a projecting platform designed to carry artillery and direct defensive fire along the walls.
Three-level organization
The surviving arrangement reflects three principal sections. The lower area provided accommodation for guards and other personnel and included facilities for horses. The higher part contained the lord’s residential spaces, while the uppermost area held the principal fortifications, defensive positions, and towered lookout points. Sections of the perimeter walls and the structural remains of buildings and fortifications still define the extended outline of the ruin. Several window and entrance openings retain their stone surrounds.
Chapels and Forgách family crypt
Gothic palace and crypt
In the eighteenth century, one Gothic palace was transformed into the Forgách family crypt. This change preserved the building as part of the family’s later religious and commemorative complex while giving an earlier residential structure a new function.
Saint Ignatius chapel complex
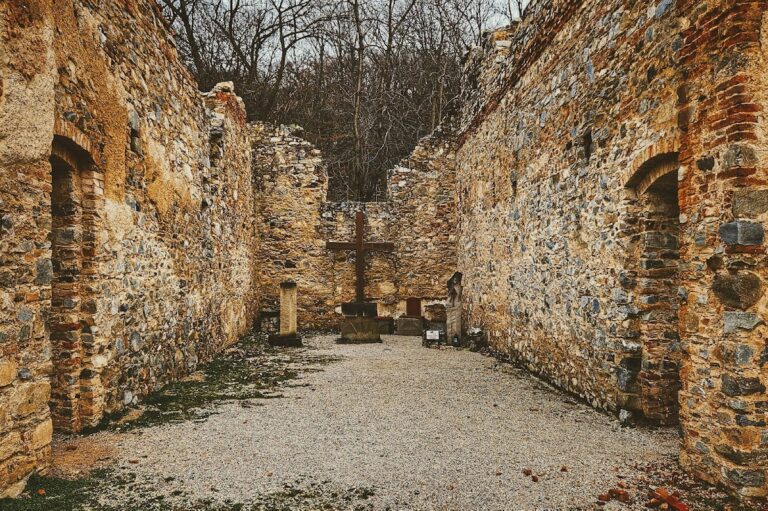
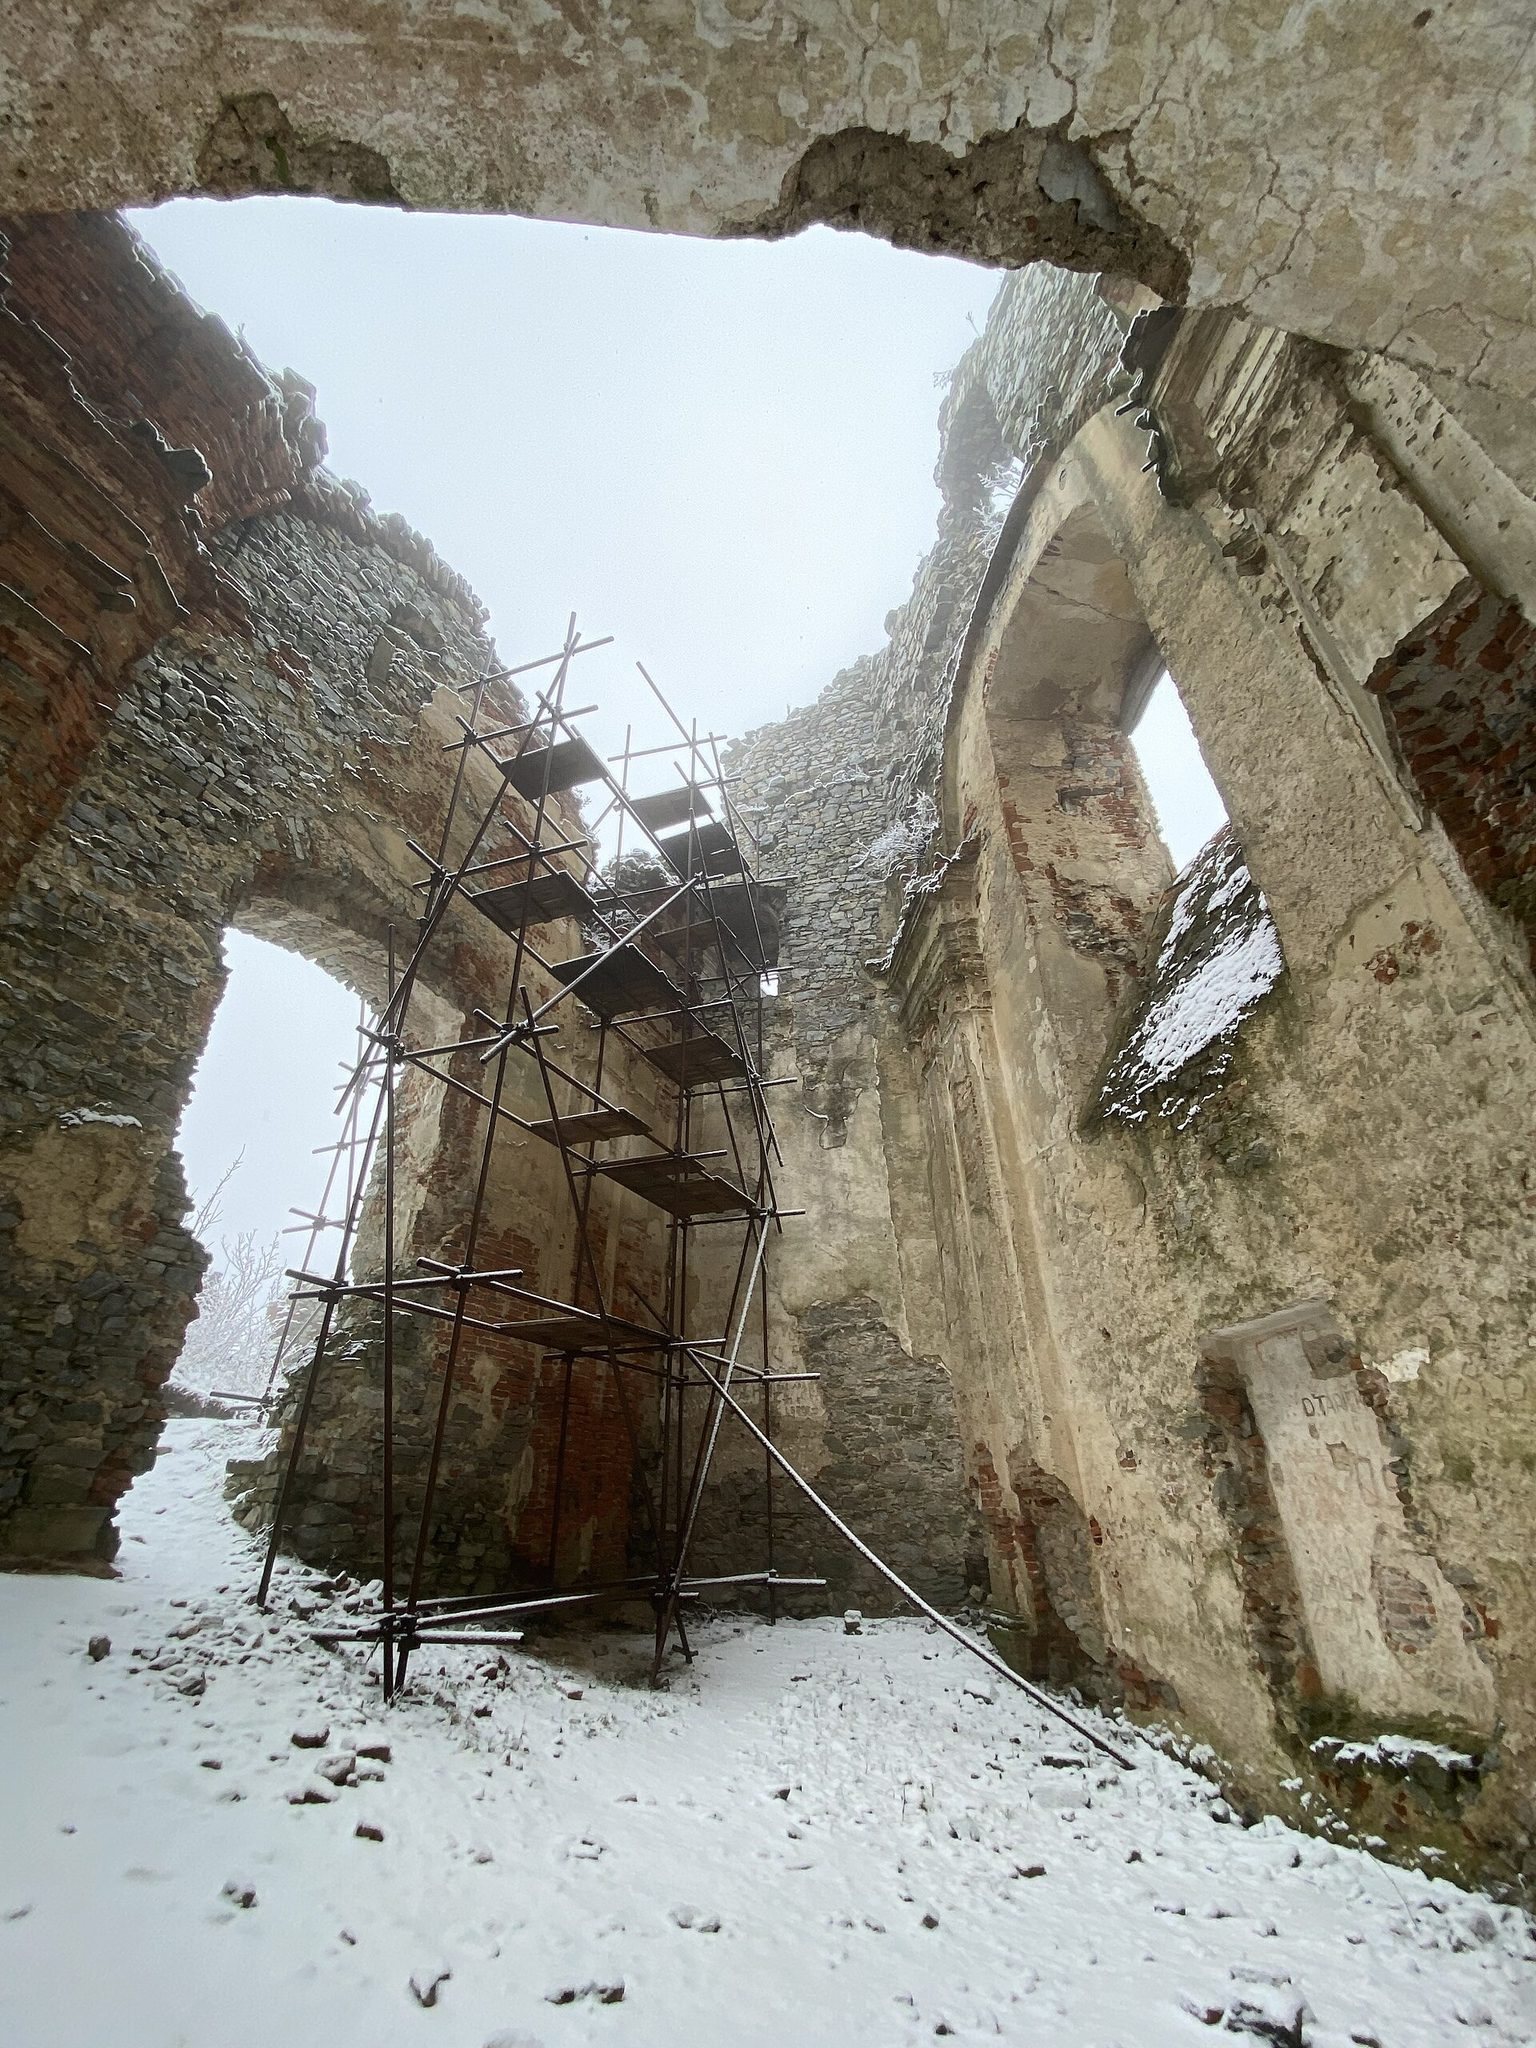
The complex included four chapels, including the chapel dedicated to Saint Ignatius of Loyola, with a crypt beneath the chapel. The late-Baroque chapel remains identifiable through its articulated walls, paired pilasters, and profiled cornices. The cornices originally supported the interior vault.
Surviving fabric
The castle’s ruinous condition is closely linked to the fire of 1833 and the subsequent removal of its roof and supporting framework for reuse at the sugar factory in Jelenec. The surviving masonry, wall sections, openings, towers, palaces, fortifications, and chapel remains preserve the successive medieval and early-modern phases of Gýmeš Castle.