Church of Saint Stephen, Nitra: An Early Romanesque Catholic Church


Site at a Glance
- Rating
- 4.6
- Popularity
- Very Low
- Country
- Slovakia
- Primary era
- Medieval
- External website
- Open
- Eras represented
- Medieval, Early Modern, Modern
- Civilizations
- Hungarian
- Site type
- Religious
- Remains
- Church
On this page12 sections
History
The Church of Saint Stephen is an early Romanesque Catholic church in Slovakia, with a new building begun on the site in the twelfth century. It stands in Párovce, a former independent village incorporated into Nitra in 1886, near the historic city center. Its earliest history remains uncertain because evidence has been interpreted as pointing both to a possible tenth-century church and to later construction.
Early origins and medieval phases
A stone church may have occupied the site as early as the tenth century, although only its foundations survive. Construction of a new church began there in the twelfth century and apparently retained the earlier ground plan. A document from 1301 calls the building the Church of Saint Andrew and attributes its foundation to Matúš Čák, a powerful medieval magnate who controlled extensive territories in the Kingdom of Hungary. This reference conflicts with both the proposed tenth-century origin and the later dedication to Saint Stephen, an early Christian martyr traditionally regarded as the first Christian martyr.
The church was burned in 1271 during the invasion of the Czech king Přemysl Ottokar II. It later suffered damage during the Hussite Wars, fifteenth-century religious and political conflicts centered in Bohemia that also affected neighboring regions, and during Turkish incursions. Turkish forces completely destroyed the building in 1703.
Rebuilding and later alterations
Several years after the destruction, the church was rebuilt. Its nave and apse walls were reconstructed, the two spaces were vaulted again, and the earlier stone gallery was replaced by a wooden choir gallery. A western porch was added, with a Baroque gable above it. Toward the end of the eighteenth century, a new rectangular sacristy probably replaced an earlier one.
Major alterations followed in 1907. The western porch was enlarged upward to form the present tower, the sacristy was demolished, and a new choir was built. After the Second World War, the church deteriorated and initially received only a replacement roof. Extensive archaeological investigations preceded conservation work in the 1960s. The work affected the structural stability of the nave walls and tower, and the church was plastered in 1964.
Archaeological interpretation and modern use
Ivan Chalupecký directed the archaeological investigations in the 1960s and dated the building to the tenth century by comparing its remains with surviving religious architecture from the Great Moravian period, the ninth-century Central European polity associated with Great Moravia and the early Christianization of the region. That dating remains questioned because the surrounding burials have been assigned either to the tenth and eleventh centuries or to the twelfth century. The church belongs to the Catholic Church and was leased to the Greek Catholic Church for ninety-nine years in 1992.
Restoration resumed gradually at the beginning of the twenty-first century. The work included improvements to the church surroundings, new windows, repainting, and repairs to the roofs.
Remains
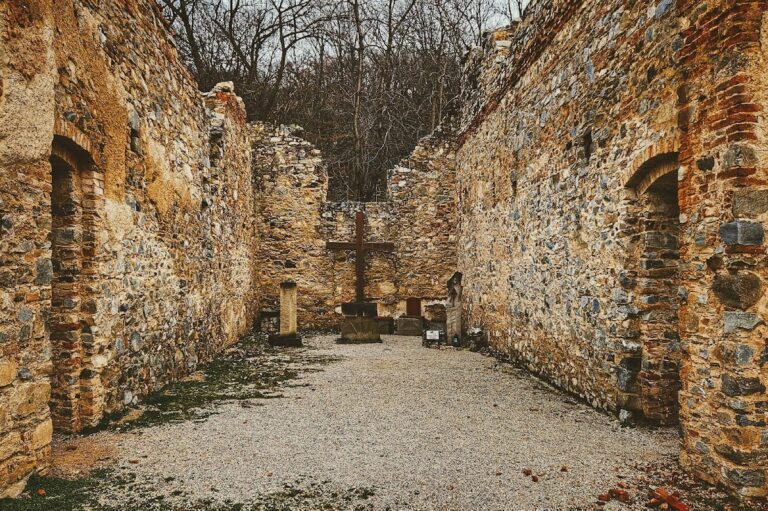
The surviving building is an oriented, single-nave church in the early Romanesque tradition. This early medieval form of Romanesque architecture is characterized by substantial masonry, simple geometric forms, rounded arches, and relatively small windows. The church has a semicircular apse at the eastern end, and the early structure was probably covered with wooden shingles. Archaeological work has also exposed the foundations of the earlier stone church and the cemetery that surrounded the building.
Early Romanesque fabric
Nave and apse
The early Romanesque fabric includes the perimeter walls of the nave and apse, the chancel arch, and a slit window in the eastern wall of the apse. A chancel arch separates the nave from the sanctuary or apse. A smaller window was later inserted into the apse slit window, and its frame was carved from a single block of stone.
Romanesque paintings
Remains of Romanesque frescoes survive on the chancel arch. They are difficult to read, but include unclear figural compositions and illusionistic painting that imitates brickwork.
Later additions and western entrance
North sacristy
A trapezoidal sacristy was added on the north side of the apse, extending partly alongside the nave. It probably dates from the thirteenth or fourteenth century. A later sacristy with a rectangular plan replaced it toward the end of the eighteenth century, and that replacement was demolished during the alterations of 1907.
Gallery, porch, and tower
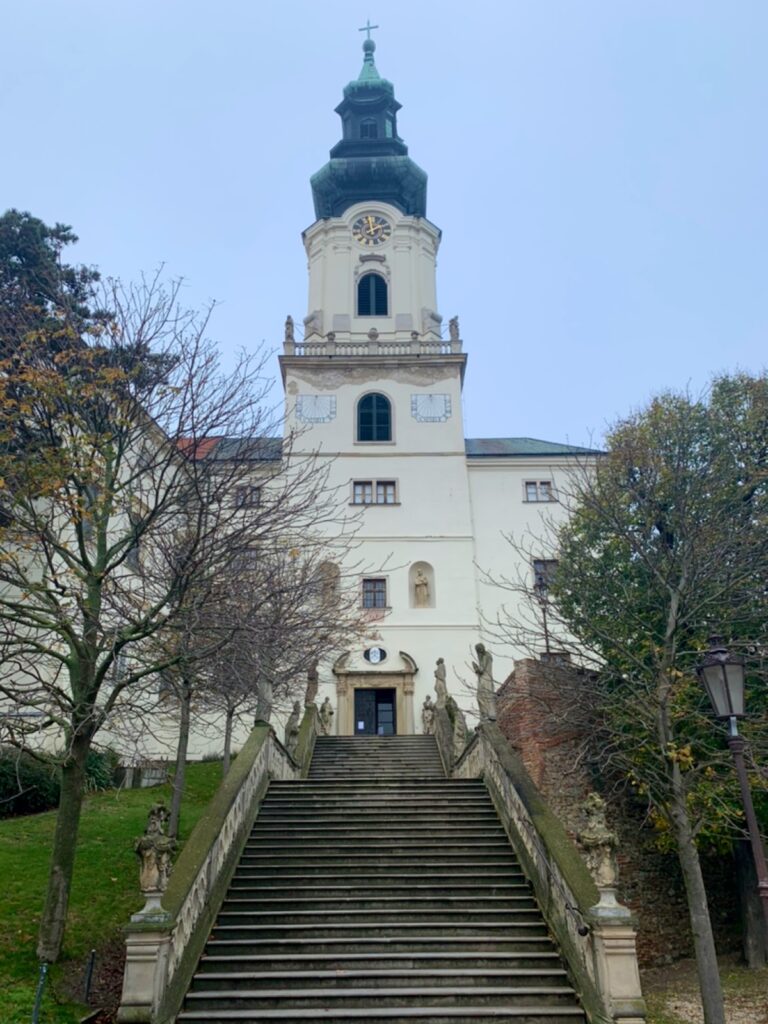
The original interior had a gallery at the western end of the nave, with a small tower above it. The eighteenth-century rebuilding replaced the stone gallery with a wooden choir gallery. The western entrance is preceded by a porch on the building’s central axis, and the porch was rebuilt upward in 1907 to create the present tower.
Cemetery and archaeological evidence
Archaeological investigations identified successive construction phases around the church and revealed the surrounding cemetery, including a later modern cemetery. The earliest burials have been placed either in the tenth and eleventh centuries or in the twelfth century, leaving their exact date uncertain. Together with the foundations of the earlier church, these remains form the principal archaeological evidence for interpreting the site’s early development.