Palace of Grand Duke Michael Alexandrovich of Russia: An Imperial Mansion on the English Embankment


Site at a Glance
- Rating
- 4.7
- Popularity
- Low
- Country
- Russia
- Primary era
- Modern
- Eras represented
- Early Modern, Modern
- Civilizations
- Russian
- Site type
- Domestic
- Remains
- Palace
On this page12 sections
History
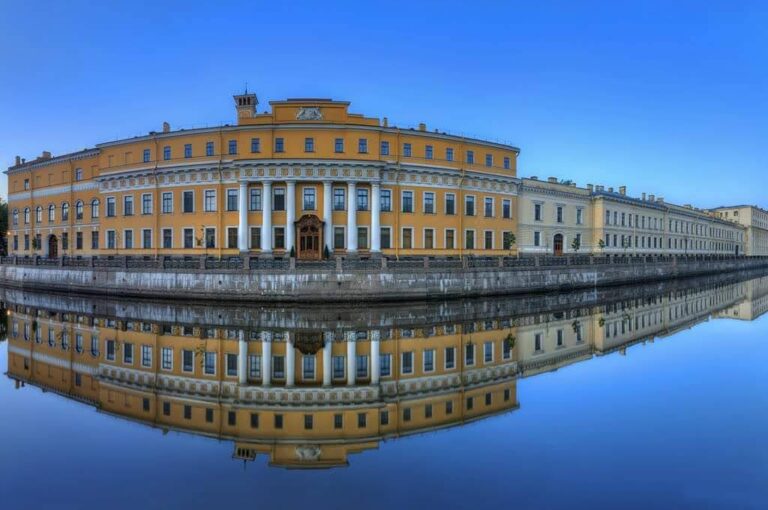
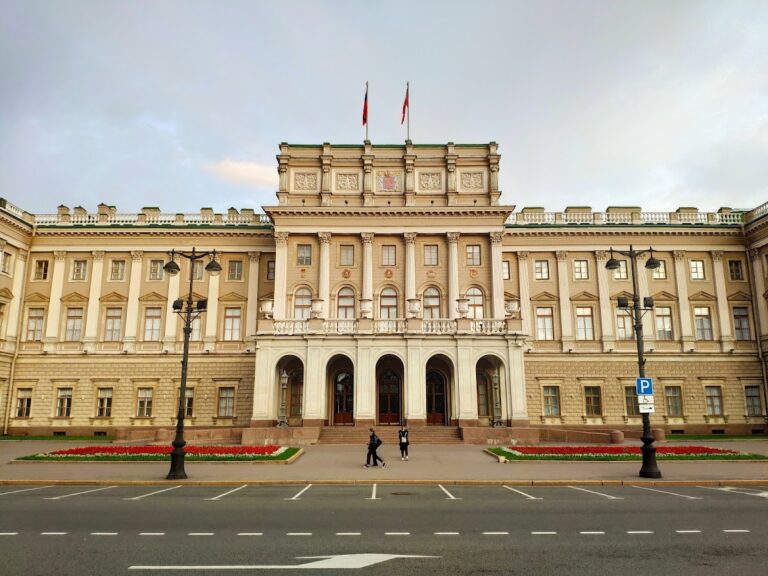
The Palace of Grand Duke Michael Alexandrovich of Russia is an eighteenth-century mansion on the English Embankment in Saint Petersburg, Russia, whose present form combines Classicism, Empire style, and Art Nouveau. Development of the plot began in 1713, and the house later became associated with Alexander Menshikov before serving as a residence for Grand Duke Michael Alexandrovich, the younger brother of Emperor Nicholas II.
Origins and Eighteenth-Century Owners
In 1713, the English shipbuilder Osip Nye acquired the riverside plot. Nye worked at the Admiralty shipyards, the principal naval shipbuilding complex of imperial Saint Petersburg, but built only a wooden or mud-plastered house. The law then required stone chambers, and the first stone building on the property was not erected until 1738.
The property passed in 1732 to Guards Captain S. A. Golovin, whose father had been an associate and military commander of Peter the Great. During the eighteenth century, the house changed hands repeatedly. A. G. Sobakin bought it in 1766, and after his death it passed to P. Sobakin. William Porter acquired it in 1776, followed by O. A. Zherebtsova in 1790, Heinrich-Rudolf Lindemann in 1792, and Johann Christoph Behring in 1794.
Behring enlarged the riverside mansion by three bays, using part of a building purchased from the neighboring property. The expanded house contained 28 rooms. He also added a property facing Galernaya Street and the Novo-Admiralteysky Canal, extending the estate beyond its principal embankment frontage.
Nineteenth-Century Reconstruction
Princess T. V. Yusupova owned the mansion from 1815 to 1823. In 1823, it became the residence of Imeretian Queen Anna Matveyevna, widow of King David II, and her son Konstantin. Their Georgian aristocratic family needed additional income, so the two upper floors were rented out.
In 1830, an overdue mortgage led to the property’s sale at auction for Alexander Sergeyevich Menshikov, who headed the Main Naval Staff, the central administrative headquarters of the Russian Navy. Architect V. A. Glinka completely rebuilt and replanned the house in 1831 and 1832. The Treasury paid 166,500 rubles for the work, which created the Menshikov family apartments and reorganized the interior.
After Alexander Menshikov died, the mansion and the house on Galernaya Street passed to his son, General Vladimir Menshikov. Architect K. K. Rachau rebuilt the building again between 1870 and 1874. This campaign introduced eclecticism, a combination of forms from different historical styles, into the exterior and interiors. The Menshikov heirs sold the mansion to the Cabinet of His Imperial Majesty in 1896 for 470,000 rubles. The Cabinet was an imperial state office that administered the emperor’s property and related assets.
Grand-Ducal Residence and Later Use
From 1911 to 1913, architect R. F. Meltzer partially reconstructed the mansion for Grand Duke Michael Alexandrovich. A grand duke was a male member of the Russian imperial family with a rank below the emperor and above most other aristocratic titles. Michael was a son of Emperor Alexander III and the younger brother of Nicholas II, Russia’s last emperor.
Meltzer’s work altered the facade, wings, third-floor living quarters, and parts of the principal ceremonial residential floor, known as the bel étage. The palace was nationalized after the Revolution. In 1922, it was transferred to the All-Russian Society of the Deaf, a public organization supporting deaf people’s social and cultural life. The society and its cultural center occupied the building until the beginning of the twenty-first century. The palace is a federally significant cultural-heritage site of the Russian Federation.
Remains
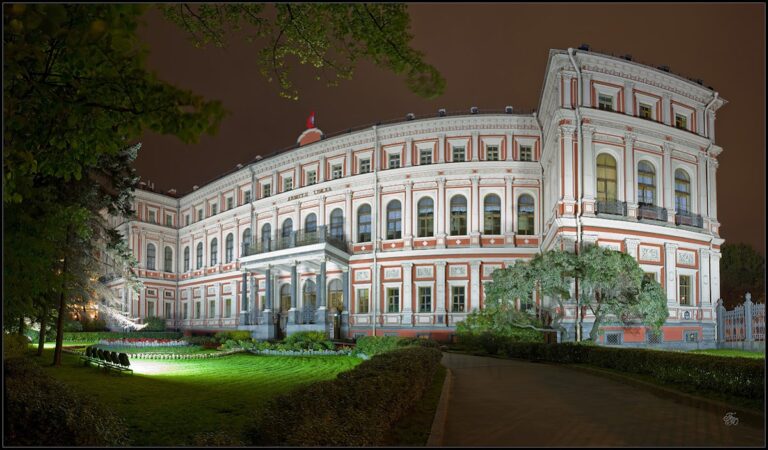
The palace occupies a riverside plot organized around a principal mansion, side wings, and additional frontage toward Galernaya Street and the Novo-Admiralteysky Canal. Its surviving fabric brings together the stone rebuilding of the eighteenth and nineteenth centuries with later imperial alterations. The facade is faced with granite and English tiles, while interior rooms preserve elements from the Menshikov, Rachau, and Meltzer campaigns.
Facade, Wings, and Exterior Details
Embankment Facade and Courtyard Wing
Meltzer’s 1911 to 1913 reconstruction used light-gray Carrara ceramic tiles, manufactured by Doulton, on the palace facade. The work also raised the right wing above the courtyard by adding an attic floor. These changes formed part of the adaptation of the mansion for Michael Alexandrovich’s residence and altered the appearance and arrangement inherited from earlier rebuilding.
Galernaya Street Entrance and Garage
The entrance from Galernaya Street was marked by an arch with a pavilion. A garage for the grand duke’s automobile fleet was installed in the right wing, giving that part of the palace a function associated with the early twentieth-century residence. Wrought-iron exterior lanterns and historic window fittings remain among the surviving external details.
Historic Interior Spaces
Menshikov Apartments
Glinka’s reconstruction created the apartments of the Menshikov family. The bel étage, or principal ceremonial residential floor, contained the prince’s blue and green drawing rooms, a round hall, a marble study, a library, and a dining room. His wife, Ekaterina Sergeyevna, occupied rooms on the first floor. The rebuilding introduced new doors, windows, and walls and included a water-supply system.
The interiors of the 1830s replaced earlier silk wallpaper with moire and gros de Naples. Karelian birch and mahogany furniture, bronze chandeliers, and English carpets formed part of the furnishing scheme. These rooms express the domestic and ceremonial organization established during the Menshikov period.
Rachau’s Decorative Rooms
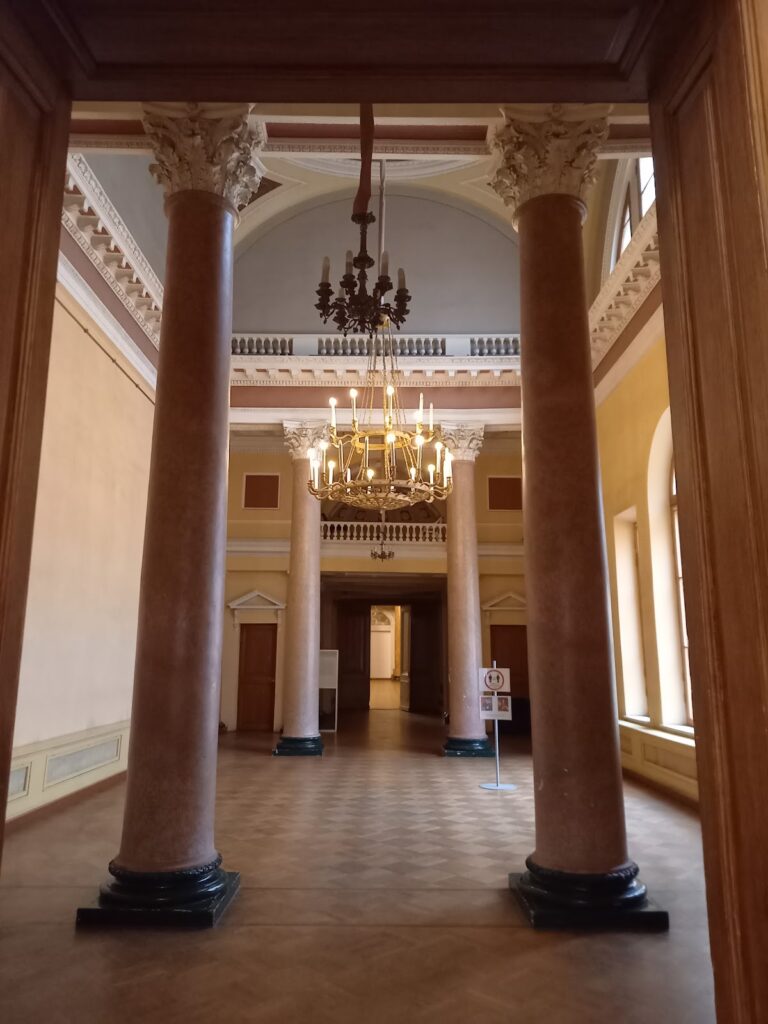
Rachau’s rebuilding retained relatively restrained facades while giving the rooms a Louis XV character, a style associated with eighteenth-century French court design. The ballroom included a gallery, six columns, and stucco figures. A curved marble staircase was decorated with atlantes, sculpted male figures used as architectural supports, together with gilded stucco.
Other rooms received distinct historicist treatments. The dining room was finished in the Russian style, while the prince’s study used Moorish decoration inspired by Islamic design. The historic staircase and ballroom survive within the palace, preserving major elements of the nineteenth-century interior arrangement.
Surviving Grand-Ducal and Service Details
Part of Michael Alexandrovich’s study remains, including its wood paneling and built-in bookcase. The former dining room retains its wall paneling, doors, an Art Nouveau mirror, and heating radiators. Three fireplaces made of white and colored marble, broad sliding doors of Karelian birch, and the framework of an elevator also survive inside the building.