Dębno Castle: A Late-Gothic Noble Residence in Poland

Site at a Glance
- Rating
- 4.6
- Popularity
- Low
- Country
- Poland
- Primary era
- Medieval
- External website
- Open
- Eras represented
- Medieval, Early Modern
- Civilizations
- Habsburg, Kingdom of Poland, Polish–Lithuanian Commonwealth
- Site type
- Domestic
- Remains
- Castle
On this page11 sections
History
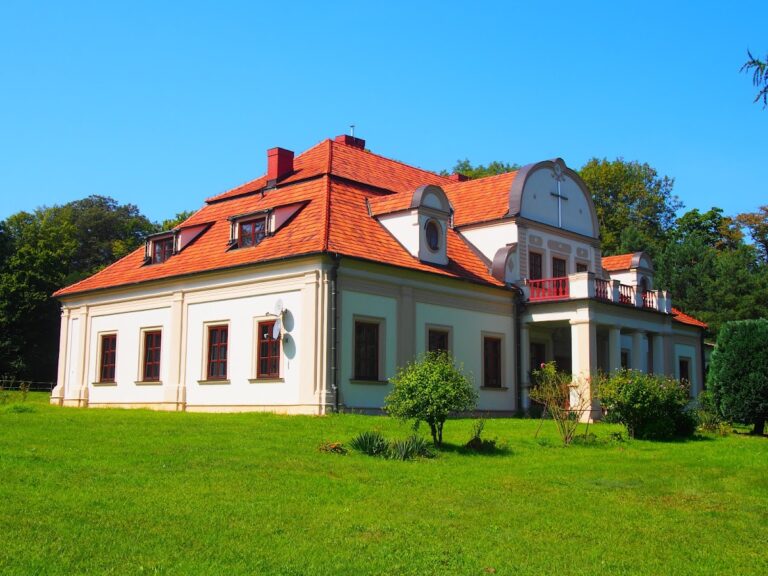
Dębno Castle is a late-Gothic residence in Poland, built between 1470 and 1480 for Jakub of Dębno, grand chancellor of the Crown and castellan of Kraków. Its development followed an earlier fortified settlement and continued through Renaissance and Baroque transformations that preserved the castle’s characteristic form.
Medieval fortification
Before the masonry residence was built, the site held a wooden-and-earth fortification on an oval plan measuring about 30 by 60 metres. A ditch and an earth rampart surrounded it. The fortification probably belonged to Świętosław of the Gryfita family, a castellan, or medieval official responsible for administering a castle district, of Wiślica. Bolesław V the Chaste, a thirteenth-century Polish ruler, granted Dębno to Świętosław in 1274.
The village and its fortification later came under the control of the Pobóg family, another Polish noble house. Around the middle of the fourteenth century, Dębno passed to the influential Odrowąż family. Between 1470 and 1480, Jakub of Dębno initiated and financed the construction of the present castle.
Renaissance and Baroque transformations
In 1586, the castle underwent a major Renaissance reconstruction. Renaissance architecture, associated with a revival of classical forms, altered the medieval residence under the direction of the Hungarian nobleman and royal secretary Franciszek, also known as Ferenc, Wesselényi. He had received Dębno by donation and commissioned the mason Jan de Simoni to carry out the work.
A further reconstruction took place near the end of the eighteenth century under the Tarł family. This phase included part of the north wing, while a Baroque portal bears the date 1772 and the Topór coat of arms. A chapel that stood against the eastern side of the castle was demolished in 1777. Later owners included the Lanckoroński, Rogawski, Rudnicki, Spławski, and Jastrzębski families. Repeated repairs did not substantially change the castle’s overall appearance.
State preservation and museum use
State authorities took over the castle in 1945. A thorough renovation followed between 1970 and 1978, and since 1978 the complex has housed a branch of the Tarnów Land Museum in Tarnów. The castle and park entered Poland’s heritage register in 1968, while the park avenue received a separate protected designation in 2007.
Remains
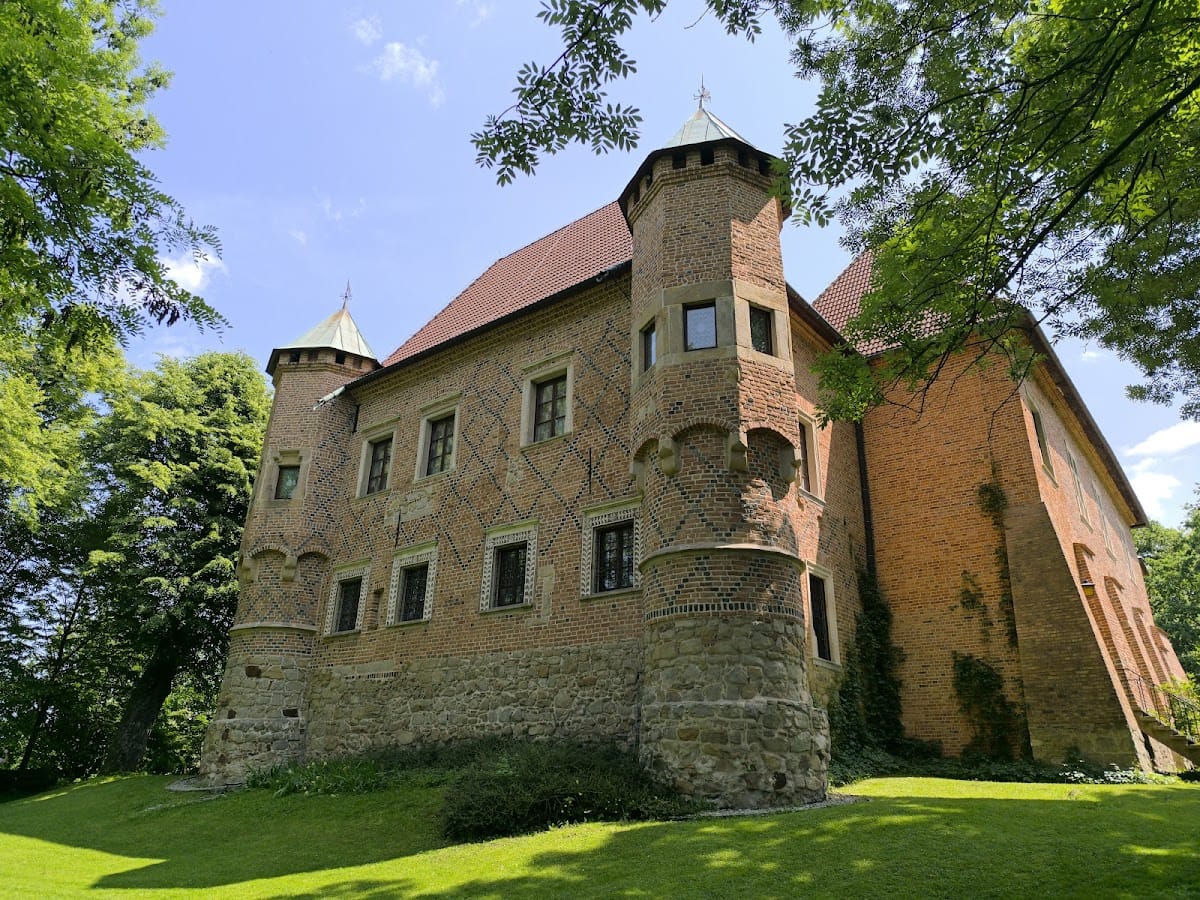
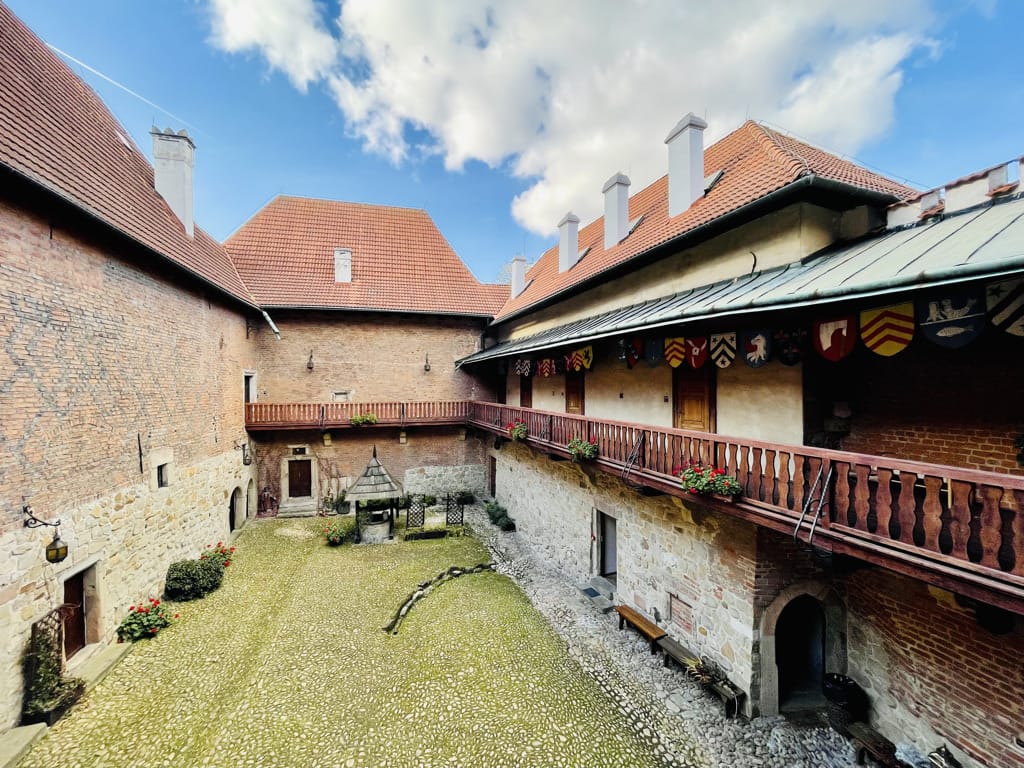
The castle is an irregular quadrilateral formed by four rectangular, two-storey segments around an internal courtyard with a well. Its walls are made of brick laid in Polish bond, a regular pattern of alternating brick courses, while erratic boulders form the foundations. Entry is through a Baroque portal, and the wings were formerly linked by a wooden porch running around the castle.
Residence and courtyard
Interior arrangement
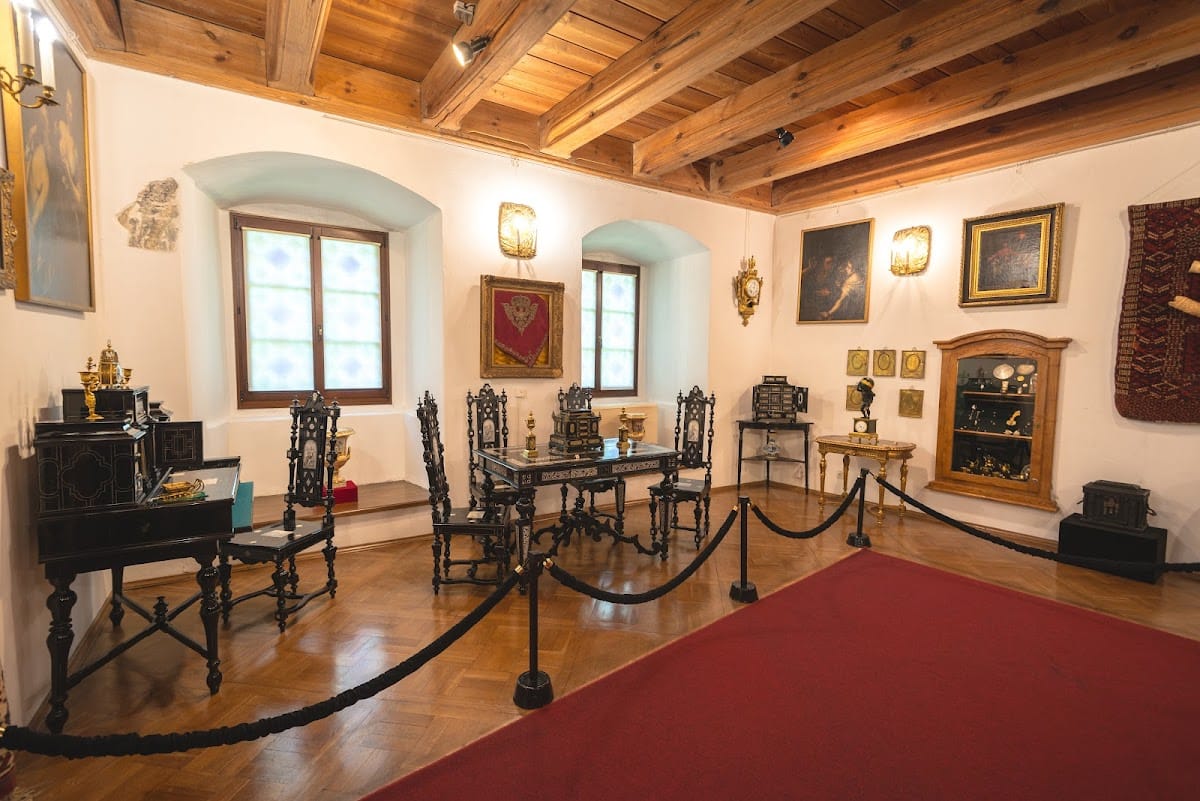
The upper-floor chambers were richly furnished for the owners, while servants occupied the ground floor. Two eastern bay windows contain seats and receive light through windows with decorative tracery. These surviving elements form part of the residential arrangement around the courtyard.
Renaissance details
Several Renaissance features remain in the castle, including window surrounds made with sgraffito, a technique in which a surface coating is scratched through to expose a contrasting layer below. Several portals also survive from this phase of the building’s history.
Exterior decoration and turrets
Heraldic ornament
Geometric patterns decorate the exterior walls, together with heraldic shields bearing the Pogoń, Odrowąż, and Polish Eagle emblems. These are coats of arms associated with noble and national heraldic traditions rather than architectural features.
West-wing turrets
Small turrets in the west wing end in machicolations, projecting openings from which defenders could observe or attack the area below a parapet. Their limited size indicates that they were primarily decorative rather than defensive, despite their resemblance to substantial castle towers.