Męciński Palace in Działoszyn: A Baroque and Late-Renaissance Magnate Residence
Site at a Glance
- Rating
- 4.8
- Popularity
- Very Low
- Country
- Poland
- Primary era
- Early Modern
- External website
- Open
- Eras represented
- Early Modern
- Civilizations
- Polish–Lithuanian Commonwealth
- Site type
- Domestic
- Remains
- Palace
On this page8 sections
History
Origins and construction
Męciński Palace in Działoszyn, Poland, is a magnate residence with Baroque and late-Renaissance characteristics. The date of its masonry construction remains uncertain. It has been placed around 1600 or in the second half of the seventeenth century, while older traditions claimed that the Kobylański family maintained a defensive manor here as early as 1536. Architectural and archaeological research has not confirmed remains of such an early building within the present palace.
The existing residence is generally associated with Andrzej Męciński of Kurozwęki, castellan of Wieluń. A castellan was a high-ranking official traditionally responsible for administering a district and overseeing a fortified seat. Andrzej Męciński is regarded as the palace’s first owner and investor, and the building is thought to have been erected after 1660.
Baroque remodelling
The estate reached its greatest prosperity in the second half of the eighteenth century under Stanisław Męciński, starost of Wieluń. A starost was a senior official who governed a royal district or held an associated office. Stanisław substantially remodelled the residence as a representative Baroque palace. Baroque architecture is known for dramatic forms, movement, and elaborate ornament, while the building also retained late-Renaissance elements.
King Stanisław August Poniatowski visited Działoszyn during this period. The last monarch of the Polish-Lithuanian Commonwealth, he reigned from 1764 to 1795. One of the palace’s principal rooms later became known as the Royal Hall. An inscription formerly placed above the entrance expressed the owner’s pride in Działoszyn by contrasting it with the residences of the Czartoryski and Potocki families: “Someone may be proud of Puławy and Tulczyn, but I am content with my Działoszyn.”
Decline, reconstruction, and new uses
In 1804 the estate passed to the Myszkowski family and later to the Wzdulski family. From the 1880s, the palace declined while successive tenants used it as housing. Its interiors deteriorated, and the surrounding park became overgrown.
The building suffered damage during the First World War, especially to its walls and roof, and was damaged again during the Second World War. Reconstruction took place between 1957 and 1961. The restored palace was adapted first for a vocational school and later for a state educational institution for children.
After its educational use ended, the palace underwent a major renovation between 2005 and 2007, alongside the revitalization of the park. It now accommodates the Regional Centre for Cultural and Tourism Development and the District Cultural Centre. The palace was entered in the Polish register of historic monuments on 30 August 1967 under registration number 248.
Remains
Building and setting
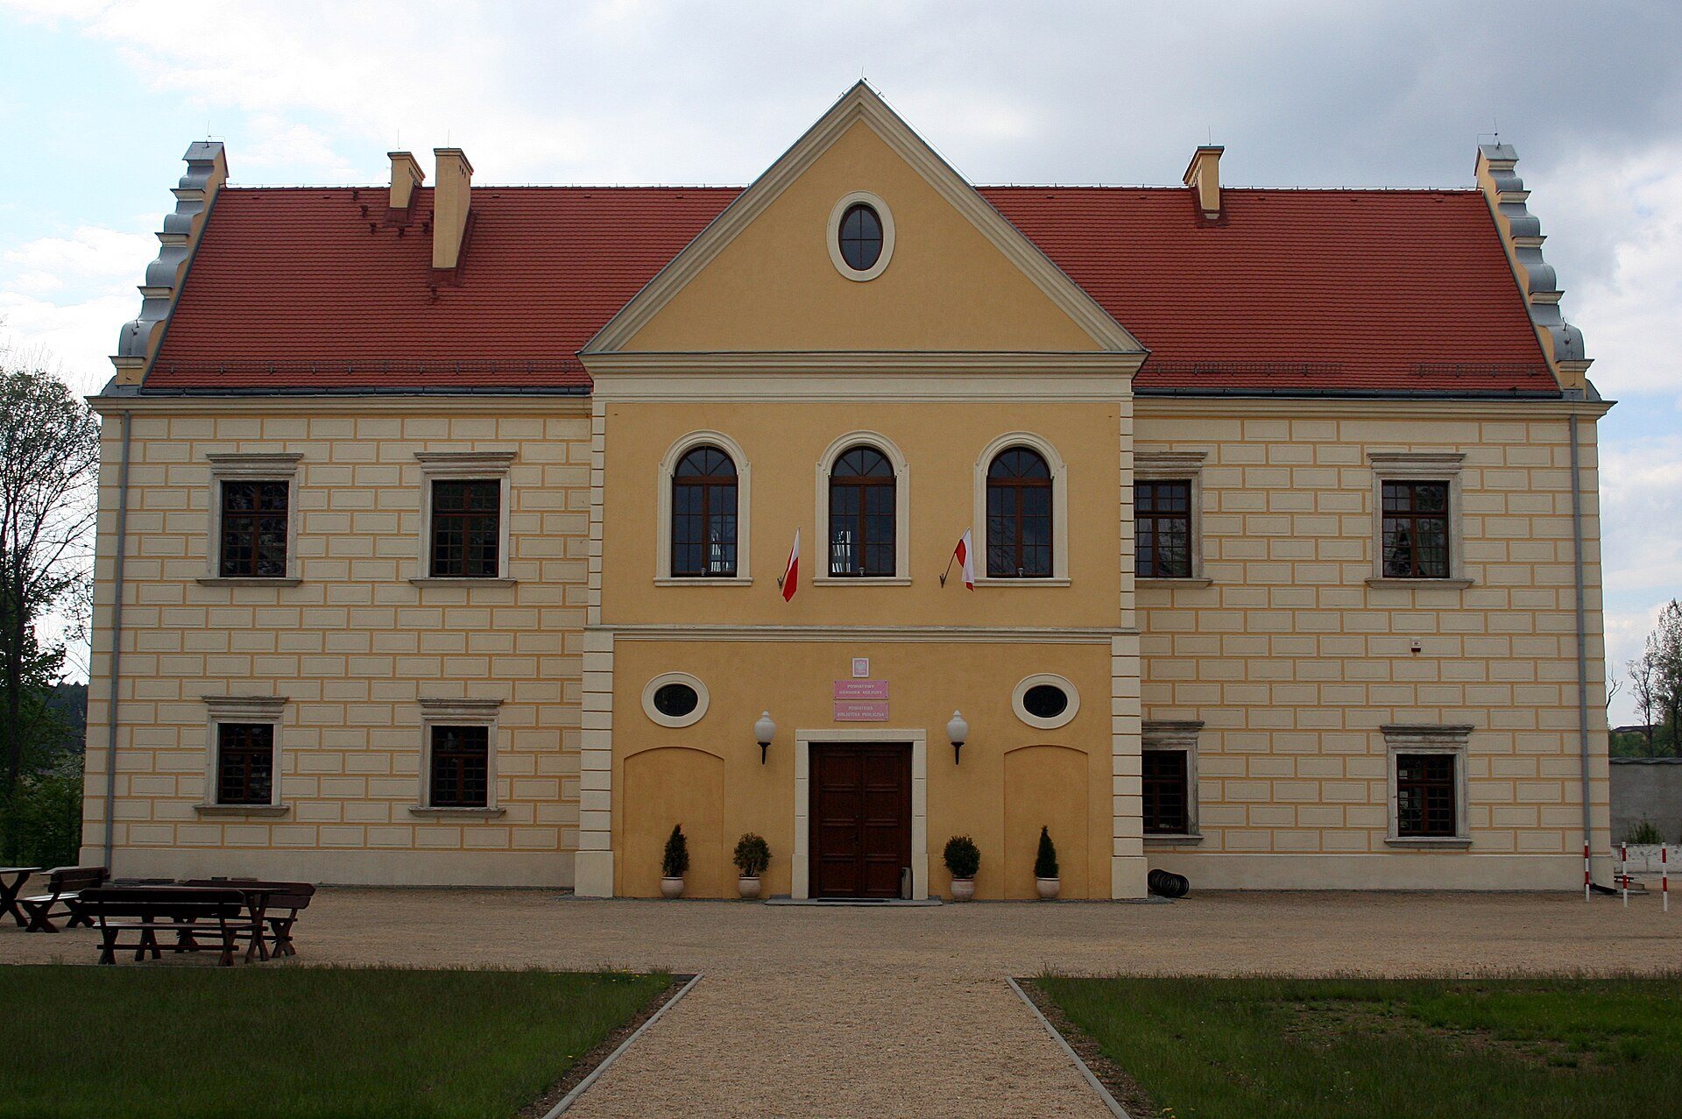
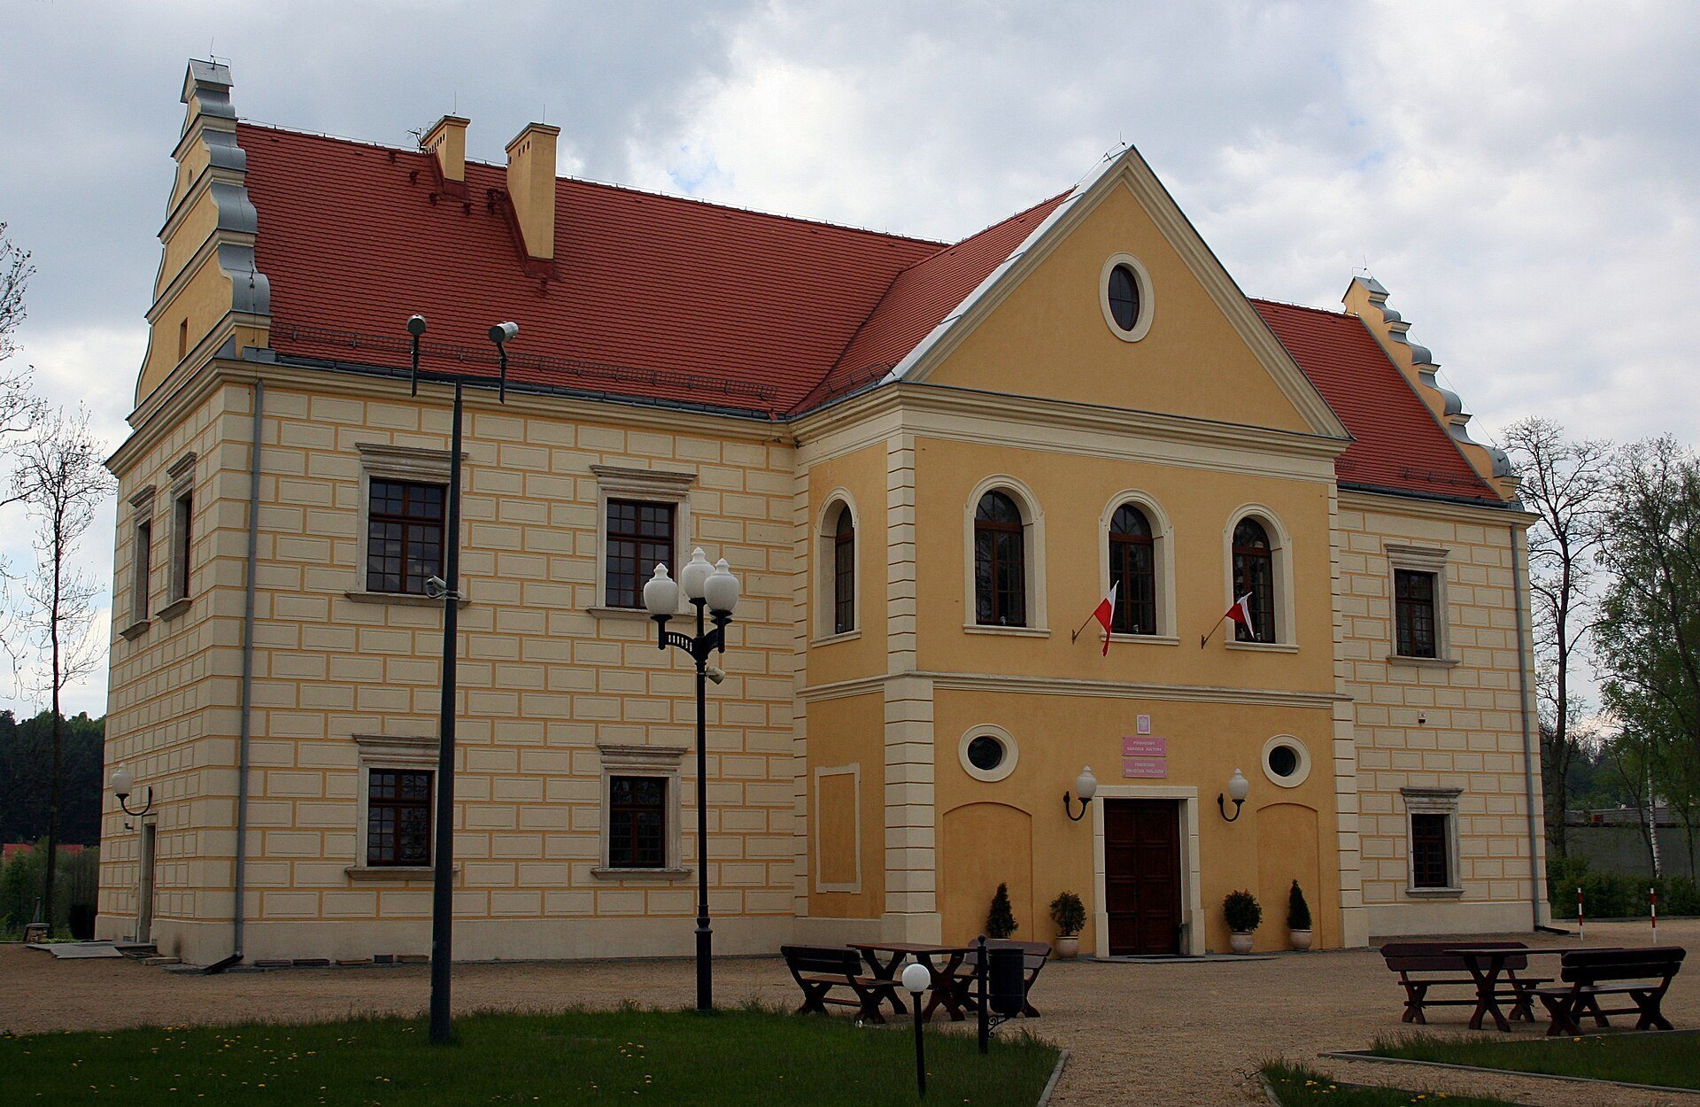
The palace stands in the southwestern part of Działoszyn, in the floodplain of the Warta River. It occupies ground approximately five metres above the surrounding meadows. The two-storey masonry building is constructed of stone and brick and has a full basement. Its elongated rectangular plan measures about 32 by 9.5 metres, while the walls are between 1.1 and 2 metres thick.
The front elevation is organized around a central three-storey entrance projection, a projecting section of the facade, topped by a triangular gable. The projection replaced an earlier stair tower during the eighteenth-century remodelling. On the garden side, a balcony rests on seven stone consoles, replacing an earlier arrangement supported by three. A pitched gable roof covers the building, and the side elevations end in decorative gables with late-Renaissance characteristics.
Interior arrangement
The palace retains a single-depth arrangement of rooms. Its rooms have sail vaults, formed by curved surfaces rising between supporting points, with lunettes, or smaller curved sections cut into the vaults. The cellars contain barrel vaults. The ground floor included a representative hall and residential rooms, while the upper floor contained a chapel.
The interiors were formerly embellished with stucco work, wood panelling, and paintings attributed to Marcello Bacciarelli. Bacciarelli was an Italian-born painter who became a leading court artist in the Polish-Lithuanian Commonwealth, particularly during the reign of Stanisław August Poniatowski.
Park and garden composition
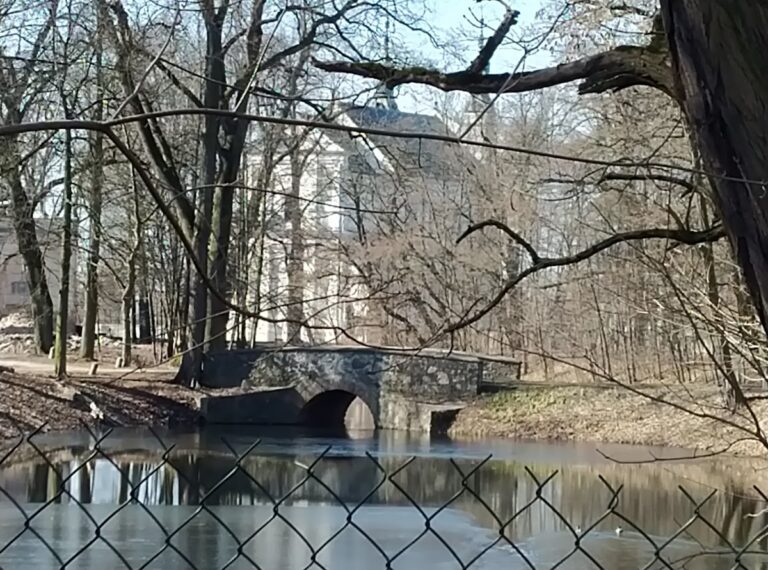
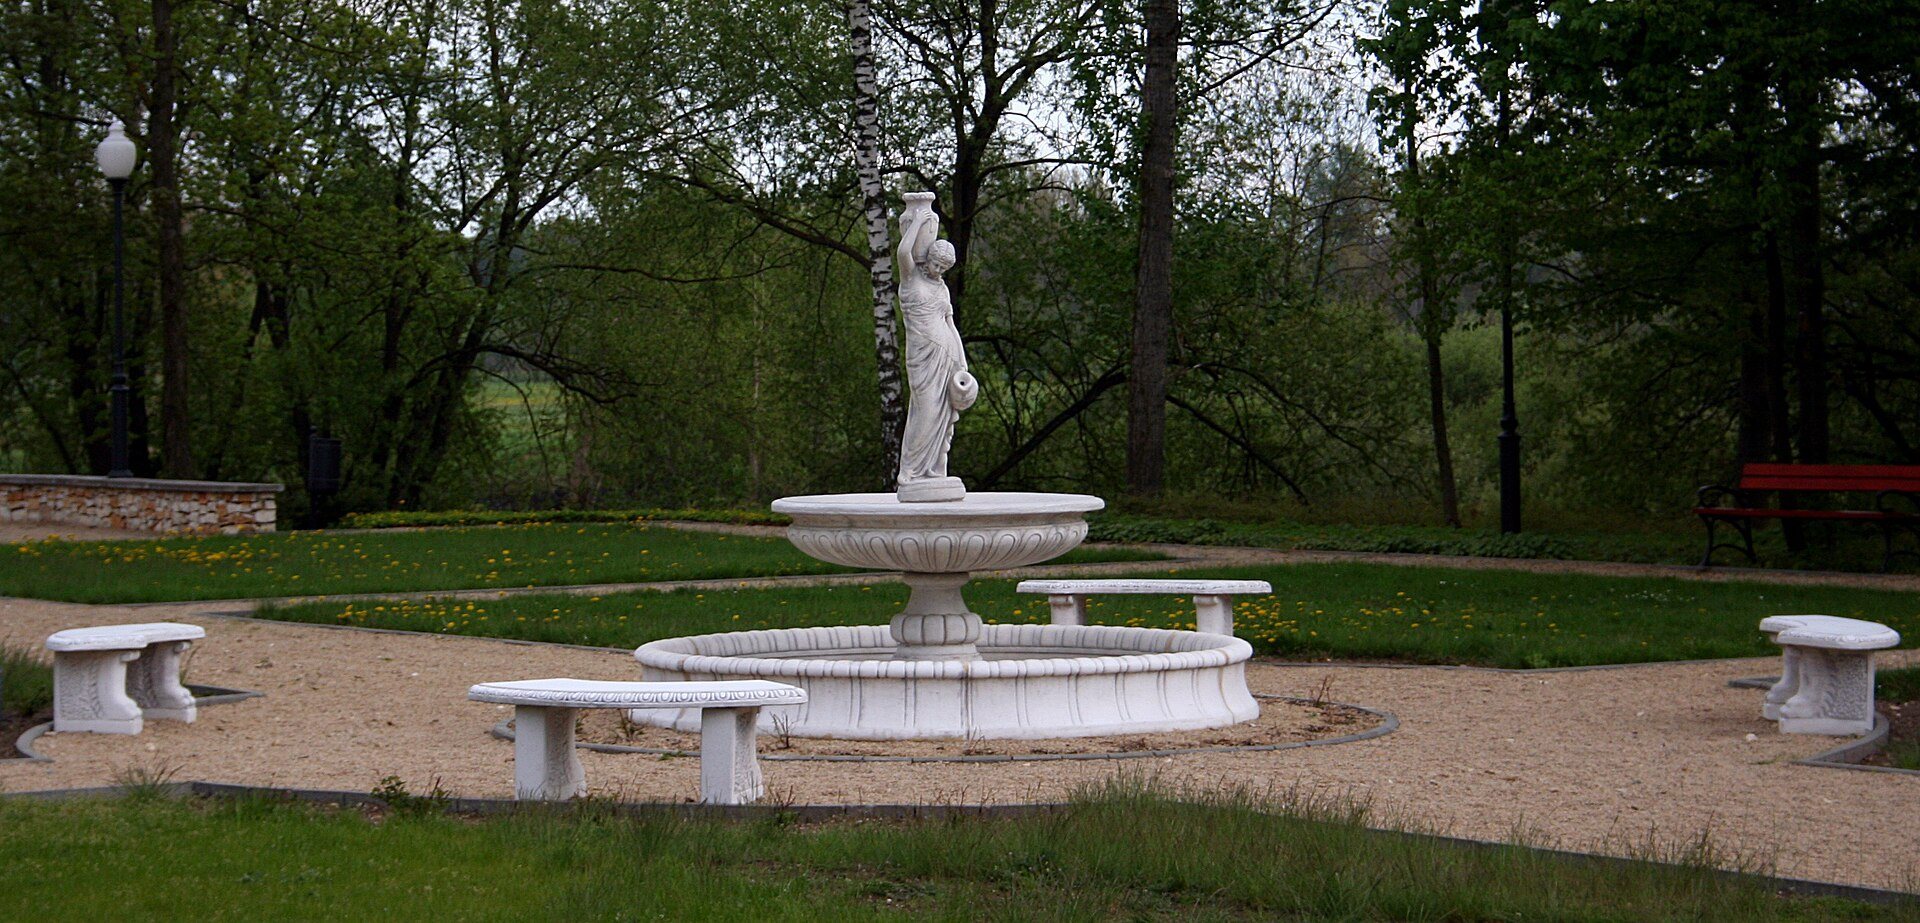
The palace is surrounded by a park that Rozalia Męcińska, a member of the Męciński noble family, transformed into a French-style garden in the eighteenth century. Its designed features included an orangery, a vineyard, shell grottoes, rows of exotic plants, and canals and ponds containing islands.
A nearby mound was once interpreted as the remains of an older fortified settlement. Research instead established that it formed part of the eighteenth-century garden composition, linking the feature to the palace’s planned landscape rather than to an earlier defensive structure.