Saints Peter and Paul Church in Parzymiechy: A Medieval Gothic Parish Church


Site at a Glance
- Rating
- 4.5
- Popularity
- Very Low
- Country
- Poland
- Primary era
- Medieval
- External website
- Open
- Eras represented
- Medieval, Early Modern, Modern
- Civilizations
- Kingdom of Poland, Polish–Lithuanian Commonwealth, Russian
- Site type
- Religious
- Remains
- Church
On this page12 sections
History
Saints Peter and Paul Church in Parzymiechy, Poland, is a Roman Catholic parish church probably built in the fourteenth or fifteenth century in the Gothic style. The presbytery and the original church may date from the fourteenth century, while the nave may have been constructed in the fifteenth century. The building was documented in 1460.
Medieval origins and Protestant use
The church developed as a medieval brick and stone building with a presbytery and nave. Between 1570 and 1598, it served as a congregation of the Polish Brethren, also called Socinians, a Protestant movement that rejected the doctrine of the Trinity and the orthodox understanding of Christ’s divinity. It subsequently became a Calvinist congregation, belonging to the Reformed Protestant tradition associated with John Calvin. Catholics recovered the church in either 1649 or 1660.
Eighteenth- and nineteenth-century changes
Around 1750, the parish priest Jakub Szczepanowski paid for an enlargement of the church. Further major alterations took place in 1875, when the nave was widened and extended toward the west. An organ gallery and the present tower were added at the same time, changing the building’s original Gothic massing.
At the beginning of the twentieth century, a false barrel vault replaced the original ceiling over the nave. The roofs were covered with shingles until 1920, after which sheet metal was installed. These changes formed part of the building’s later physical development while the medieval presbytery and older sections of the nave remained central to its structure.
War damage and restoration
During the Second World War, German forces burned Parzymiechy and the rectory. The church was damaged and stripped of its liturgical furnishings. Repairs followed the war, including the purchase of two bells, and another restoration was undertaken.
Restoration in 1934–1935 took place during the tenure of parish priest Bonawentura Metler. Bishop Teodor Kubina reconsecrated the church in 1935. The building is entered in the register of immovable monuments of the Silesian Voivodeship, with registrations dated 27 December 1969 and 17 February 1978.
Remains
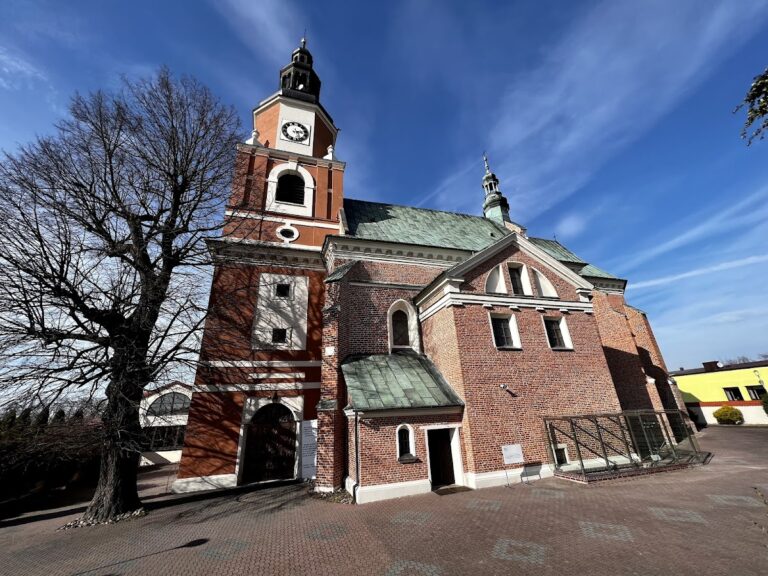
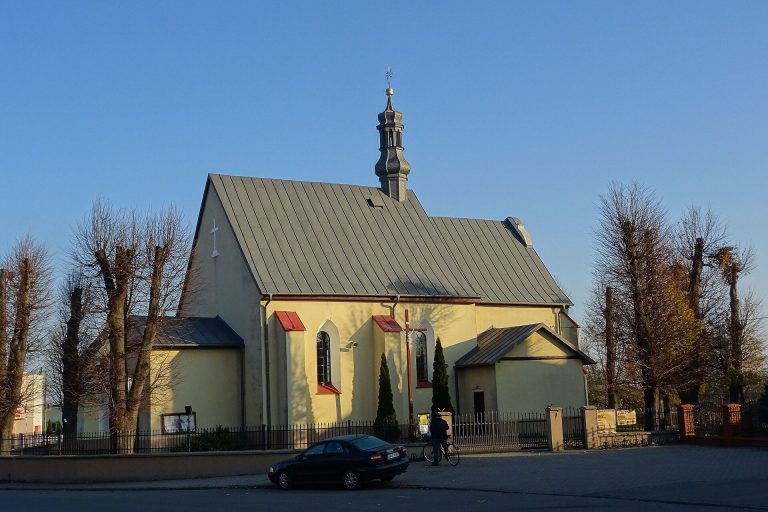
The church is an oriented Gothic structure built from brick and roughly broken stone, with plastered walls. It has a single nave, a separate presbytery, a western tower, a southern porch, and two sacristies on the north side of the presbytery. The presbytery and nave have separate gabled roofs, while an octagonal Baroque roof turret rises from the main roof. The church stands within an enclosure reached by steps.
Medieval church structure
Presbytery
The square, single-bay presbytery is covered by a cross-rib vault. In a church, the presbytery is the area surrounding the high altar. Its pointed-arch windows belong to the building’s Gothic character. On the north side, an older sacristy adjoins the presbytery and has a barrel vault; a younger sacristy beside it is used as a storage room.
Nave and portals
The rectangular nave is covered by a false barrel vault with a basket-handle curve and opens into the presbytery through a pointed chancel arch. Pointed-arch windows survive in the presbytery and the older part of the nave. Two fifteenth-century Gothic stone portals remain, each formed with a cut trefoil arch and fitted with modern doors. One links the presbytery with the older sacristy, while the other connects the porch with the nave.
Later additions and furnishings
Tower and roof features
A square tower adjoins the church on the west. It is crowned by a bulbous roof with a lantern, while the octagonal Baroque roof turret stands above the church roof. The southern porch is attached to the nave, and the western tower reflects the major alterations carried out in 1875.
Altars and devotional furnishings
The Late Baroque high altar dates from around 1760 and was funded by Jakub Szczepanowski. Its reredos, the decorated structure behind an altar, contains an eighteenth-century Baroque painting of the Transfiguration and an ornamental covering from the same century. An illegible sixteenth-century epitaph slab is set into the eastern part of the altar table, or mensa. An inscription dedicated in 1897 identifies Jan Wdanowski, a painter from Częstochowa.
The two side altars date from 1783 and are Rococo in style, with sculptures of angels. The left altar contains a nineteenth-century painting of the Teaching of Mary and probably an image of Saint Augustine. The right altar contains a nineteenth-century painting of Saint Barbara transferred from a demolished roadside shrine. Its shutter bears an eighteenth-century Baroque image of Saint Nicholas, and its crowning section contains an image of Saint Charles Borromeo.
Pulpit and organ
A Rococo pulpit joined to a confessional dates from the second half of the eighteenth century. The confessional is the structure used for sacramental confession. The ten-stop organ was made by Jan Szymański’s firm in Warsaw and repaired in 2014.