Holy Trinity Church in Jaworzno: A Historic Wooden Parish Church
Site at a Glance
- Rating
- 4.6
- Popularity
- Very Low
- Country
- Poland
- Primary era
- Early Modern
- Eras represented
- Early Modern, Modern
- Civilizations
- Kingdom of Poland, Polish–Lithuanian Commonwealth
- Site type
- Religious
- Remains
- Church
On this page9 sections
History
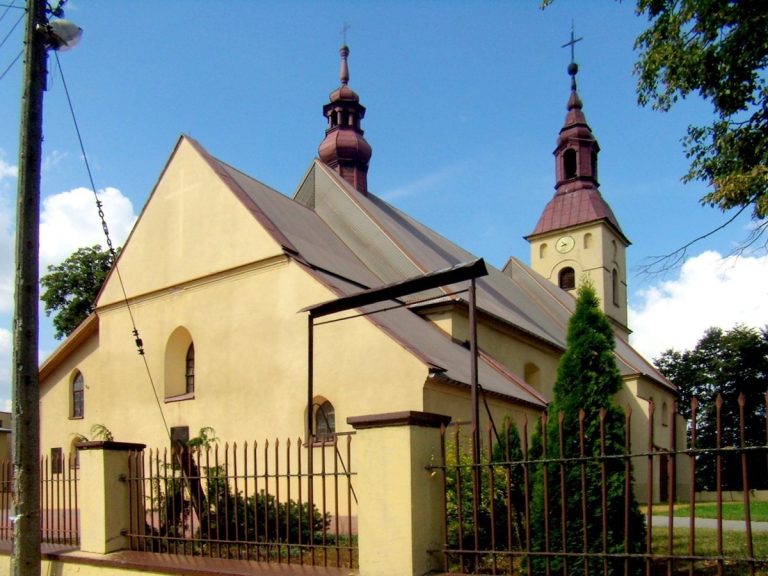
Holy Trinity Church in Jaworzno is a historic wooden Roman Catholic parish church in Poland, built at the beginning of the sixteenth century on the site of an earlier church. Its late-medieval architectural character reflects the traditions of Greater Poland and historic Wieluń Land, rather than those of Silesia. The church belongs to the Parish of the Holy Trinity in Jaworzno, within the Krzepice deanery, a local administrative grouping of parishes, of the Archdiocese of Częstochowa, a major ecclesiastical jurisdiction headed by an archbishop.
Sixteenth-century origins and later alterations
The building was rebuilt or altered several times after its construction. A northern chapel was added in 1767, while new roofing was installed in 1802. In 1887, the exterior was boarded, the interior was painted, and the church was remodelled. These interventions changed the appearance and arrangement of the earlier wooden building while preserving its role as a parish church.
Rebuilding in the twentieth century
Major works carried out from 1921 to 1923 extended the nave westward twice and added a southern chapel. The changes, regarded as controversial from a conservation perspective, gave the church a Latin-cross plan, with a long central axis crossed by projecting side parts. During the 1970s, the interior was boarded and its rectangular windows were replaced by semicircular ones. A new granite enclosure and a car park were created in the 1980s.
Parish and heritage status
Holy Trinity Church was entered in the Opole Voivodeship register of monuments on 30 December 1967 under number 939/67. Its dedication is celebrated liturgically on the first Sunday after Pentecost.
Remains
Wooden structure and layout
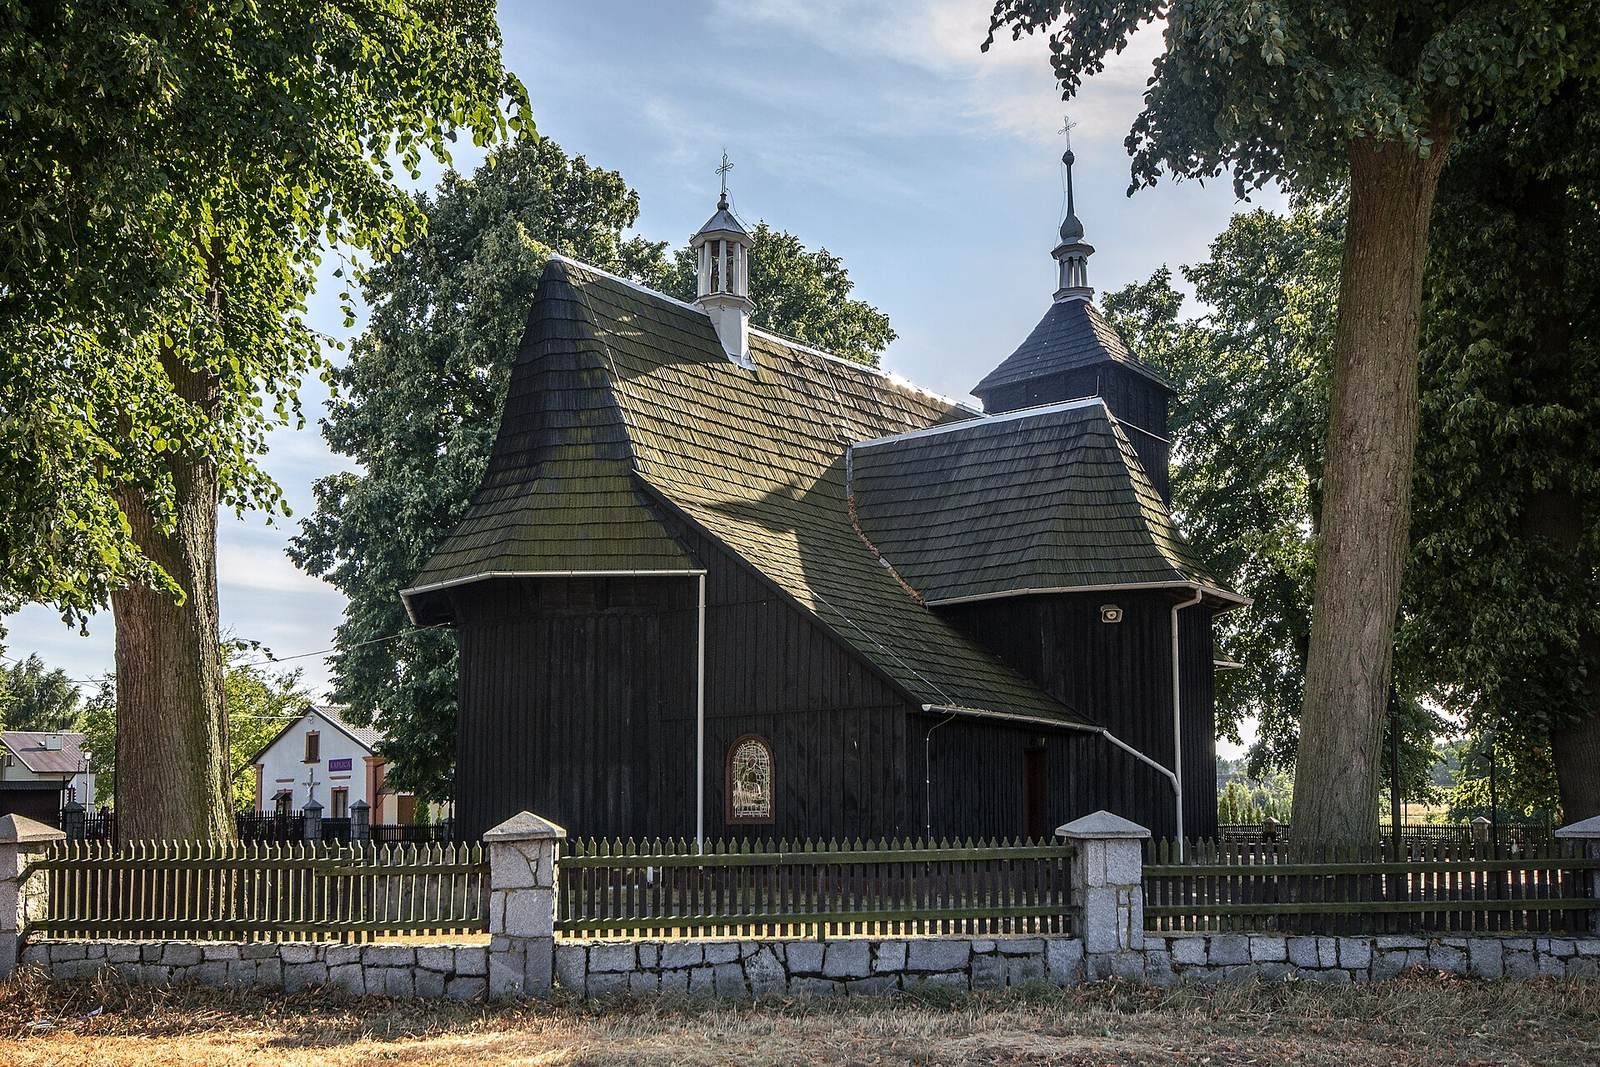
The church is an oriented wooden building, aligned along an east-west axis with the chancel toward the east. Its walls use log construction, in which interlocking horizontal logs form the structure, and the exterior is boarded. The plan consists of a polygonal chancel, a sacristy on its northern side, and a rectangular nave to the west. The nave was lengthened during the twentieth-century rebuilding and is joined by the northern chapel from 1767 and the southern chapel added from 1921 to 1923. A porch stands on the southern side.
Roofs and bell tower
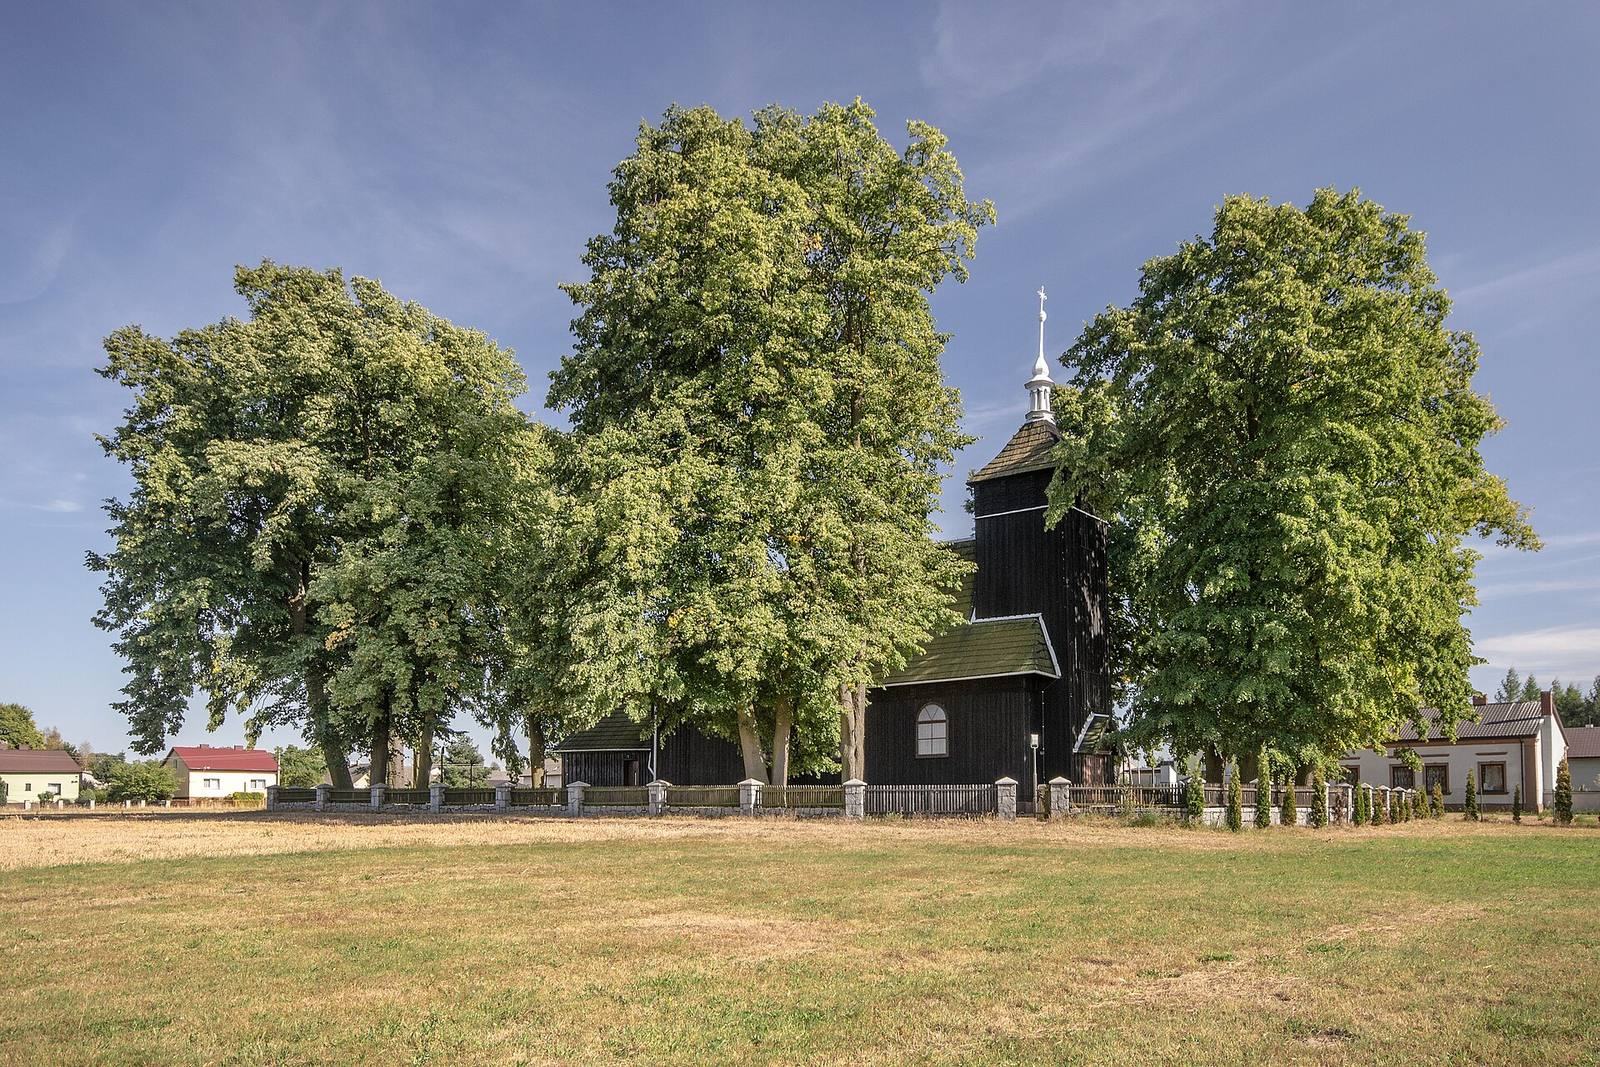
The main building is covered by a gabled roof with wooden shingles, overlapping pieces of shaped or split wood, and a broad eave. The chapels have lower gabled roofs that continue into three-sided roof sections. A small metal bell turret rises above the nave, while another small turret stands above the tent roof of the separate bell tower. The free-standing tower uses post construction, a system based on vertical structural posts and framing.
Interior and furnishings
Inside, the ceilings are flat and covered with strips, while the walls are lined with varnished pine boards. The chancel contains an eighteenth-century Baroque altar. Baroque art and architecture developed in Europe from the late sixteenth through the eighteenth centuries and is known for elaborate decoration and strongly composed imagery. This altar contains an image of the Holy Trinity. The left-hand chapel has another eighteenth-century Baroque altar, with an image of Saint Teresa. The church is recorded as having space for 1,850 worshippers.
Organ
The organ was built by the Rieger company as opus 1352, the maker’s identifying production number. It has seven stops, one manual keyboard played by the hands, and a pedal operated with the feet. In 2016, the instrument was out of use because of its poor technical condition. Some pipes were warped or had fallen over, the free-standing console showed signs of damage, and a blower had been built into the side of the organ case.