Protestant St. Victor Church, Guntersblum: A Medieval Church and Shared Confessional Landmark
Site at a Glance
- Rating
- 4.9
- Popularity
- Very Low
- Country
- Germany
- Primary era
- Early Modern
- External website
- Open
- Eras represented
- Medieval, Early Modern, Modern
- Civilizations
- Holy Roman Empire
- Site type
- Religious
- Remains
- Church
On this page15 sections
History
Protestant St. Victor Church, Guntersblum is a medieval church in Germany whose history reaches back to around 1100. Timber analysis found that a tree used for beams in the north tower was felled in early summer 1101. The church may have replaced an earlier place of worship, while its construction was associated with population growth and the need for a more representative building in the town center.
Medieval foundations and Catholic dedication
The medieval church was financed and maintained jointly by the collegiate religious institution at Xanten and the people of Guntersblum. As holders of the tithe, the Xanten institution, and later the Worms Cathedral Chapter, carried responsibility for the choir and central nave. The Xanten institution sold its holdings to the chapter on 15 January 1237. From about 1720, the chapter was responsible for the choir and half of the nave, while local residents maintained the side aisles and towers.
The church originally had a Catholic dedication. Its connection with Saint Victor was first recorded in a visitation report of 1496 and probably derived from Victor of Xanten, a Christian martyr venerated as the patron of the mother church at Xanten. The dedication was traditionally linked to the continuation of Catholic worship in the building. When Catholics received a new church on the grounds of Leininger Castle in the nineteenth century, the name was transferred to that building.
Rebuilding during the seventeenth century
By about 1600, the roof, then approximately four centuries old, required repeated repairs. The municipality employed a roofer each year from 1595 to 1617, but the deterioration became so severe that the nave was demolished in 1618.
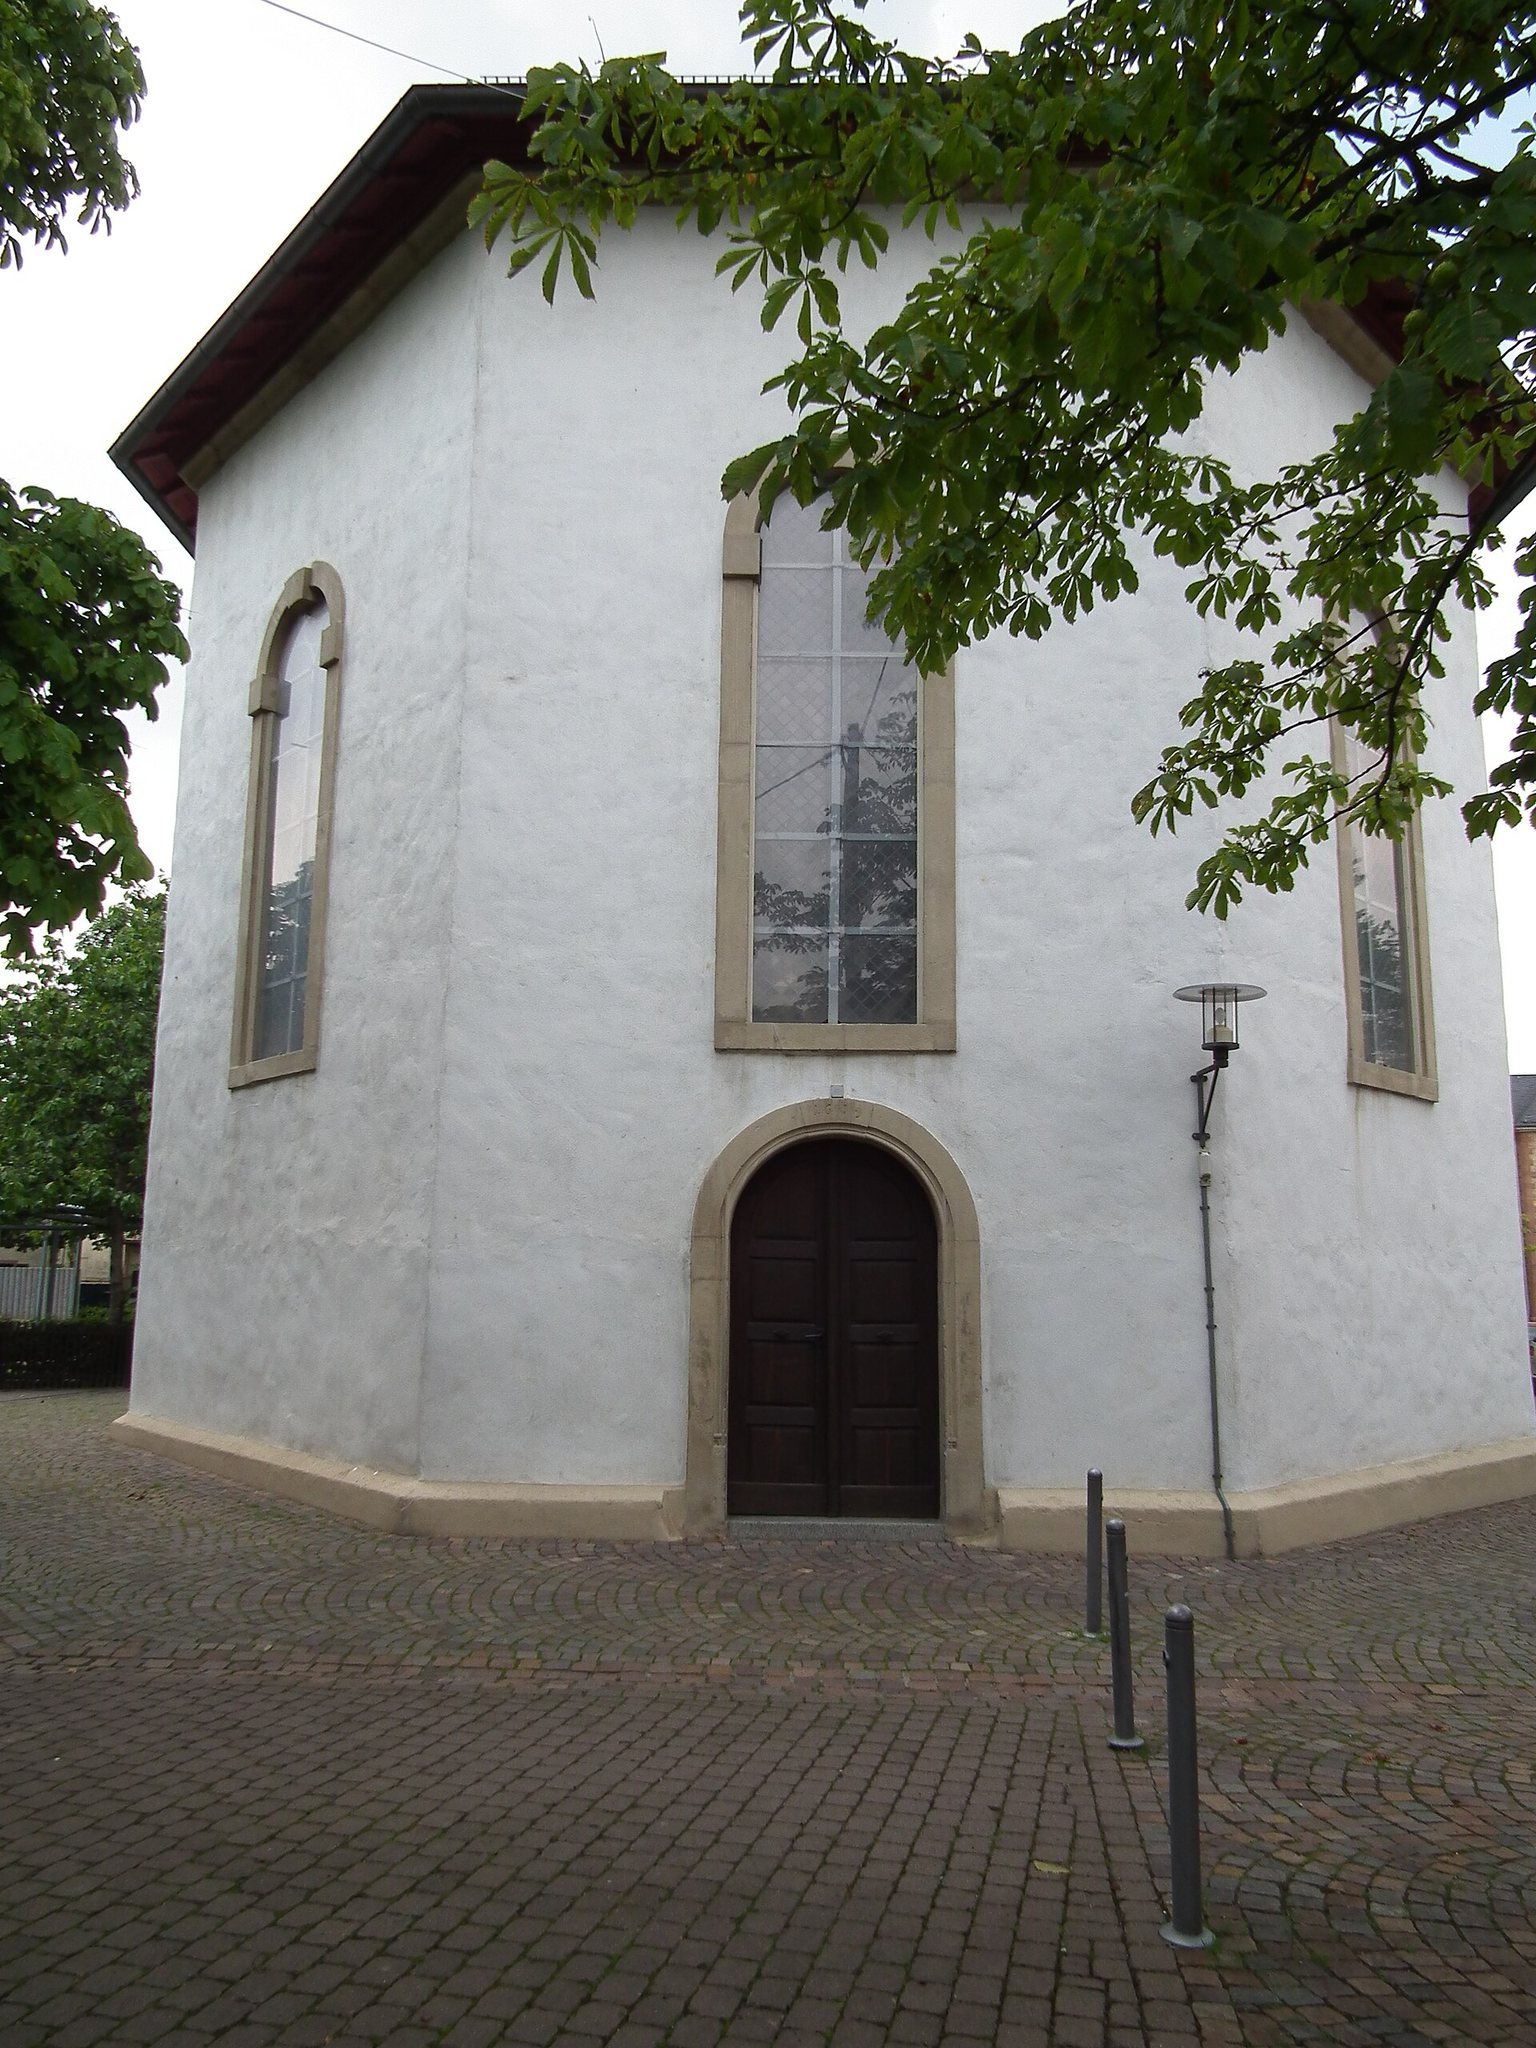
Counts Johann Ludwig and Philipp Georg of Leiningen sought to use Guntersblum’s wine and grain tithes to finance a replacement nave. The eastern portal was inserted during this project and bears the date 1619. Construction ended after the Thirty Years’ War reached the region. This European conflict, fought from 1618 to 1648, brought military occupation and political upheaval. Spanish occupation and efforts to restore Catholic practice also prevented the counts from obtaining the tithe income needed for a Lutheran church.
After Johann Ludwig died in 1625, his son Emich XII appealed to the Lutheran Swedish government in Mainz for help in pressuring the Worms Cathedral Chapter. The request was rejected on 17 July 1634 because the available funds were insufficient. From about 1667, the ruling brothers Emich Christian and Johann Ludwig of Leiningen arranged for grain from the Worms tithe to be sold at the Mainz market. In June 1683, the chapter authorized Guntersblum to use tithe income for the choir and half of the nave, while the population had to pay for the other half.
Following two expert assessments, the municipality reached an agreement with the chapter, confirmed by the two Leiningen counts. The nave was rebuilt between 1685 and 1688, and the first baptism in the new church took place on 13 June 1688.
A shared Catholic-Protestant church
The rebuilt church was first reserved for Protestants, while local Catholics worshipped in Hangen-Wahlheim and Oppenheim. After French occupation began in late 1688, the Catholic pastor Matthias Ritter was installed in December. The church then became a shared Catholic-Protestant church, known as a Simultankirche, a building used by different Christian confessions. Disputes over its use continued from the late seventeenth century into the twentieth.
Catholic worship brought crucifixes, images of the Virgin Mary, a holy-water basin, a high altar with an image of Saint Victor, a large choir cross, a confessional, and numerous banners into the church. These additions caused continuing resentment among the Protestant congregation.
War damage and eighteenth-century repairs
The south tower collapsed in 1702. Damage from the War of the Palatine Succession, the conflict of 1688 to 1697 between France and its opponents, had already created repair needs and financial pressure. Money collected from 1698 paid for damaged windows, which were repaired in 1702. Further contributions supported the rebuilding of the south tower and the installation of new pews in 1714. An organ was in place by 1719.
In 1731, the municipality was informed that it would have to finance reconstruction alone. Heavy debt meant that tithe income could repair the nave, but work on the south tower was suspended. A survey in 1740 assessed the complex and found the small wooden roof turret unstable. On 17 June that year, the municipality received permission to fell a tree for its replacement.
Separation of the congregations and later use
A major five-year renovation began in 1838. It included rebuilding the south tower and renovating the north tower. In late 1840, Protestants and Catholics formally agreed to end their shared use of the church, and authorization for the dissolution of the arrangement was granted on 28 July. The new Catholic church on the grounds of Leininger Castle was consecrated by Peter Leopold Kaiser, Bishop of Mainz, on 16 November 1845. Relations between the two confessions improved substantially after the separation.
The church is now used primarily for worship by the Protestant congregation of Guntersblum, which belongs to the Evangelical Church in Hesse and Nassau. It also accommodates concerts and readings and provides about 600 seats. The building is recognized as a cultural monument and is protected cultural property under the Hague Convention.
Remains
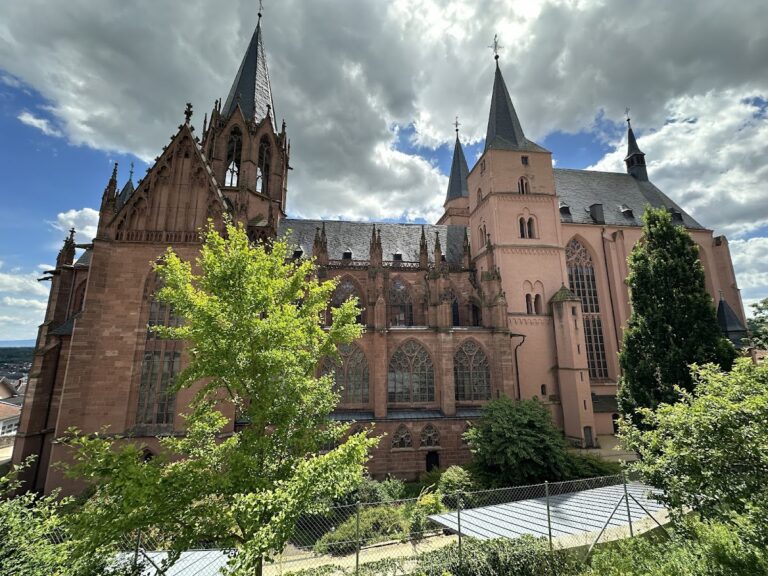
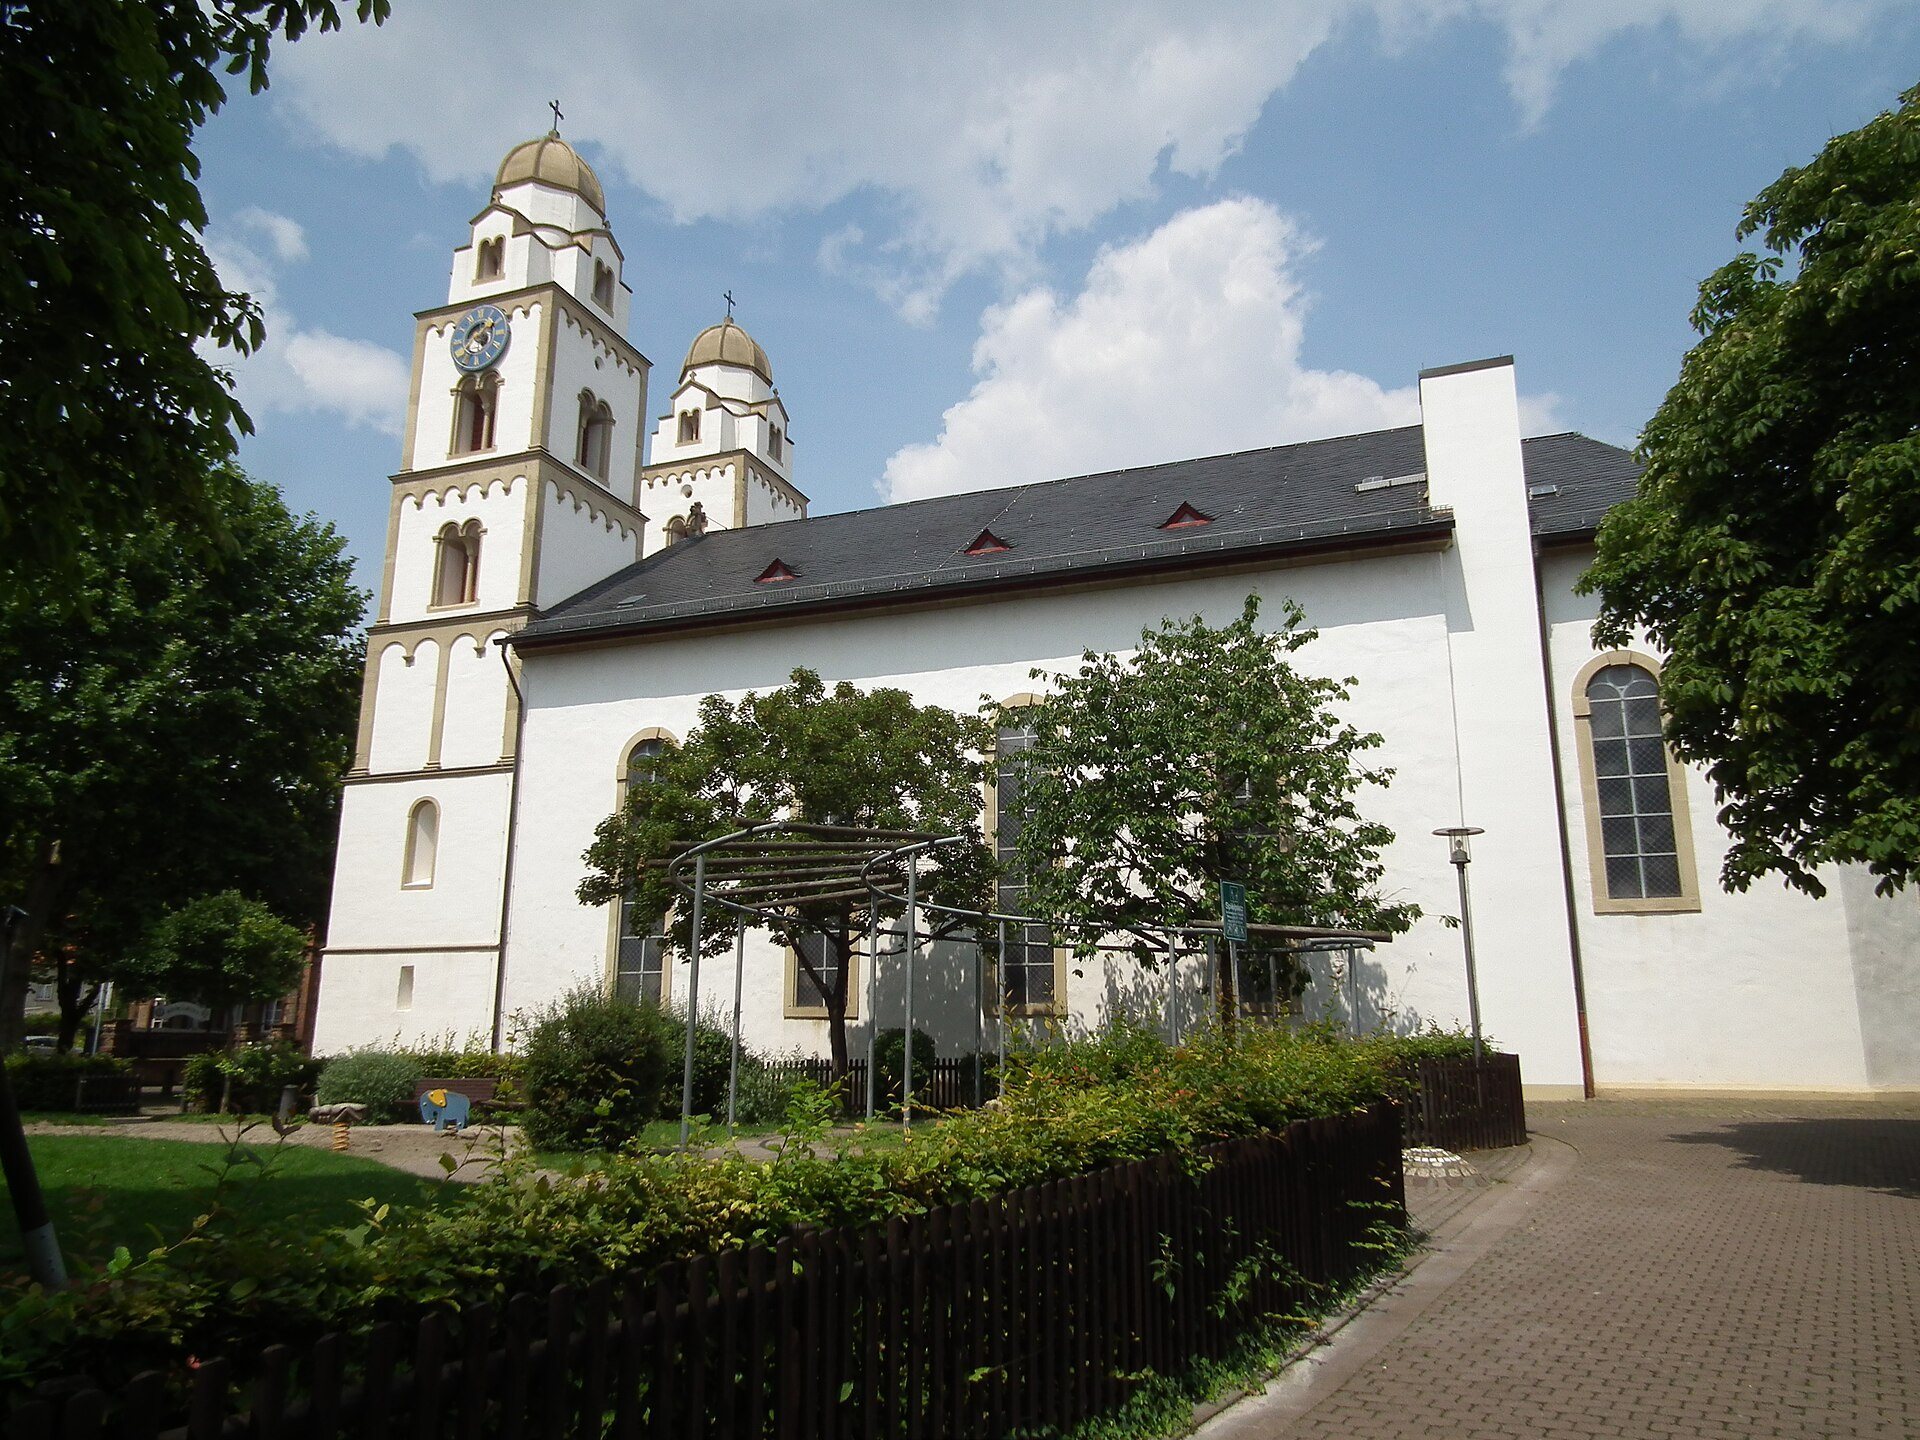
The surviving complex retains the basic dimensions of the medieval church, a three-aisled basilica whose central nave rises above the side aisles and admits light into the interior. A walled cemetery once surrounded the building, with an ossuary on the cemetery grounds. The two towers form the most distinctive external group, while the entrance, baptismal font, and organ preserve important medieval and early modern elements of the church’s religious history.
Towers and entrance
North tower
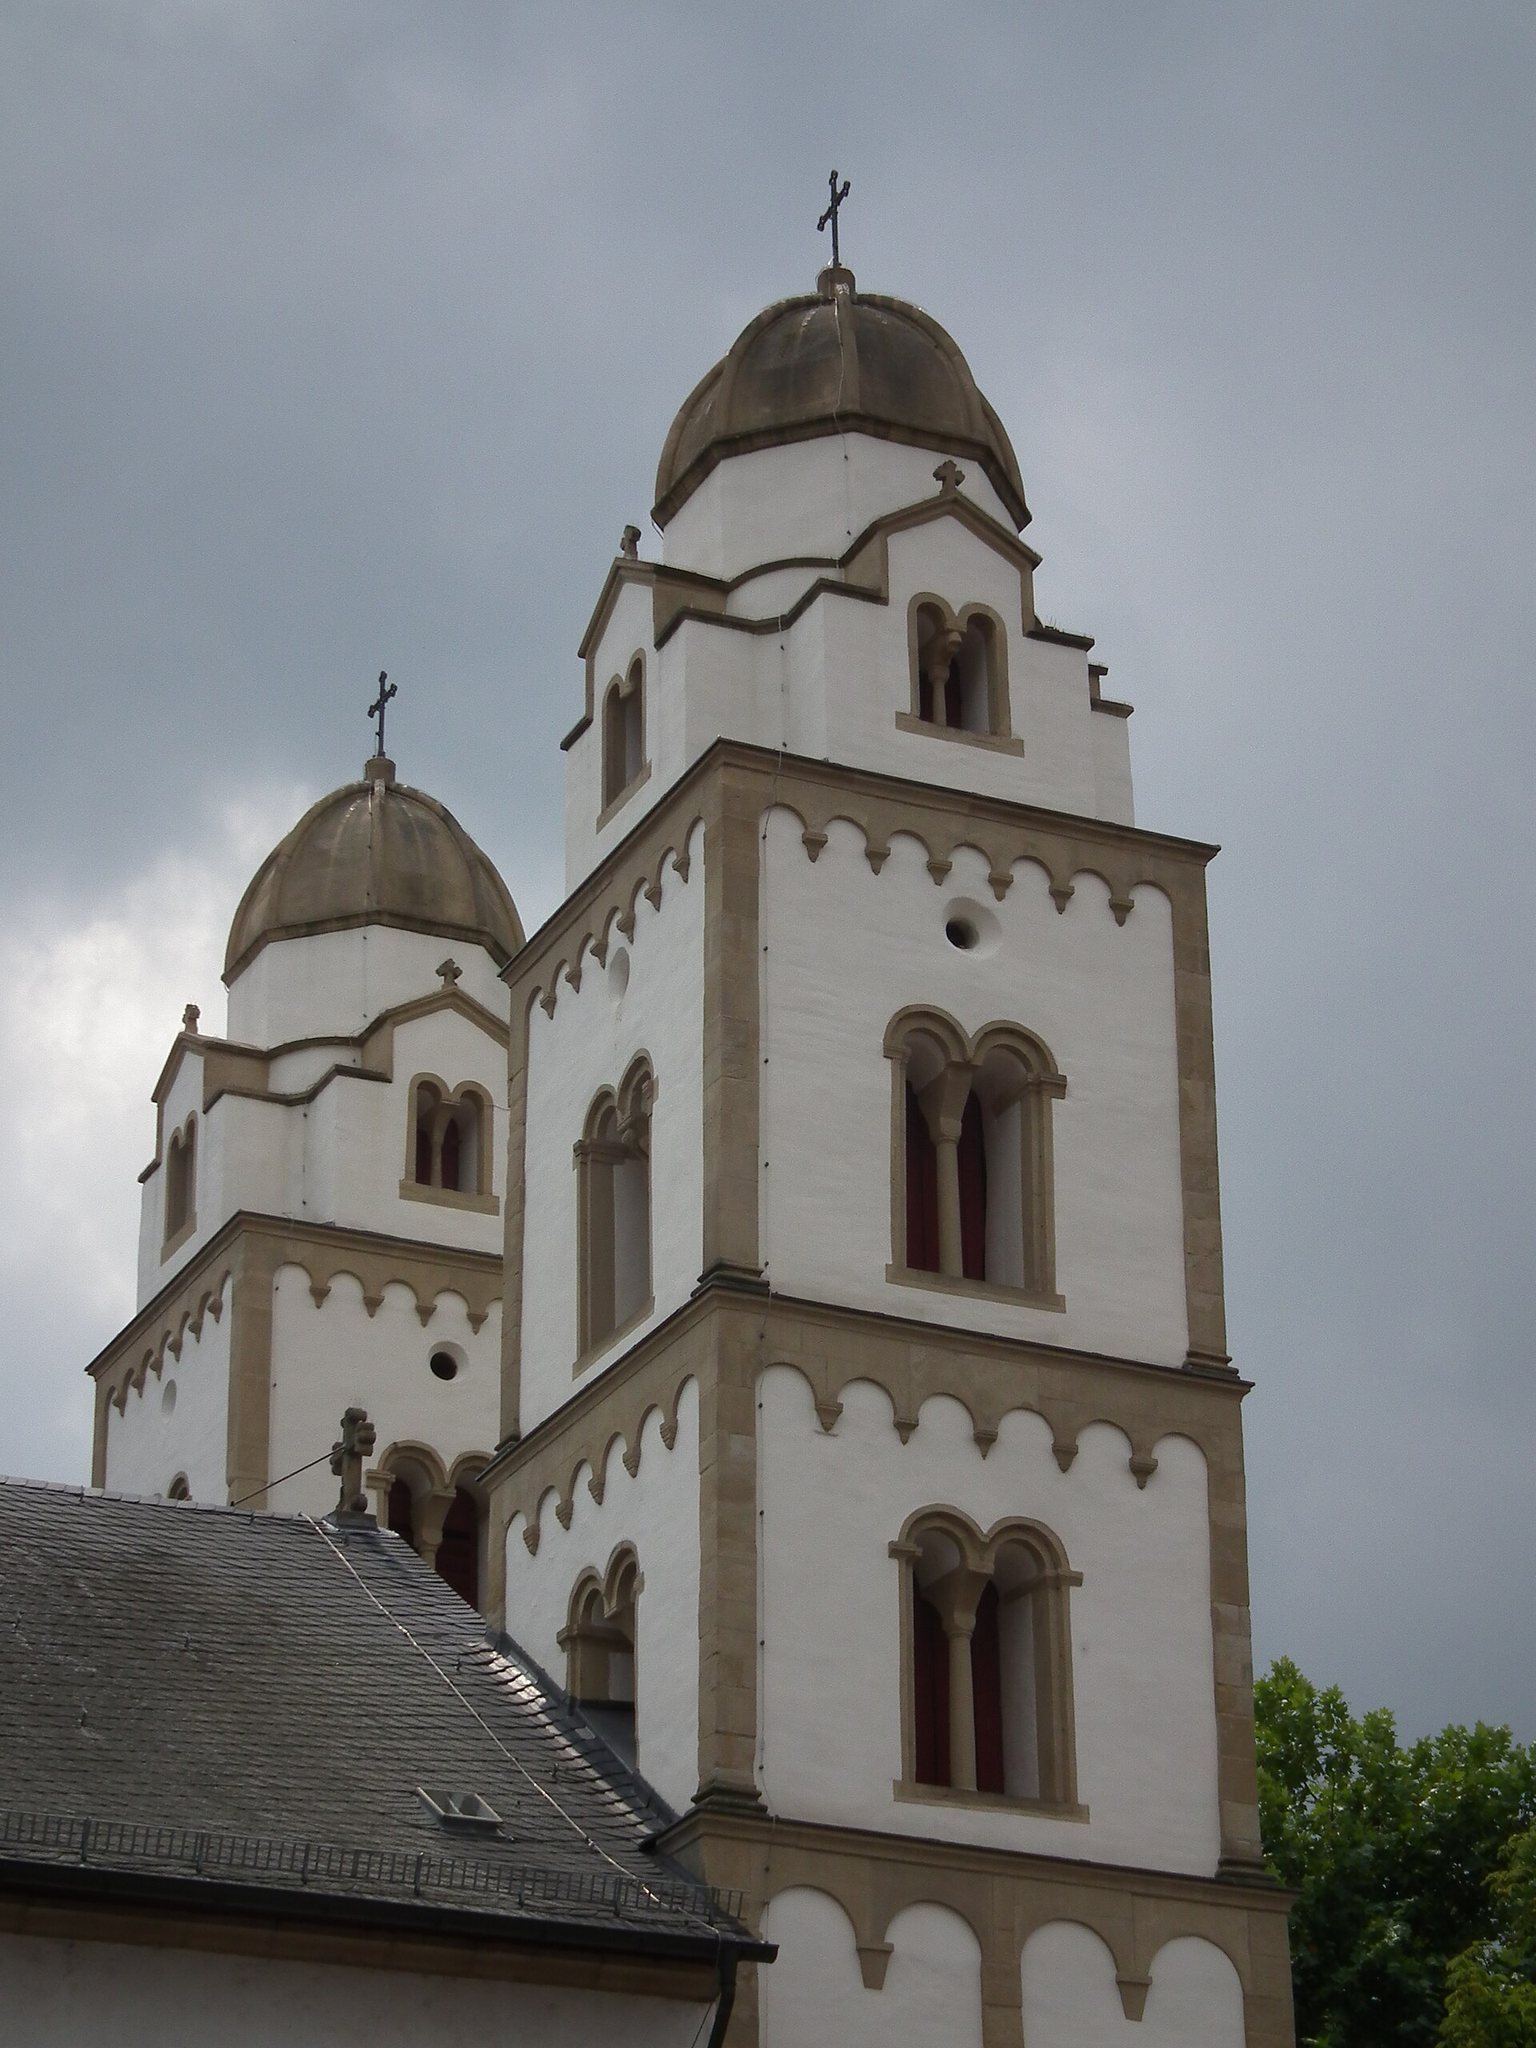
The north tower is the oldest building in Guntersblum and the part of the church complex that has changed least since its construction around 1100. It has five almost cube-shaped stories. Its slit windows beneath the redesigned crown were walled up during the nineteenth-century renovation, segmental relieving arches were added above the paired openings, and new stones were incorporated into the outer facing. Four carefully designed sculptures remain on the tower. Despite repeated restoration, they retain much of their original form and expression and were intended to ward off evil spirits and demonic influence.
South tower
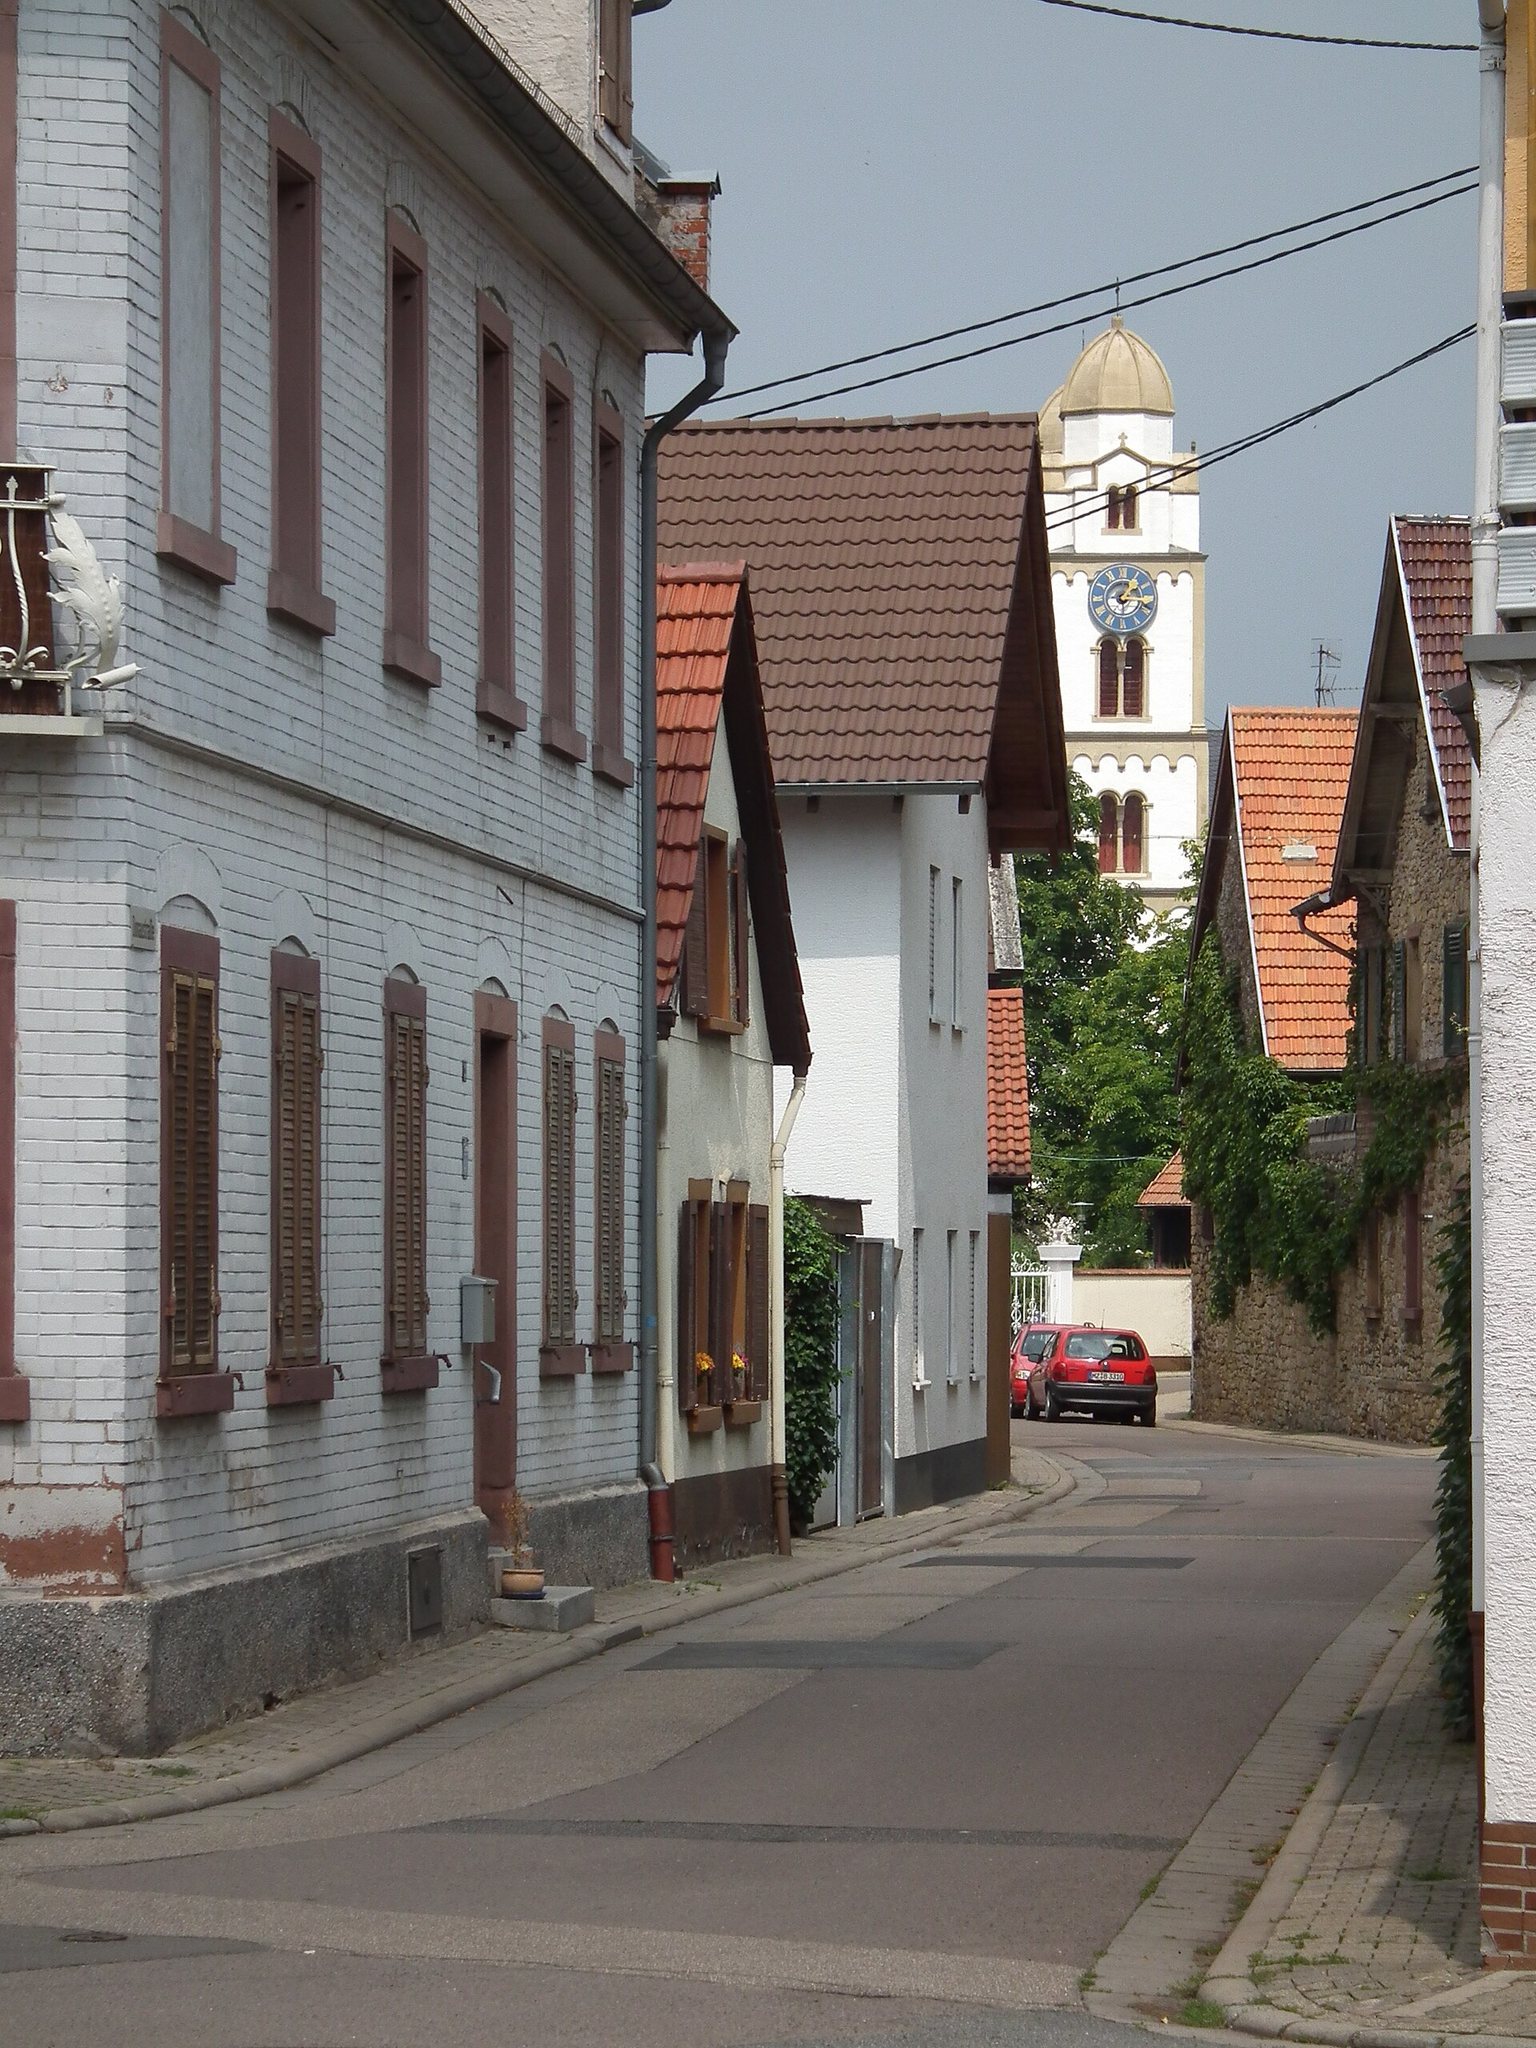
The south tower also consists of five nearly cube-shaped stories and was linked with the north tower by an elaborately designed portal. Its collapse in 1702 was followed by reconstruction during the renovation of 1838 to 1843. By that time, at the latest, the tower had received a clock. The rebuilt tower was less richly ornamented than its predecessor and received an octagonal, ribbed crown instead of the earlier smooth dome.
Tower crowns and crosses
Both towers carry distinctive crowns often called Saracen, heathen, Crusader, Armenian, or Rhenish helmets. Their form is strongly thought to have been inspired by people returning from the First Crusade. Other explanations connect the design with local residents who remained behind during the crusade or with architectural choice. Crowns of this type survive at only five churches in Germany, four of them in Rheinhessen.
The towers were renovated again in 2003 and 2004. Each carries two crosses that also function as lightning conductors. Since the nineteenth-century renovation, four additional sandstone crosses have stood beneath each crown, and another somewhat larger sandstone cross is mounted on the western gable wall. The church therefore has eleven crosses in total.
Entrance tympanum
The elaborately designed tympanum, the decorated field above the doorway, probably dates from around 1200. Its shallow arch connects with the doorposts through two half-arch fields. The central scene shows Jesus Christ hanging on the cross with his feet connected to the ground. The two smallest figures beside him are the thieves. John the Baptist appears at the left edge, while the kneeling Mary Magdalene appears at the right. The half-arches contain two halo-less figures, probably secular figures but possibly angels.
Medieval furnishings and worship spaces
Altars and baptismal font
A visitation report of 1496 placed the high altar before the choir. From around 1300, two side altars stood before the eastern exterior walls. The left altar was dedicated to Saint Nicholas, while the right was dedicated to Saint Michael and Saint Margaret.
The red-sandstone baptismal font probably dates from around 1490. It is a lion-supported medieval font whose octagonal basin rests on four sculpted lions. Intertwined branches and figures decorate the basin, including the Virgin Mary with the Christ Child and the apostles Paul, Simon Peter, John, Andrew, Bartholomew, and James the Elder, together with Saint Sebastian. Their attributes identify them: Paul holds a sword and part of his cloak, Peter a key and book, John a chalice, Andrew and Bartholomew books, Sebastian arrows, and James a staff. Bartholomew also holds a broken knife.
Organ
The church had an organ by 1719. Around 1770, the Stumm family built a replacement for a large gallery opposite the altar. Protestant donations paid for the instrument, so its use was initially restricted to Protestants. Count Carl Friedrich Wilhelm of Leiningen-Hardenburg contributed 1,000 guilders, while the Protestant congregation provided 1,300 guilders.
In 1912, a new organ made by the Bechstein workshop of Gross-Umstadt was installed. It incorporated the well-preserved and richly decorated case of the earlier instrument, and the organ remains in use.