Mayumiyama Castle: A Sengoku-Period Mountain Castle in Japan


Site at a Glance
- Rating
- 4.2
- Popularity
- Low
- Country
- Japan
- Primary era
- Medieval
- External website
- Open
- Eras represented
- Medieval
- Civilizations
- Unclassified
- Site type
- Military
- Remains
- Castle
On this page11 sections
History
Mayumiyama Castle is a mountain castle in Japan, located in Toyota, Aichi, on Mount Mayumiyama. Its original construction date is unknown, but the site was used by the Asuke Suzuki clan during the Sengoku period, an era of political fragmentation and warfare from the fifteenth to the late sixteenth century. The castle formed part of the regional military landscape of the former Asuke estate in Mikawa Province.
Asuke Clan Traditions
Mayumiyama Castle is counted among the Seven Residences of Asuke, a group associated with the Asuke clan during the Kamakura period, the era of samurai government conventionally dated from 1185 to 1333. It is also included among the Seven Castles of Asuke, which were controlled by the Asuke Suzuki clan during the Sengoku period. Archaeological excavation identified the principal Sengoku-period castle of the Asuke Suzuki clan, connecting the surviving site chiefly with that later warrior house.
Conflict with the Matsudaira
Matsudaira Kiyoyasu attacked the castle in 1525. It temporarily submitted to the Matsudaira clan, a regional warrior house, through the marriage of Kiyoyasu’s younger sister, or possibly his elder sister, to Shigenao, heir of the second-generation Suzuki Shigemasa. Later changes of allegiance altered the political situation, and in 1564 the Asuke Suzuki clan was completely subordinated to Matsudaira Ieyasu, later known as Tokugawa Ieyasu. The clan thereafter served among the Matsudaira retainers.
In 1585, during the continuing conflict between Hashiba Hideyoshi, later Toyotomi Hideyoshi, and Ieyasu after the Battle of Komaki and Nagakute in 1584, Mori Kazushige attacked the castle on Hideyoshi’s side. Kazushige was later known as Mori Tadamasa, and the assault was repelled. In 1590, after Ieyasu was transferred to the Kanto region under the Toyotomi government, the Suzuki clan left Asuke and Mayumiyama Castle was abandoned.
Reconstruction and Interpretation
Before its abandonment, the castle was known by several names, including Mayumiyama Castle and Matsuyama Castle. A wooden reconstruction project was planned in Asuke as part of a prefectural Hometown Development Project begun in 1989 and supported by the national Hometown Creation Fund. Because the castle had continued in use during the Sengoku period, it was selected for reconstruction rather than the older castle site on Mount Iimoriyama, which had been designated a prefectural historic site.
Archaeological investigation and reconstruction took place from 1990 to 1992. The project sought to recreate the Asuke Suzuki clan’s Sengoku-period castle, protect archaeological layers by methods such as covering them with soil, and communicate aspects of Sengoku-period life alongside the buildings. Where excavation could not establish the form of a building, the reconstruction relied on conjecture rather than surviving illustrated plans. A white, stone-built keep was expressly excluded from the design.
Asuke Castle Park opened to the public in May 1993. The name Asuke Castle was adopted in response to local residents’ views when the reconstructed site opened. Excavated finds are displayed mainly at the Asuke Museum in Toyota rather than at the castle itself. Slope failures affected the site for four consecutive years from 1997, and the Tokai torrential rain of 2000 caused particularly extensive damage. Some decayed posts have also required replacement despite preservative treatment. Maintenance remains difficult because the buildings use different roofing methods and suitable materials and craftsmen are not always easy to obtain. Castle scholar Yoshihiro Senda has assessed the reconstruction as a rare facility where visitors can experience the character of a Sengoku-period mountain castle.
Remains
Mountain Layout and Defences
Mayumiyama Castle occupies sloping ground on Mount Mayumiyama at an elevation of 301 metres. It was a mountain castle without a principal keep. Its archaeological remains include several baileys, enclosed areas within a castle, separated by terrain and defensive works, together with ditch cuts between the enclosures and a well. These features express the arrangement of a Sengoku mountain stronghold, where defended spaces, excavated barriers, lookout structures, and wooden buildings worked together across the slope.
Reconstructed Castle Buildings
Main Bailey
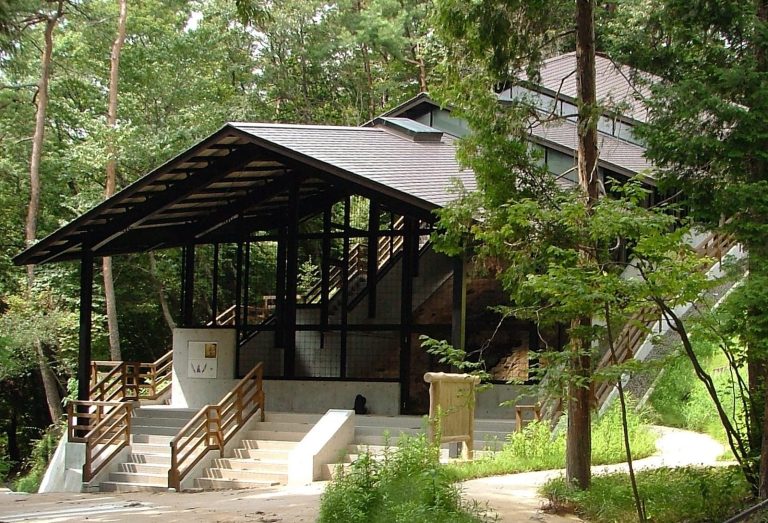
The main bailey contains reconstructed high-turret and longhouse buildings. They use post-supported construction, in which vertical wooden posts are set into the ground or prepared postholes rather than relying mainly on continuous stone foundations. Their forms represent the wooden construction associated with the Sengoku-period castle.
Western Bailey
A lookout turret has been reconstructed in the Western Bailey. Its position within the enclosure contributes to the representation of the castle’s defended and observational functions on the mountain site.
Southern Bailey
The Southern Bailey contains a reconstructed lookout platform and a kitchen. These buildings form part of the effort to convey both the castle’s defensive arrangements and aspects of daily life within a Sengoku-period wooden stronghold.
Gates, Walls, and Domestic Features
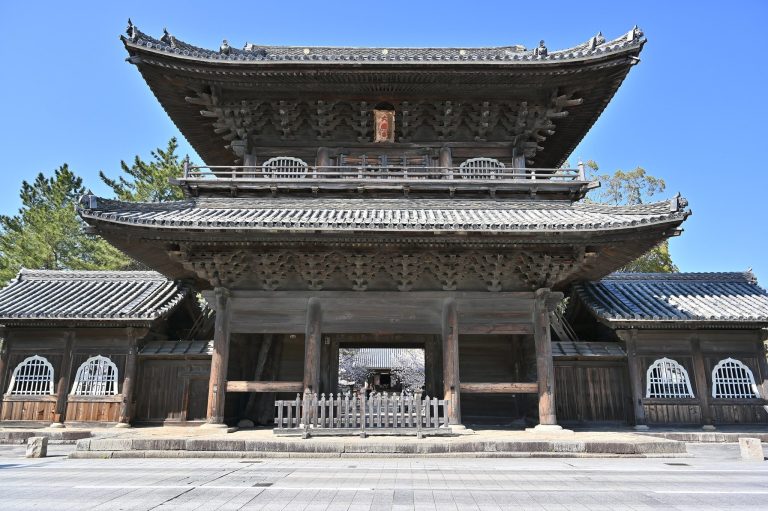
Other reconstructed elements include a kabukimon gate, a gate with a distinctive roofed entrance form, raised doors, plank walls, wooden palisades, a kitchen, and a hearth hut. Together, these features represent timber buildings, entrances, boundaries, and working spaces placed around the castle site. The roofs were made using different methods from one building to another, and some structural posts have been replaced because of decay.
The reconstructed buildings and archaeological features occupy terrain affected by repeated slope collapse and rain damage. The physical character of the site therefore combines surviving castle earthworks, including baileys, ditch cuts, and the well, with reconstructed wooden structures maintained on a vulnerable mountain slope.