Fort de Montlandon: A Séré de Rivières Fortress near Langres, France
Site at a Glance
- Rating
- 4.5
- Popularity
- Very Low
- Country
- France
- Primary era
- Modern
- External website
- Open
- Eras represented
- Modern
- Civilizations
- French
- Site type
- Military
- Remains
- Fort
On this page11 sections
History
Fort de Montlandon is a French Séré de Rivières fortress near Langres, France, built between 1883 and 1885 in the years after the Franco-German War of 1870. The Séré de Rivières system was a network of forts, batteries, and defensive works created to protect France’s eastern frontier and strategic routes. The fort formed part of the fortified place of Langres and helped complete the defensive line between Fort de Plesnoy and Fort du Cognelot.
Construction and strategic purpose
Built on the ridge between Plesnoy and Montlandon, the fort was intended to control the railway linking Neufchâteau and Belfort. It also protected the road toward Belfort, watched the plateau above the upper Saône basin, and covered the road toward Mulhouse. In wartime, it was designed to serve as a stronghold for batteries established during the conflict and to support an army positioned on the plateau.
The planned armament in 1882 included nine large-calibre guns, thirteen field or mountain guns, five machine guns, and five mortars. The listed armament comprised seventeen guns on the parapets, five flanking guns, and five guns in an armored installation intended for indirect fire. A garrison of 350 men and seven officers was listed, while the barracks were planned to house at least 300 troops.
Renaming and later use
In 1887, War Minister Georges Boulanger ordered forts, batteries, and barracks to receive the names of former military commanders. Fort de Montlandon was consequently renamed Fort de Mortier after General Édouard Mortier, a French general and Marshal of the Empire who had served in several Napoleonic campaigns. The fort is also known locally as Fort Fermier.
The site is now owned by the Commune of Montlandon and is being renovated by an association. Since 2021, activities connected with the environment and agricultural production have also been based there, including a farm inn supplied by 2.5 hectares of market gardens and an equivalent area of orchard.
Remains
Fort de Montlandon occupies a 416-metre-high plateau on the ridge linking Plesnoy and Montlandon, near the Belfort road and about 10 kilometres east of Langres. It is a small fortress with a regular trapezoidal plan and is among the last French forts built with a raised central artillery platform, known as a cavalier. Constructed immediately before the appearance of torpedo shells, it retains two distinct firing levels arranged around its central buildings and defensive works.
Plan and defensive works
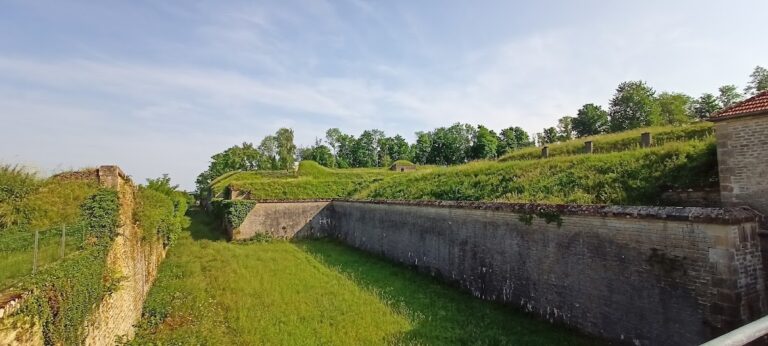
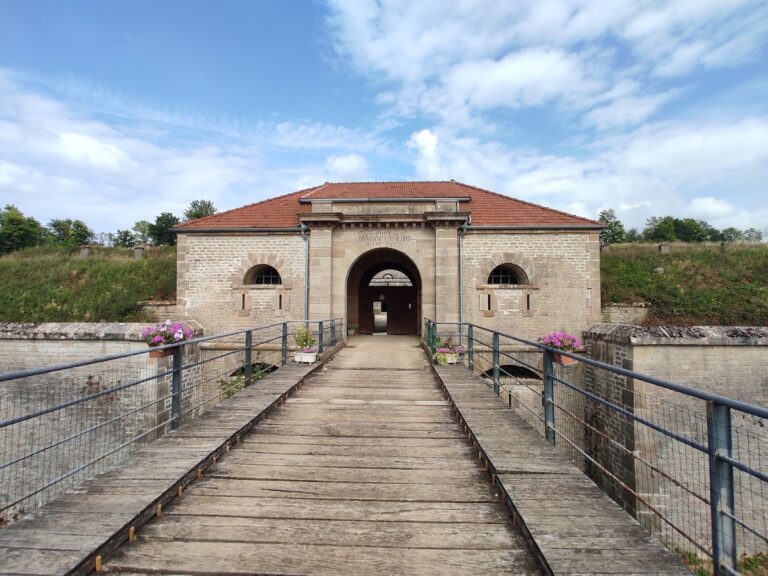
The head front measures 135 metres, the gorge front 240 metres, and the two lateral fronts 130 metres each. The surrounding ditches were originally 10 metres wide at the gorge and 12 metres wide along the other fronts. The entrance is placed in the gorge front, an unusual arrangement among the forts of Langres, with flanking casemates on both sides of the axial approach.
Caponier defenses
A caponier, a protected position for firing along the base of a ditch, flanked the left front, while a double caponier covered the head and right fronts. Both structures were cut into the rock and faced with masonry. They are now filled with water and cannot be entered, while the gorge ditch has also been filled in.
Firing levels
The large-calibre artillery was positioned on the cavalier above the barracks, on firing platforms set between sheltering traverses. A traverse was a raised earthen or masonry barrier that protected troops and guns from enemy fire. Two grass-covered earthen ramps on either side of the gorge front gave access to the gun positions. Infantry fire was assigned to the head and gorge fronts, reached under cover from the barracks by way of a central earth traverse.
A concrete observation post survives on one of the sheltering traverses. Another observation post remains on an artillery parapet, where its crenellated cupola was encased in concrete to withstand bullets and shell fragments.
Entrance and internal buildings
Gorge casemates
The entrance lies between two groups of casemates attached to the gorge front. These rooms contained the officers’ quarters and the infirmary. The central part of the building held disciplinary rooms, placing the main administrative and service spaces around the entrance court.
Cavalier barracks
Beyond the courtyard, the central cavalier contains the barracks and rooms for handling and provisioning supplies, including a well, kitchen, and oven. Almost the entire barracks façade has been altered. Its original repeated pattern of a doorway between two windows is no longer visible because entrances were widened systematically for agricultural machinery, removing one window in each altered opening. The upper façade is faced with millstone arranged in a cellular masonry pattern.
Powder magazine
A powder magazine beneath the left branch of the cavalier retains its oak floor in exceptionally good condition. This surviving floor is one of the rare examples in the Langres fortifications to preserve the feature so completely.
Nearby sites