Sterrenberg Castle: A Medieval Fortress on the Rhine in Germany



Site at a Glance
- Rating
- 4.5
- Popularity
- Low
- Country
- Germany
- Primary era
- Medieval
- External website
- Open
- Eras represented
- Medieval
- Civilizations
- Holy Roman Empire
- Site type
- Military
- Remains
- Castle
On this page16 sections
History
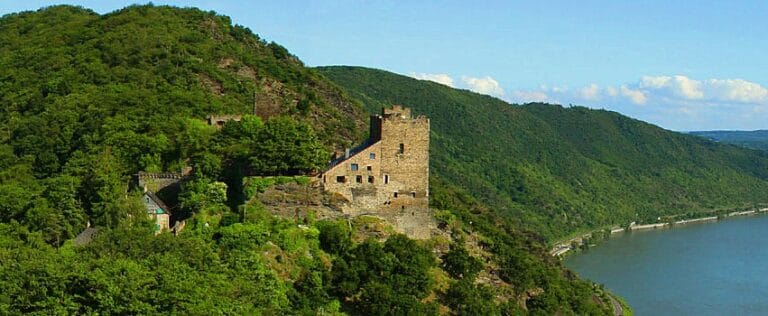
Sterrenberg Castle is a hilltop medieval castle ruin near Kamp-Bornhofen in Germany, overlooking the right bank of the Rhine in the Middle Rhine Valley. Its origins are placed around 1100 or 1190, although the earlier reference to Sterrenberg as an imperial castle in 1034 is not considered secure. The surviving complex reflects the castle’s changing role as a defensive stronghold, toll station, and administrative center.
Imperial Fief and Toll Station
By 1190, Sterrenberg and the toll station at Bornhofen were imperial fiefs held by the Bolanden ministerial family. An imperial fief was property granted by the emperor in return for service or loyalty. The castle helped defend imperial possessions on the Rhine’s right bank near Boppard and supervised the collection of tolls at Bornhofen.
The Bolanden family retained Sterrenberg until the second half of the thirteenth century. They also installed other knightly families as castle guards. Some families adopted names connected with the stronghold, including the Lords of Sternberg and the Schenks of Sterrenberg. At the end of the thirteenth century, part of the castle became an imperial pledge to the Counts of Katzenelnbogen. An imperial pledge was property temporarily transferred as security for a debt or political obligation. Heinrich I of Sponheim-Bolanden and his brother-in-law Albrecht I of Schenkenberg also appeared as heirs or holders of Bolanden interests in Sterrenberg.
In 1294, two castle guards, Siegfried Schenk of Sterrenberg and Ludwig of Sterrenberg, acquired neighboring Liebenstein Castle. They moved there and adopted the name “of Liebenstein,” after which they no longer appeared as co-owners of Sterrenberg.
Kurtrier’s Right-Bank Stronghold
By 1310, Baldwin of Luxembourg, Archbishop and Elector of Trier, had received Sterrenberg as an imperial pledge. Kurtrier was the territory governed by the Elector and Archbishop of Trier, whose archbishop was also one of the prince-electors who took part in choosing the Holy Roman Emperor. Count Diether VI of Katzenelnbogen still held all or part of the castle, and disputes between Diether and Baldwin probably led to fighting. Baldwin prevailed in 1315, while Diether died accidentally at a tournament in the same year.
Until the middle of the fourteenth century, Sterrenberg became the center of Kurtrier’s possessions on the right bank of the Rhine. These lands extended from the area around present-day Kamp-Bornhofen and Filsen through St. Goarshausen-Wellmich and inland toward Lykershausen, Prath, and Dahlheim. Sterrenberg was Kurtrier’s only right-bank castle south of the Lahn, and its possession included the bailiwick over the provostry of Hirzenach.
The castle’s defenses were strengthened during this period. The inner shield wall and its outer ditch were built in the first half of the fourteenth century. A shield wall is a particularly strong defensive wall placed along a castle’s most vulnerable side. The form that survives probably dates from after 1341, when Heinrich IV Beyer the Elder of Boppard became castellan. The outer shield wall probably originated after 1322, when Friedrich Walpot of Polch received Sterrenberg as a pledge with obligations to undertake building work.
The “Hostile Brothers” Tradition
Sterrenberg and Liebenstein are traditionally known as the “Hostile Brothers.” Popular tradition regards Sterrenberg’s second shield wall as the historical basis for the story, although its supposed orientation toward Liebenstein is not documented. The two castles never fought one another with weapons.
From the second half of the fourteenth century, Maus Castle above Wellmich became more important to Kurtrier. Built between 1353 and 1357, it displaced Sterrenberg in the hierarchy of the territory’s possessions. Sterrenberg was described as dilapidated in 1456 and as uninhabited in 1568.
Ownership and Conservation
The ruined castle remained in Kurtrier’s possession until the end of the Holy Roman Empire in 1806. With the other Trier possessions on the Rhine’s right bank, it then passed to the Duchy of Nassau. It became Prussian state property in 1866 and has belonged to the state of Rhineland-Palatinate since the mid-1940s.
Conservation and reconstruction took place between 1970 and 1977. The women’s house was reconstructed in 1970, the restaurant in 1972, and the outer shield wall was rebuilt to its original height in 1973 and 1974. Reconstruction was limited where the original appearance of vanished buildings could no longer be established. Since 2002, Sterrenberg has formed part of the UNESCO World Heritage Site Upper Middle Rhine Valley and has also been protected as cultural property under the Hague Convention, the international agreement requiring states to safeguard important cultural property during armed conflict. It is regarded as the oldest surviving castle complex in the Upper Middle Rhine Valley since the old Ehrenbreitstein Castle disappeared beneath the later fortress.
Remains
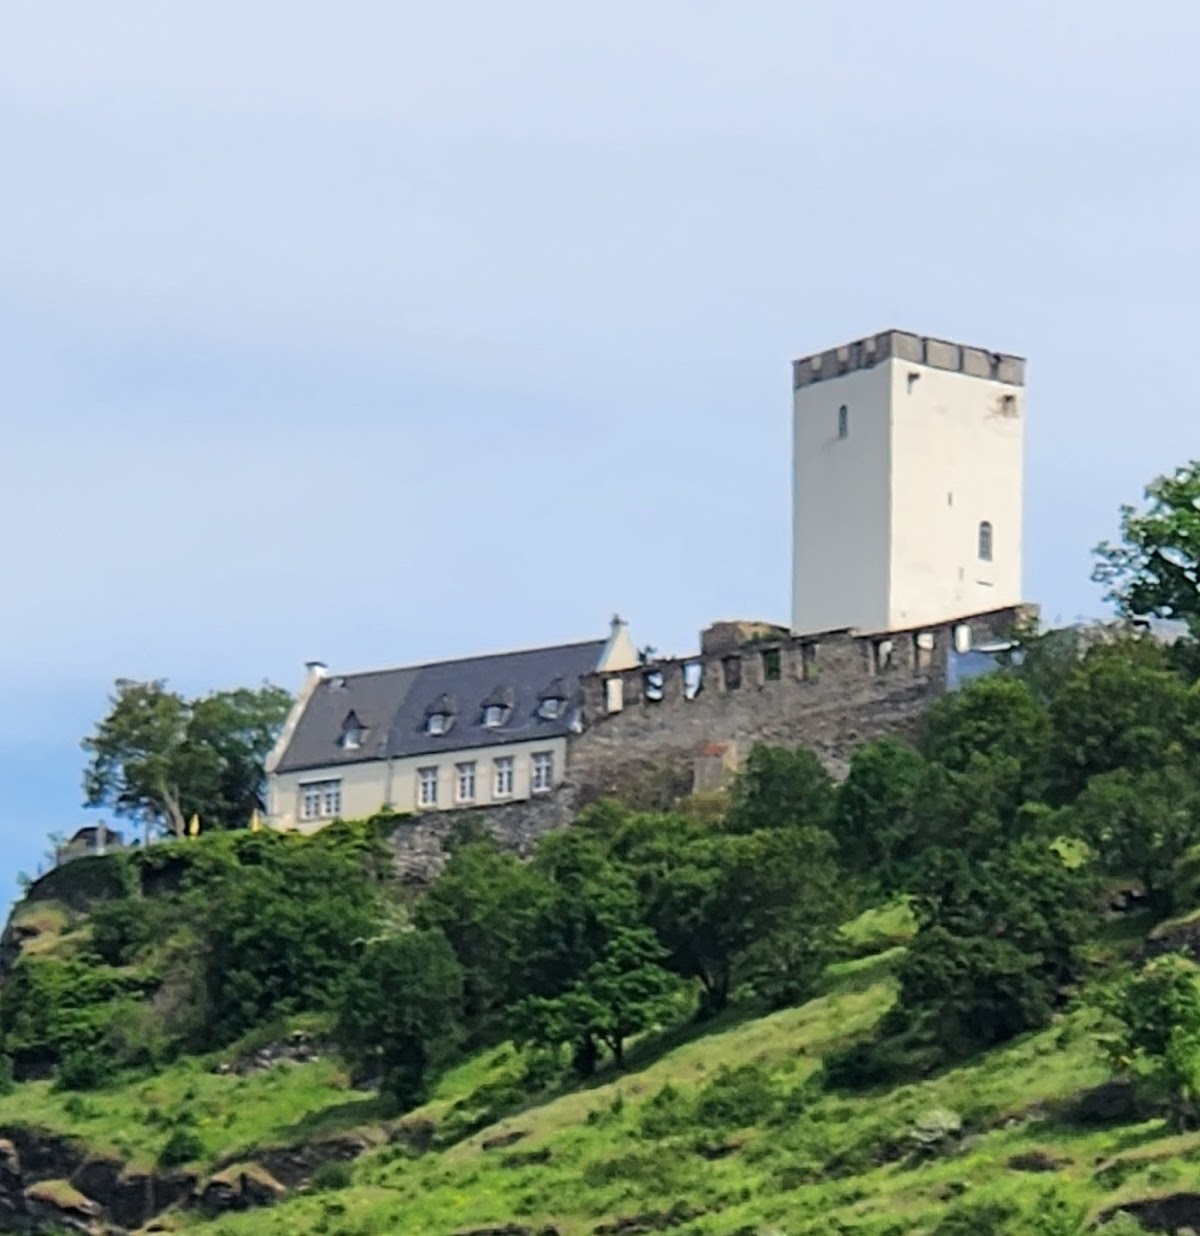
Sterrenberg occupies a steep rocky spur about 216.8 metres above sea level. The castle’s core was originally enclosed by a ring wall, with only a slightly steepened rock face strengthening its natural defenses. The former outer-bailey area is now a small park. The surviving complex is organized around a central tower, two forward defensive walls, and residential buildings along the eastern and western sides of the core castle.
Core Castle and Defensive Walls
Bergfried
The square bergfried stands centrally on a steep slate base. A bergfried was a castle’s main tower, generally used for defense and refuge rather than as a permanent residence. The tower is white-plastered and measures 14.7 metres in height after its most recent renovation. Its battlement crown has been reconstructed, and the tower is accessible as a viewing tower. A permanent exhibition on the castle’s history was planned for its interior.
Inner Shield Wall
The first shield wall protects the core castle and is preceded by a neck ditch. Its original masonry has two wall faces with filling material between them. It probably dates from the period after Baldwin of Trier acquired the castle, and describing it as Romanesque is considered inaccurate.
The Rhine-facing side of the inner wall collapsed almost halfway before 1870. During the 1870s it was rebuilt to approximately storey height, with a reduced wall thickness and a pointed-arch gate. A battlement crown known from an 1855 drawing by August von Cohausen was also reconstructed. Its form follows a style of around 1350 and includes two downward-sloping arrow slits.
Outer Shield Wall
The second shield wall stands about 30 to 35 metres in front of the core castle. It is slightly angled in relation to the inner wall because of the ridge’s shape. This forward defensive enclosure was known at the time as a mantle. It probably enclosed an outer bailey with attached timber-framed ancillary buildings, which have disappeared.
A gate provides entry through the outer wall. To its right, the wall projects in a tower-like form that is open at the rear and has the same thickness as the rest of the structure. It resembles a defensive tower without being fully enclosed, creating an imposing visual effect and serving as a defensive bluff. Narrow passages, two spiral staircases, and a projecting room are built into the wall. The outer shield wall was rebuilt to its original height and fitted with battlements in 1973 and 1974.
Entrances and Courtyard
A second gate beside the inner shield wall leads into the core castle’s courtyard. The present entrance route therefore passes through the outer defensive enclosure before reaching the inner enclosure. This arrangement preserves the relationship between the two shield walls and the central castle area.
Residential and Later Buildings
Women’s House
The reconstructed women’s house, or palas, stands on the eastern, landward side of the core castle. A palas was the principal residential and representative building of a medieval castle. Sterrenberg’s building is a simple white-plastered structure based on Romanesque models, with a pitched roof and a round flanking tower. Its rooms serve as private chambers for the castle hotel.
A small walled courtyard extends behind the women’s house. It contains a ladder wagon dating from around 1918, formerly owned by Johannes Eschelbach, mayor of nearby Filsen from 1903 to 1918.
Restaurant Building
On the western, Rhine-facing side, another wall adjoins the restaurant building reconstructed in Gothic forms in 1970. The building includes a viewing terrace. The wall in front of the restaurant also received window openings during restoration, although the surviving evidence indicates that it did not carry the same type of residential buildings as the inner and outer shield walls.
Evidence of Lost Housing
Numerous beam holes and chimney flues in both shield walls show that additional residential buildings once stood against them. Their original appearance could not be determined, so they were not reconstructed. These surviving traces reveal that the defensive walls also supported a more extensive built environment than the present structures convey.
Rhine Setting
The castle overlooks the Rhine, including Bad Salzig and the river loop near Kestert to the south. The Rheinsteig trail passes by Sterrenberg and Liebenstein, the two castles traditionally called the “Hostile Brothers.”