Masino Castle: A Valperga Residence and Museum in Piedmont


Site at a Glance
- Rating
- 4.6
- Popularity
- Medium
- Country
- Italy
- Primary era
- Early Modern
- External website
- Open
- Eras represented
- Medieval, Early Modern, Modern
- Civilizations
- French, Holy Roman Empire
- Site type
- Domestic
- Remains
- Castle
On this page19 sections
History
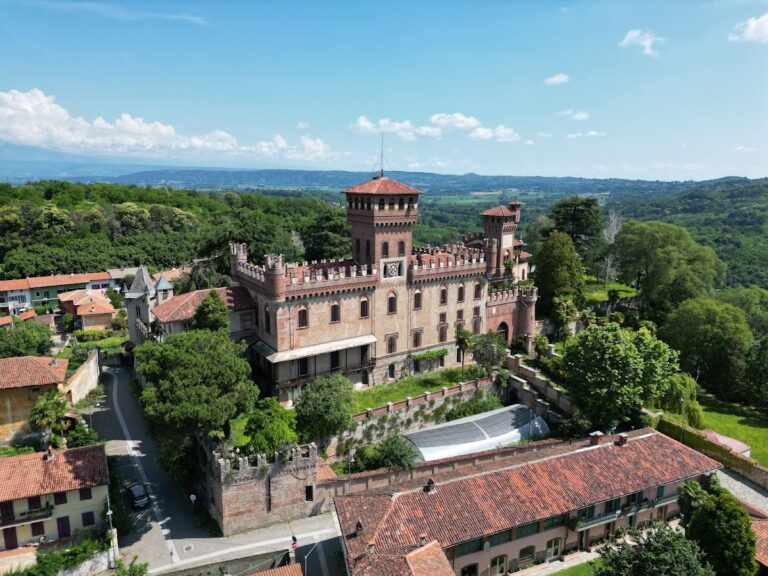
Masino Castle is an 11th-century fortress and noble residence near Caravino in Piedmont, Italy, built at the initiative of the Valperga family. The family claimed descent from Arduino of Ivrea, an 11th-century Italian king, and the castle remained the principal residence of the Valperga di Masino counts for approximately ten centuries. Its position on a moraine hill in the Canavese made it a strategic stronghold during the region’s medieval and early-modern conflicts.
The Valperga stronghold
Control of the Canavese brought the castle into repeated conflict involving the Savoy, Savoy-Achaia, Visconti, and Masino-Valperga families. These were major ruling houses and political powers in northern Italy. The Valperga counts also took part in the political life of the Savoy court, serving as high officials and advisers to Dukes Ludovico and Emmanuel-Philibert and to Kings Victor Amadeus II and Victor Amadeus III.
Until the Renaissance, Masino was defended by high walls and imposing watchtowers. The fortress was demolished in the mid-16th century and completely rebuilt during the following century by the French. This reconstruction changed its character from a military stronghold into a noble residence. During the 18th century, its interiors received further Neoclassical decoration, and by the end of that century the castle had definitively lost its defensive function.
From residence to museum
After its military role ended, Masino became a country residence used for festivities, leisure, and entertainment. The Valperga family’s long association with the property continued until the death of Vittoria Leumann, wife of Count Cesare Valperga, in 1988. Later that year, her son Luigi Valperga di Masino transferred the castle to the Fondo Ambiente Italiano, or FAI, an Italian nonprofit organization dedicated to conserving historically important properties and opening them to the public. The castle opened to visitors in 1989.
Italy’s Ministry of Cultural Heritage declared the castle of historical interest in 1988. It is now owned and managed by FAI as a museum and forms part of the Castles of Canavese circuit. The castle and park have undergone extensive restoration and enhancement since that transfer. A three-year campaign completed in April 2022 revealed the Salone dei Savoia, whose late-17th-century fresco cycle had been hidden beneath layers of white paint.
The tradition of Arduino’s remains
A tradition connected with Masino concerns the remains of Arduino of Ivrea. During the second half of the 17th century, Cardinal Ferrero, abbot of Fruttuaria, is said to have secretly reburied them on secular land because he opposed their veneration as relics. Arduino’s reported excommunication helps explain the tradition surrounding the treatment of his remains.
Count Filippo San Martino di Agliè later ordered the remains to be exhumed and transferred to his castle at Agliè, where they stayed until 1764. Tradition holds that Marchioness Cristina di Saluzzo Miolans, wife of Agliè’s former owner, Marquis Giuseppe di San Martino, and mistress of Count Francesco Valperga di Masino, then stole the urn from Agliè and brought it to Masino. The remains were reportedly placed in the castle chapel.
Remains
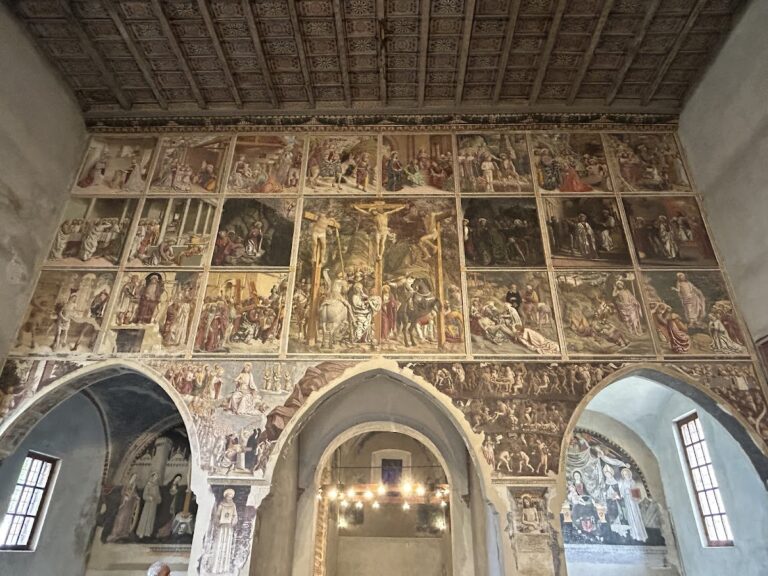
Masino Castle occupies a moraine hill in the center of the Ivrea plain, near the Serra di Ivrea moraine. The former fortress is now arranged as a residence surrounded by an extensive park. High defensive walls and watchtowers gave way to monumental gardens with romantic characteristics, while the surviving interiors preserve decorated halls, apartments, salons, terraces, frescoes, and finely made furniture.
Representative interiors
Hall of Coats of Arms
The Hall of Coats of Arms presents the Valperga emblem, including a hemp plant set against gold-and-red bands. Heraldic symbols associated with Piedmontese and Savoyard aristocratic families connected to the Valperga accompany the family emblem. The decoration sets out the family genealogy, prestige, and relationships with the House of Savoy.
Salone dei Savoia
The Salone dei Savoia occupies a former 19th-century picture gallery. Its late-17th-century frescoes use painted architectural frames to create trompe-l’oeil effects, an illusion of three-dimensional architecture, around views of 22 cities of Piedmont and Savoy. A frieze carries 147 noble coats of arms, while a three-metre-high genealogical tree rises above the fireplace. The fresco cycle is described as perfectly preserved after restoration.
Gallery of Poets
Completed in 1814, the Gallery of Poets is associated with the library established by Tommaso Valperga di Caluso. He decorated its walls in tempera with a chronological pantheon of poets and writers extending from Dante to Alfieri. The entrance walls include Vittoria Colonna, Maria Maddalena Morelli, Bernardino Baldi, and Francesco Redi. Their portraits are accompanied by verses attributed to Tommaso Valperga.
Royal Madame’s Apartment
The Royal Madame’s Apartment was built around 1670 by Count Carlo Francesco I di Masino for Giovanna Battista of Savoy-Nemours, regent of the House of Savoy. Its design followed models that included the Ducal Castle of Agliè and the Royal Castle of Racconigi. The bedroom contains delicate silk furnishings and an elaborate four-poster bed.
Halls and entertainment rooms
Ballroom and decorated halls
The Ballroom has large windows and elaborate decoration, with views over the park’s greenery. Other representative rooms include the Hall of Tapestries, which contains elaborate woven textiles, and the richly ornamented Hall of the Gods. Together with the ambassadorial rooms, private apartments, salons, and panoramic terraces, these spaces preserve the character of Masino as an aristocratic residence rather than a working fortress.
Games Room
The Billiard Room dates from the 17th century and was later converted into a Games Room. Its furnishings and activities included draughts, lotto, a castle game, and billiards. Frescoes on the walls depict allegorical figures of the Virtues.
Wind Tower
A hexagonal Wind Tower stands separately in the northwestern corner beside the large terraced inner courtyard. Its roof is covered with red, yellow, and green tiles and topped by a small metal weather vane. A detailed wind rose made from numerous child-face motifs decorates the ceiling, while paintings of commedia dell’arte masks cover the walls. These masks represent character types from the Italian tradition of improvised comedy theatre.
Park and gardens
The park has changed considerably over time. Its 18th-century gardens combined the geometric planning of the Italian garden with French decorative elements. The present arrangement derives from an English-style redesign in the 19th century, using more naturalistic lawns, planting, and landscape views. The grounds follow the terrain in two east-west sectors. The western sector contains the lime-tree avenue and the maze entrance, while the eastern sector has broad lawns at different levels.
A tree-lined avenue leads from the central lawn toward the maze, and the Path of the 22 Bends descends through woodland toward Strambino. On an eastern terrace, a cypress garden retains the geometric and architectural qualities of an Italian garden. Restoration designed by architect Paolo Pejrone included the planting of 110,000 daffodils. Approximately 7,000 white Vanhoutte spirea shrubs form the seasonal Garden of Clouds, and about 7,000 weeping trees flower around the park’s neo-Gothic temple.
Botanical maze
The park contains Italy’s second-largest botanical maze, a labyrinth made from living plants. Hornbeam hedges form its complex layout, which was replanted and reconstructed from an original 18th-century design discovered in the archives.
Stables and approach buildings
Carriage Museum
The estate includes 18th-century stables and a Carriage Museum in a separate building near the entrance. The collection contains 12 carriages, mostly from the 19th century, made by leading Italian craftsmen of their period. It includes a baby carriage, vis-a-vis carriages, boat-shaped landaus, and coupés. The building originally housed the horses and vehicles used for travel.
Swiss House and northern approach
A secondary approach once reached the castle from the northern slope at Gravellino near the Ivrea Canal. An unpaved road led to an avenue protected by a large iron gate. Until the 1970s, tenant families served as guards and lived in the adjoining two-storey Swiss House, which has stone roofing and an attic. The building is protected by Italy’s cultural-heritage authorities.