Kanazuka Kofun: A Late Kofun-Period Burial Mound in Japan
Site at a Glance
- Rating
- 3.2
- Popularity
- Very Low
- Country
- Japan
- Primary era
- Medieval
- Eras represented
- Medieval
- Civilizations
- Yamato
- Site type
- Burial
- Remains
- Burial Mound
On this page7 sections
History
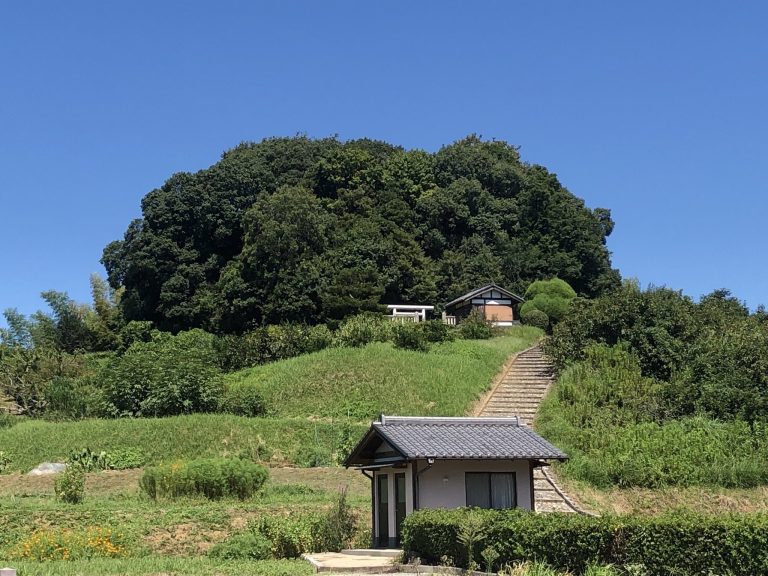
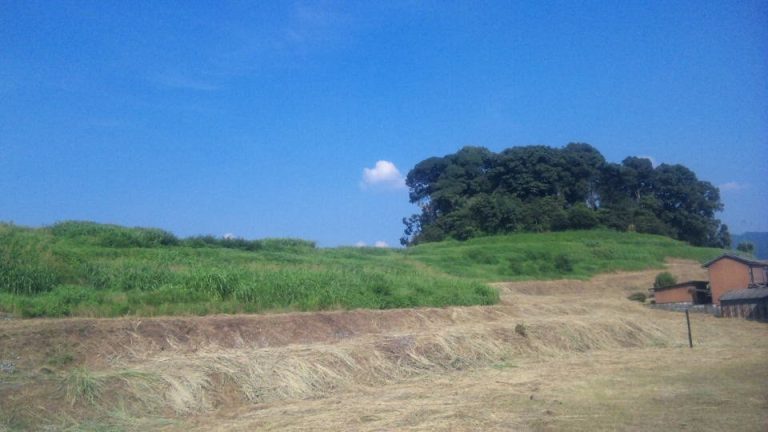
Kanazuka Kofun is a late Kofun-period burial mound in Japan, constructed around the second half of the seventh century. A kofun was a monumental Japanese burial mound used during the Kofun period and later phases of mound construction. The site stands on the southern edge of the Nara Basin, between Umeyama Kofun, identified as the mausoleum of Emperor Kinmei, and the monuments called Oni no Manaita and Oni no Setchin.
Burial Identity and Historical Setting
The person buried at Kanazuka Kofun is unknown. Its position beside Umeyama Kofun has led to the theory that it may be the genuine tomb of Kibi-hime no Okimi, a granddaughter of the sixth-century emperor Kinmei who died in 643. The mound currently designated as her tomb lies southwest of Umeyama Kofun.
Kanazuka forms part of a group of four kofun arranged from east to west along the southern slope of the hill. The sequence comprises Umeyama Kofun, Kanazuka Kofun, the Oni no Manaita and Oni no Setchin complex, and Noguchi-Ōhaka Kofun, the joint mausoleum of Emperors Tenmu and Jitō.
Records, Destruction, and Designation
In the early Edo period, the antiquarian Kawachi Hidené recorded the mound under the name “Kanazuka” and described it as a subsidiary mound of Umeyama Kofun. Records from 1829 state that its stone chamber was exposed. Entries from 1848 and 1857 repeated the identification with Kibi-hime no Okimi’s tomb, while a record from 1854 described the chamber as open. A tomb plan made in 1867 called it “Kanazuka, Hinokuma-sakai Mausoleum.”
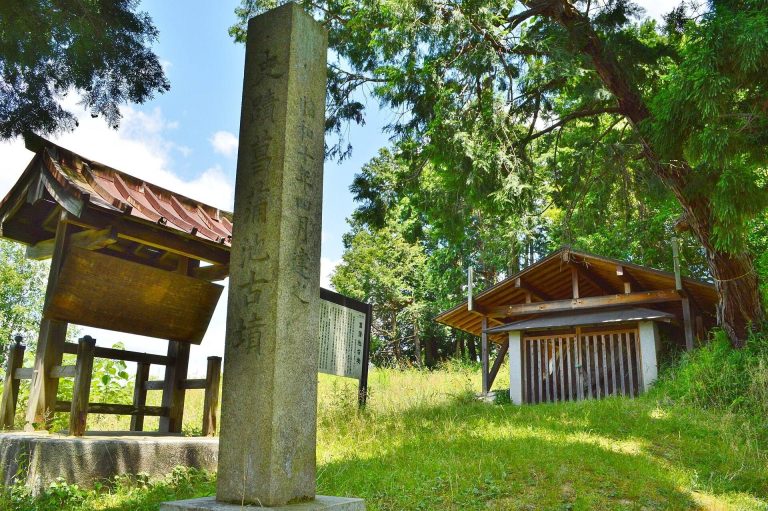
The chamber remained open during the Edo period but was destroyed in the Meiji period. Miyake Yonekichi encountered the destruction in 1890, and documentation describing the event was found in 1999. In 1892, the Imperial Household Ministry, now the Imperial Household Agency, designated Kanazuka Kofun as a subsidiary mound of Emperor Kinmei’s designated mausoleum. A subsidiary mound is associated with a larger or formally designated imperial mausoleum, but the designation does not necessarily identify the person buried within it.
Archaeological Investigations
The Asuka Village Board of Education carried out range-confirmation investigations from fiscal years 1995 to 1997, with summary reports published between 1996 and 1998. A further survey took place from fiscal years 2008 to 2012, followed by a report in 2013. Kanazuka Kofun remains formally classified as a subsidiary mound associated with Emperor Kinmei’s mausoleum, while the identity of its burial occupant remains uncertain.
Remains
Mound and Surrounding Layout
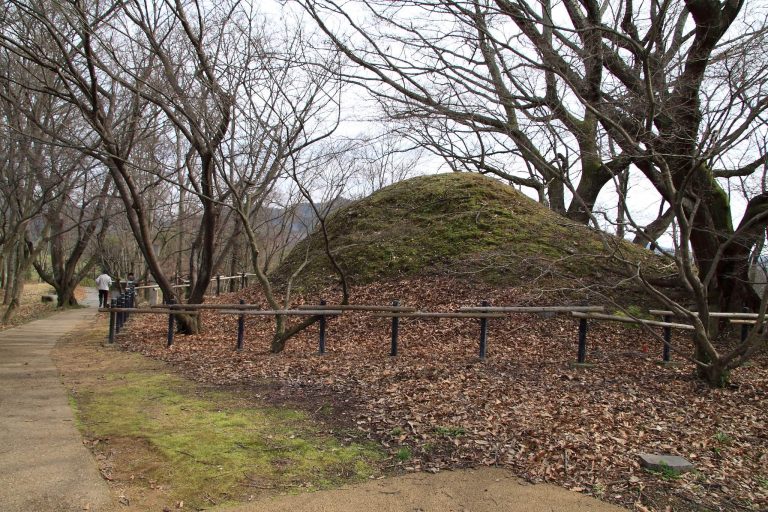
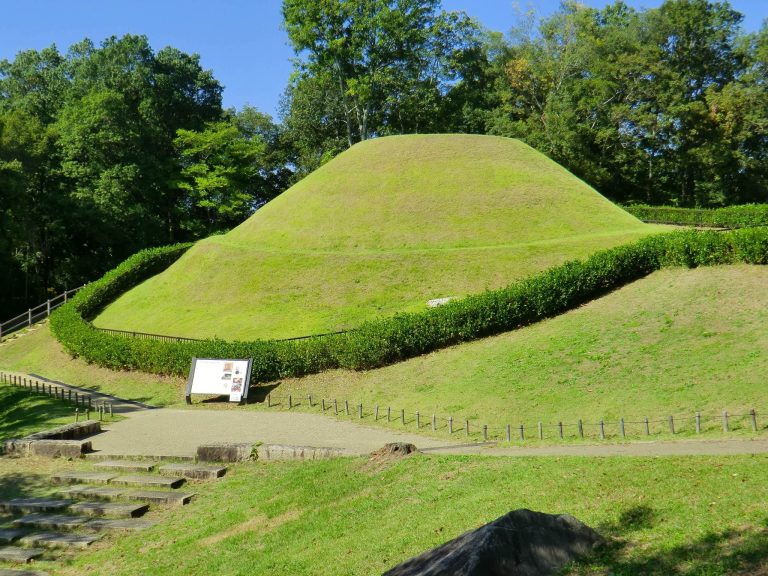
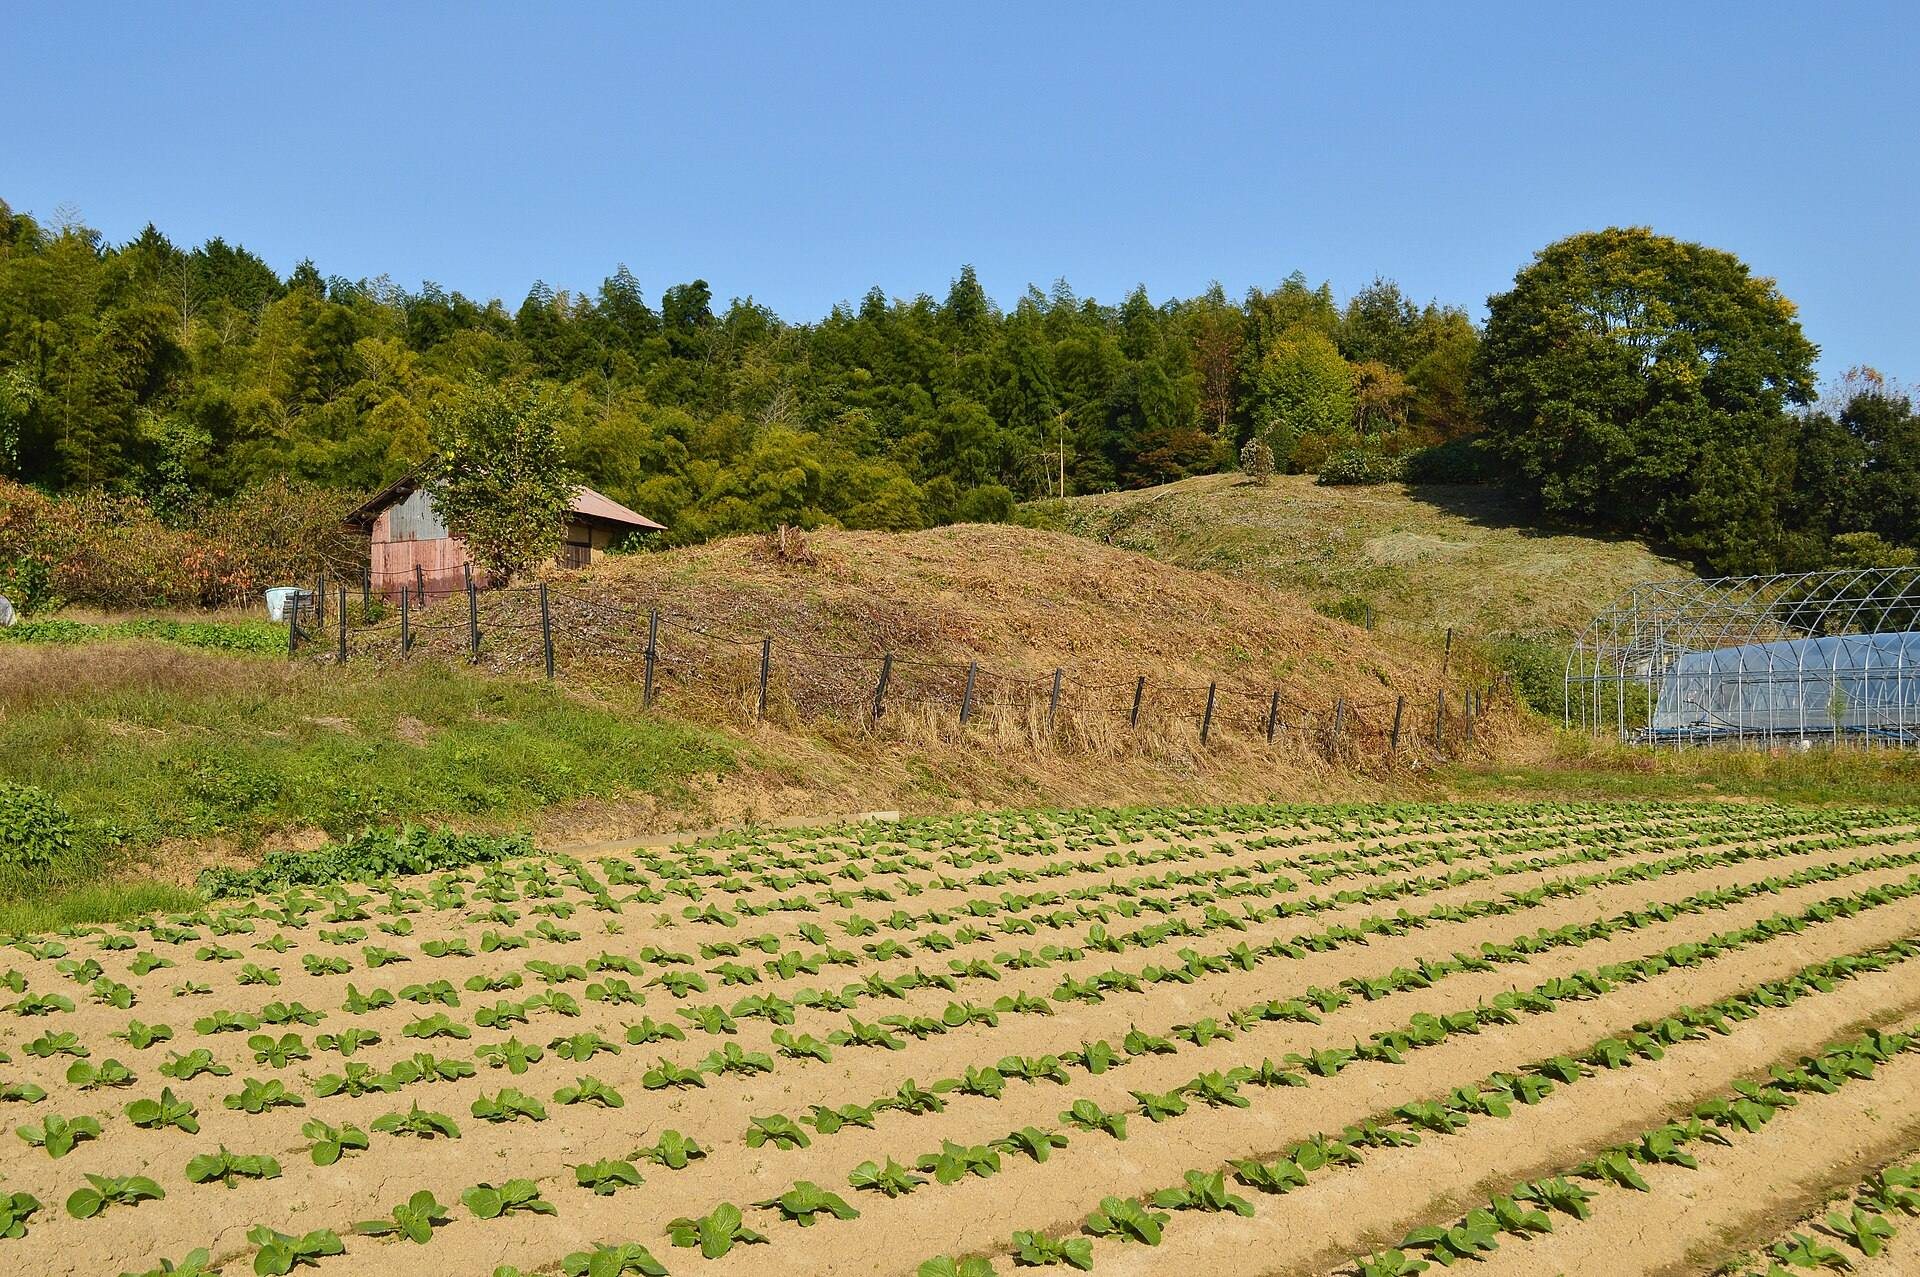
Kanazuka Kofun is a square mound measuring approximately 35 metres on each side. It was constructed on a level area made by cutting the southern slope of the hill into a U-shaped form. The mound has two construction stages, and a large terrace extends in front of it for about 60 metres from east to west and 25 metres from north to south.
A moat surrounds the mound. On the northern side, the moat measures 11.7 metres across. Together, the cut slope, terrace, mound, and encircling moat define the principal surviving arrangement of the site.
Horizontal Stone Chamber
The burial facility is a large horizontal stone chamber of the double-sleeve type, opening toward the south. In this form, projecting side sections flank the junction between the burial chamber and its entrance passage. The entrance is now buried. The chamber is approximately 16 metres long, with a burial chamber about 5.45 metres long, 3.64 metres wide, and 2.7 metres high. Its entrance passage measures about 10 metres long, 1.8 metres wide, and 1.8 metres high.
Large cut blocks of quartz diorite form the chamber. The burial chamber walls have two courses, or horizontal rows, with a rear wall made from three stones, one above two, and side walls made from four stones each, arranged two above two. The entrance passage has one or two courses, with ten stones forming its two side walls. Two ceiling stones cover the burial chamber and three cover the entrance passage.
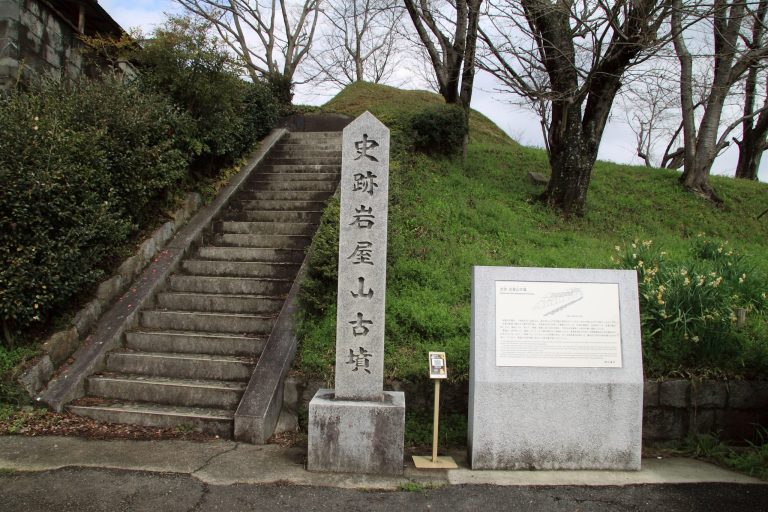
The chamber resembles the one at Iwaya-yama Kofun and belongs to the Iwaya-yama type, an archaeological classification based on the structural characteristics of that chamber. It is considered later than Iwaya-yama Kofun and slightly later than Minezuka Kofun. The burial goods once placed inside the chamber are unknown.