Martinfeld Castle: A Renaissance Manor House in Germany
Site at a Glance
- Popularity
- Medium
- Country
- Germany
- Primary era
- Early Modern
- Eras represented
- Early Modern, Modern
- Civilizations
- Electorate of Mainz, Holy Roman Empire, Kingdom of Prussia
- Site type
- Domestic
- Remains
- Manor House
On this page5 sections
History
The medieval estate and the von Bodungen family
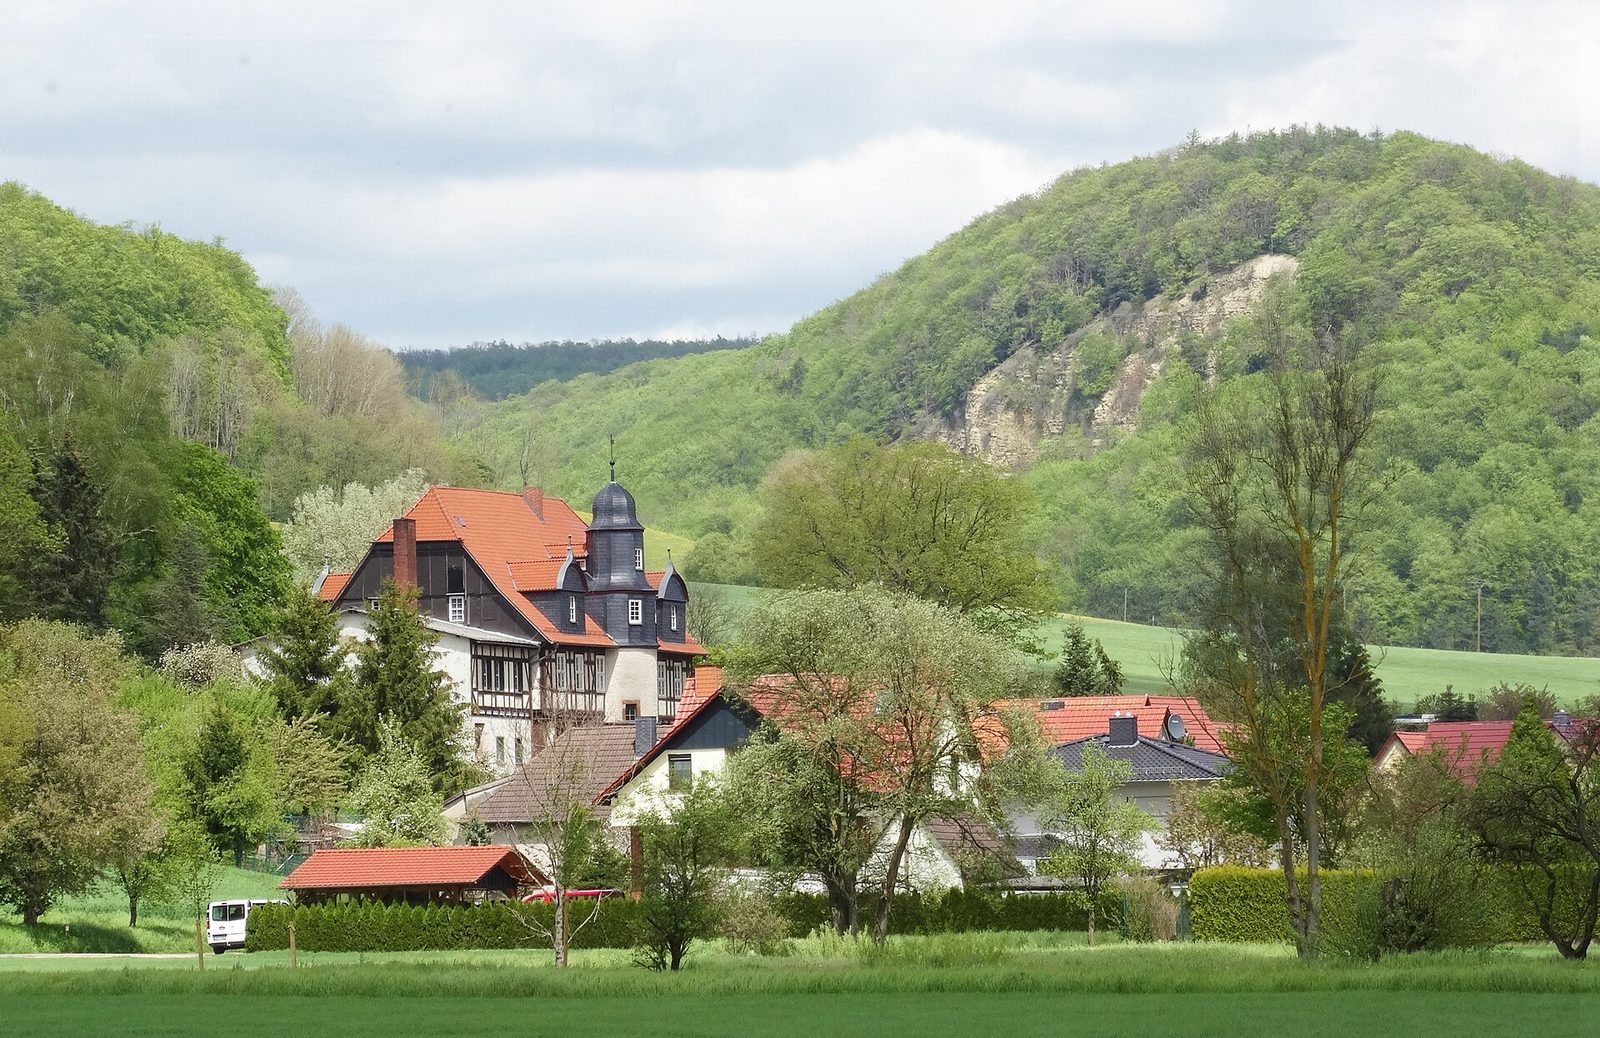
Martinfeld Castle is a Renaissance manor house built by the von Bodungen family in 1611 in Martinfeld, Germany. The village lies in the Eichsfeld, a historical region of central Germany. The family settled there in 1518, when it bought Martinfeld from Wetzl Wolf. The castle is also known as the Hinterhof, distinguishing it from the adjacent Vorderhof, a separate and older manor associated with the family. The Vorderhof originated as a medieval estate mentioned in 1071, when King Henry IV granted it to Hersfeld Abbey, a Benedictine monastery.
Construction and alteration
The von Bodungen family built Martinfeld Castle as its manor house. In 1763, Carl Wilhelm von Bodungen renewed the building. He served as a chamberlain, a senior court official, in the Electorate of Mainz, a territory ruled by archbishops who held electoral status in the Holy Roman Empire. A west wing was added during the nineteenth century.
From family estate to youth hostel
The associated estate covered 59 hectares in 1928. Burchard von Bodungen (1900–1976), son of Werner von Bodungen, was its last owner from the family. The castle remained in von Bodungen ownership until expropriation during the 1945 land reform, after which it was used as a youth hostel.
After German reunification, the building temporarily housed a youth guesthouse run by the Westerwald Riding and Leisure Center. In 2000, the Thuringian branch of the German Youth Hostel Association took it over and carried out major renovation work between 2001 and 2003. The association ended its operation in autumn 2007 and returned the property, held under a long-term right to use land owned by another party, to the Free State of Thuringia.
In May 2008, seven members of the German Scout Association formed the Martinfeld Castle Association to acquire the property and run it as an international scout meeting place and independent youth hostel. The association bought the castle in August, and operations began the following month.
Remains
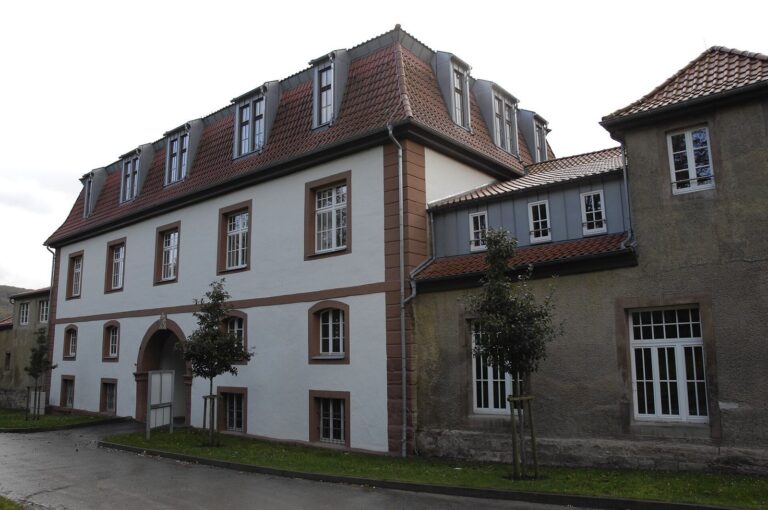
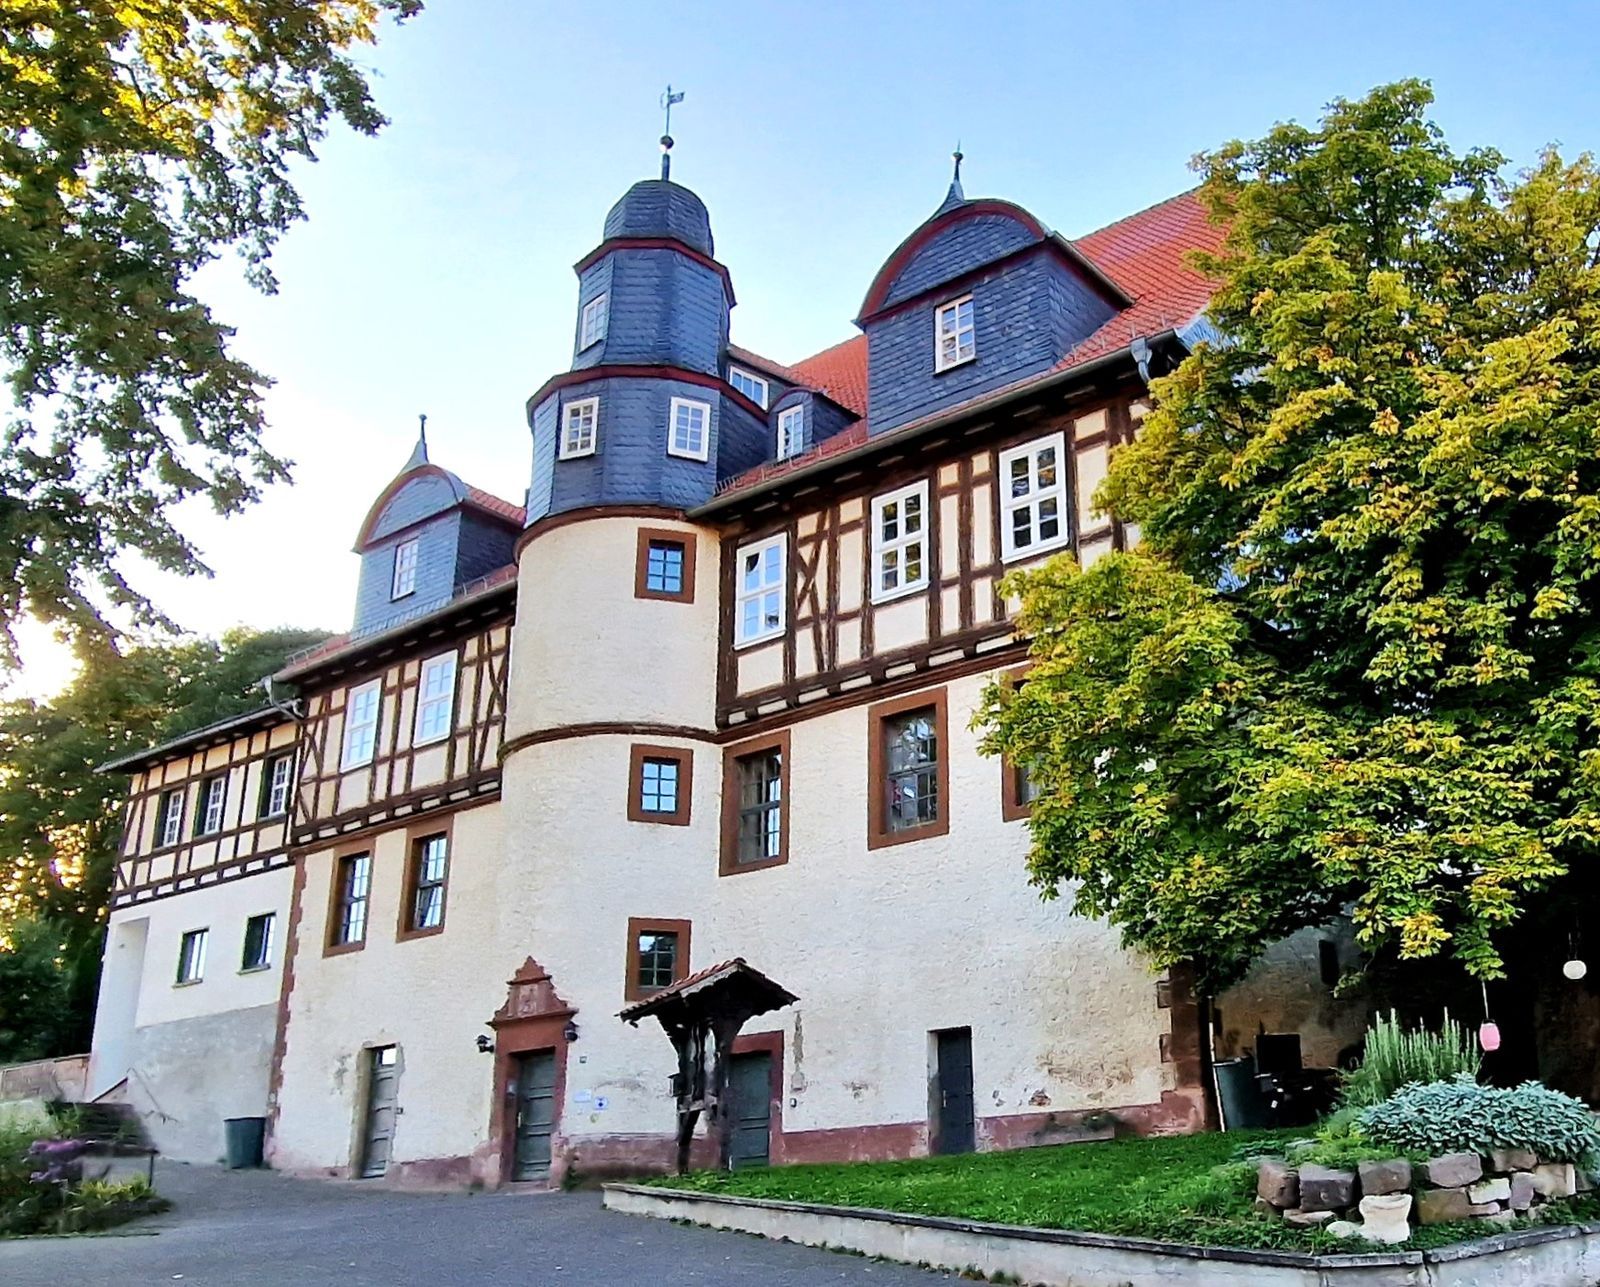
The small Renaissance-style castle has about 750 square metres of living space. Its three-storey, eaves-fronted design presents the side of the roof with the eaves rather than the gable end. The half-hipped roof has shortened sloping sections at its gable ends, and barrel-vaulted dormers, roof projections with curved roofs, rise in front of the roof frame.
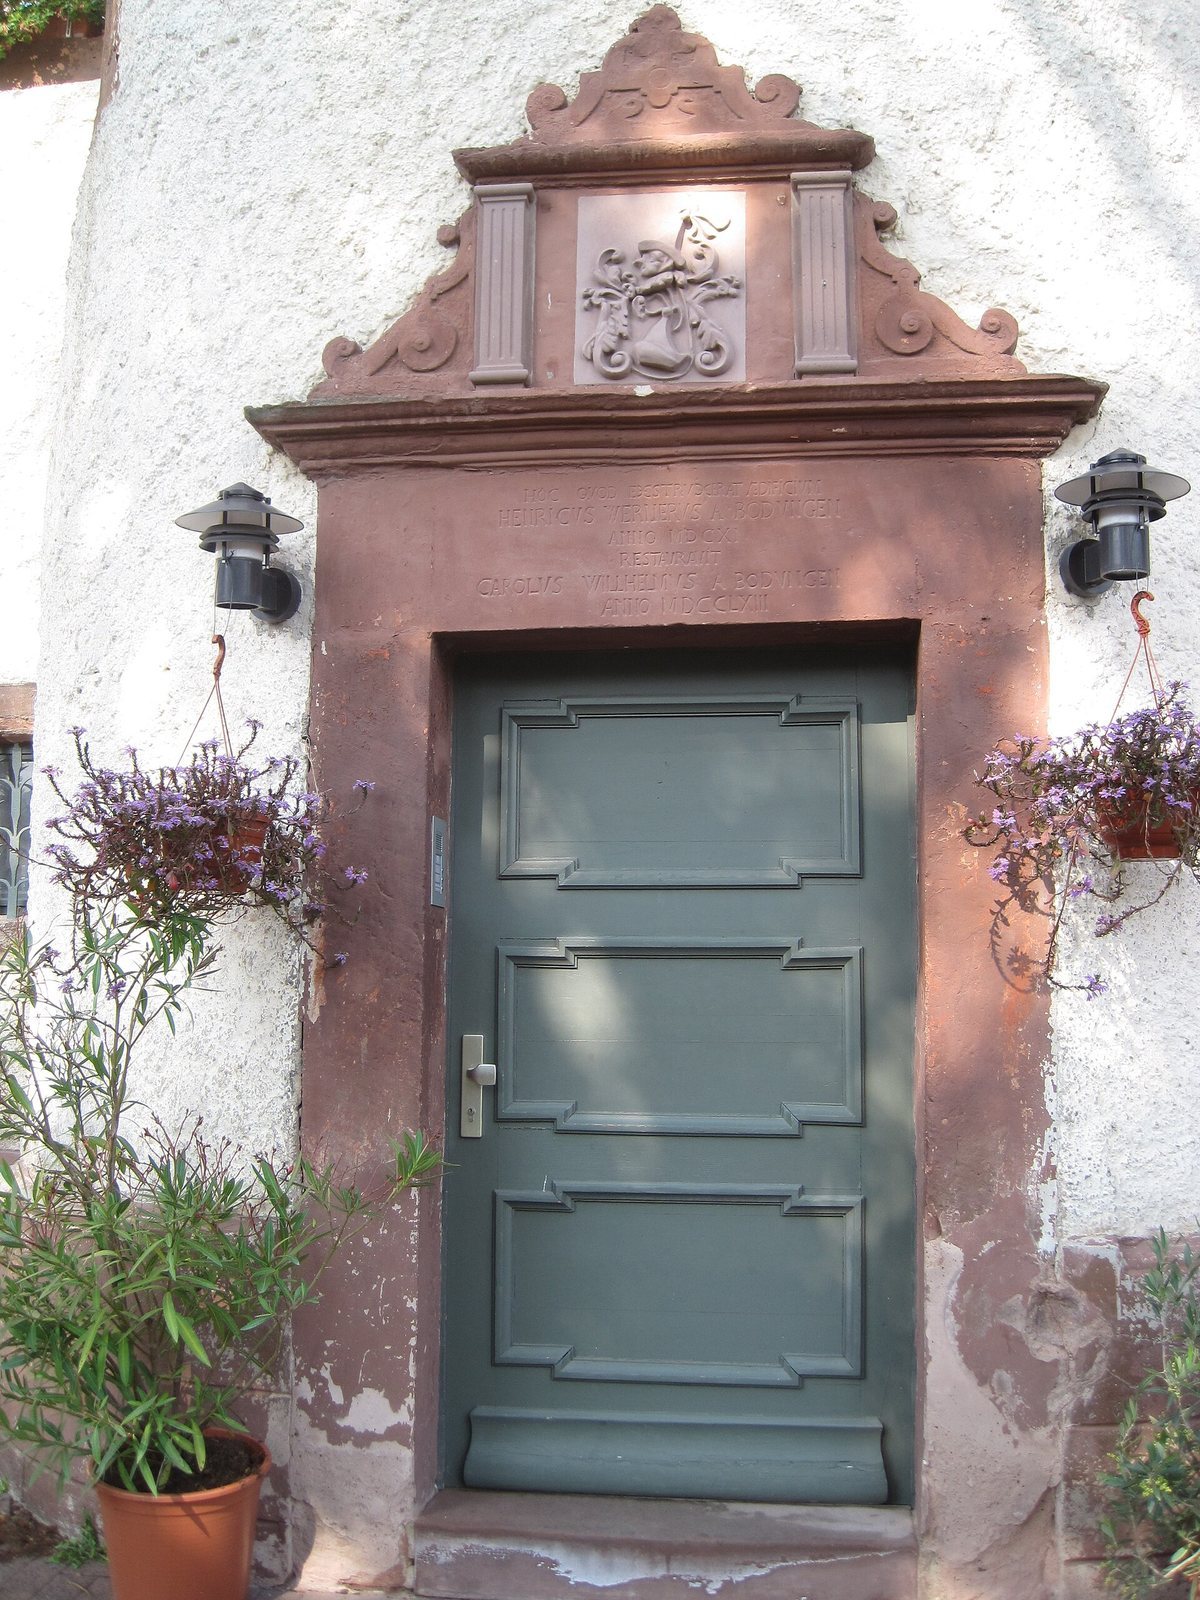
A round stair tower projects from the centre of the south facade. Its upper portion is capped by a Welsch-style roof, a curved, tiered form clad in slate. At ground level, a Renaissance portal has a gable decorated with a volute, or scroll-shaped ornament, and an inscription on the horizontal stone above the doorway.
On the second upper storey, the projecting timber framing is marked by exposed beam ends at the wall plate, the horizontal beam at the top of a framed wall, and the sill, its horizontal base member. Inside, the castle retains extensive stucco work, parquet flooring and terrazzo floors.