Marschlins Castle: A Medieval Water Castle in Switzerland
Site at a Glance
- Popularity
- Medium
- Country
- Switzerland
- Primary era
- Early Modern
- Eras represented
- Medieval, Early Modern, Modern
- Civilizations
- Holy Roman Empire, Swiss
- Site type
- Domestic
- Remains
- Castle
On this page13 sections
History
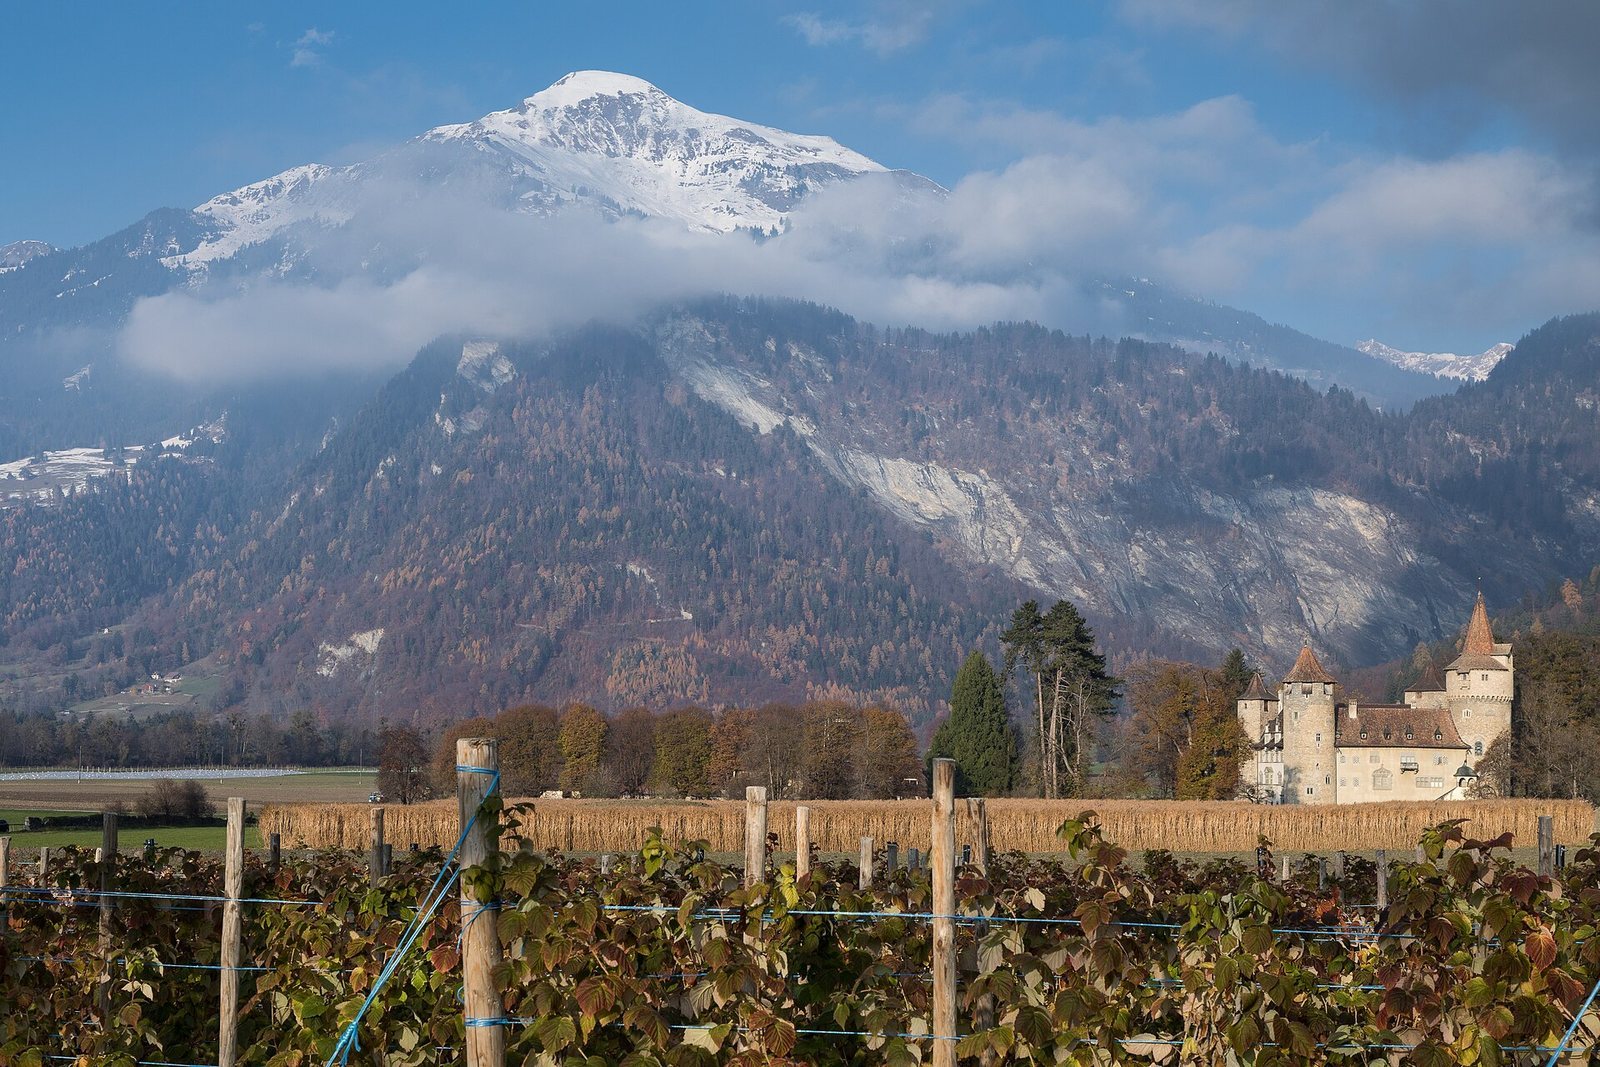
Marschlins Castle is a medieval water castle near Igis, in the municipality of Landquart, Switzerland, probably founded by the Bishop of Chur around the middle of the 13th century. It later became a residence of the von Salis family and served as an agricultural administration center, a school, and a temporary military camp.
Medieval origins and contested lordship
An earlier fortification on the site, possibly from the 11th or 12th century, cannot be ruled out, while local tradition gives the castle a Carolingian origin. Its name probably comes from Marschanines, a place-name associated with marshy ground that appears in 1225, when fortifications in the area are also first mentioned. Marschlins itself is explicitly named in a record of 12 May 1324, which links the castle with the death of the knight Jacob von Marmels while he was serving the Church.
In 1336, Bishop Ulrich of Chur and Count Ulrich von Montfort disputed ownership. The castle was held temporarily by Hug Thumb von Neuburg while the claim was arbitrated, with the decision favoring the bishop. The following year, the bishop granted Marschlins as a fief, property held from a superior in return for service, to Albrecht II, a Habsburg Duke of Austria. The Habsburgs were a European ruling dynasty whose members governed Austria and other territories. From 1348 to 1354, the lords of Stadion held the castle for Austria. On 3 October 1354, Albrecht granted it to Count Friedrich of Toggenburg in return for support in the Regensburg feud, a 14th-century conflict involving Zurich and the Swiss Confederacy, an alliance of Swiss communities that preceded modern Switzerland.
When the last Toggenburg count, Friedrich VII, died in 1436, the fief first passed to an official from the Montfort family and later by inheritance to the Brandis family. The Brandis family pledged the castle to Heinrich von Sigberg in 1442, although it remained an Austrian possession held as an episcopal fief. A fire in 1460 prompted a dispute between the Brandis and Sigberg families over the cost of rebuilding. Representatives of the Three Leagues, a federation of communities in what is now Graubünden, ordered the Sigbergs to return the castle to the Brandis family in exchange for 2,340 gulden. The families were to share repair expenses, but the castle was largely left unrepaired.
Brandis ownership and the von Salis residence
In 1462, Archduke Sigismund of Austria sold Marschlins to his vassal Ulrich von Brandis, overriding the bishop’s superior rights. The terms required Ulrich to rebuild the castle and keep it ready for Austrian troops. The estate was enlarged in 1467 to include Malans, Untervaz, and Valzeina. The Brandis family tried to sell the property in 1498, but the outbreak of the Swabian War in 1499, a conflict between the Old Swiss Confederacy and the Swabian League, supported by the Habsburgs, disrupted the sale. Around 1509, Johann von Brandis pledged the castle to Ulrich Goeldin after he was unable or unwilling to pay his share of war expenses. In 1518, the widow of Lutz Gugelberg bought it for 800 gulden.
By around 1600, the castle had fallen into disrepair. Ulysses von Salis acquired it around 1635 and undertook extensive rebuilding, changing the former stronghold into a residential palace. Having made his fortune in French military service, he established Marschlins as the hereditary seat of his family. Its local branch took the name von Salis-Marschlins.
The castle’s role increasingly included estate management. In 1717, potatoes and maize were first cultivated in the canton of Graubünden in fields beside Marschlins. From 1771 to 1777, the castle housed the Protestant school Philanthropinum Schloss Marschlins. Martin von Planta and Johann Peter Nesemann had founded the school at Haldenstein Castle before moving it to Marschlins. Later agricultural and industrial ventures included growing tobacco and mulberry trees and raising silkworms; the castle also operated as a tobacco factory and silk-spinning mill.
Military occupation and later ownership
During the French invasion of Switzerland in the French Revolutionary Wars, the castle and estate became an army camp. From March 1799 until the end of 1800, about 10,000 soldiers and 3,000 horses were stationed there or passed through.
In 1905, architect Eugen Probst, founder of the Swiss Castle Association, directed a major renovation and rebuilding that substantially changed the castle’s medieval appearance. The work included raising the southeastern tower by one storey. Meta von Salis-Marschlins, a feminist and historian who spent her childhood at the castle, died in 1929, when her family branch ended. Marschlins passed to the Maienfeld branch. Ludwig Rudolf von Salis-Maienfeld, a cantonal judge, professor, and member of the Grand Council, was the last owner from the Graubünden noble family. After his death in 1934, his children sold the castle to Gadient Engi, an inventor whose career had been in Basel’s chemical industry.
The castle and its agricultural estate were offered for sale in 2020. Rudolf von Liechtenstein, a nephew of Prince Hans-Adam II of Liechtenstein, reportedly acquired the castle in August 2021. Marschlins is privately owned and recognized as a Swiss heritage site of national significance.
Remains
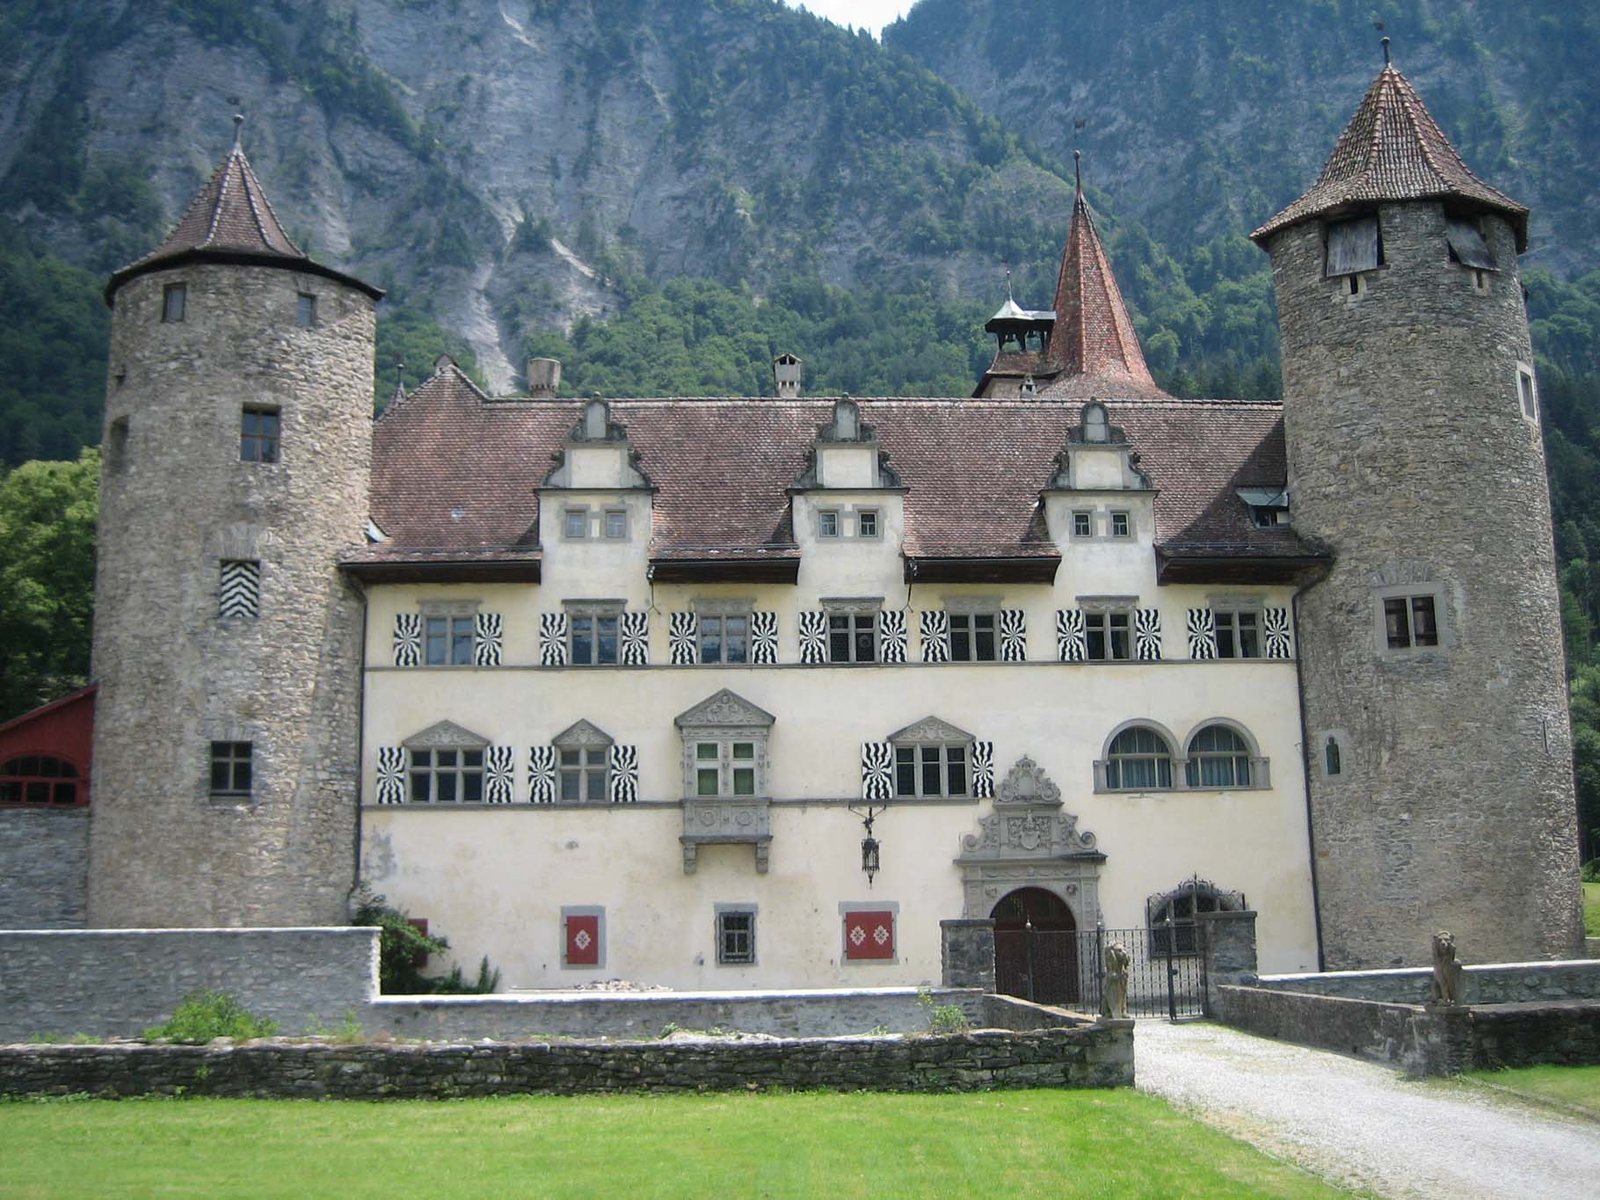
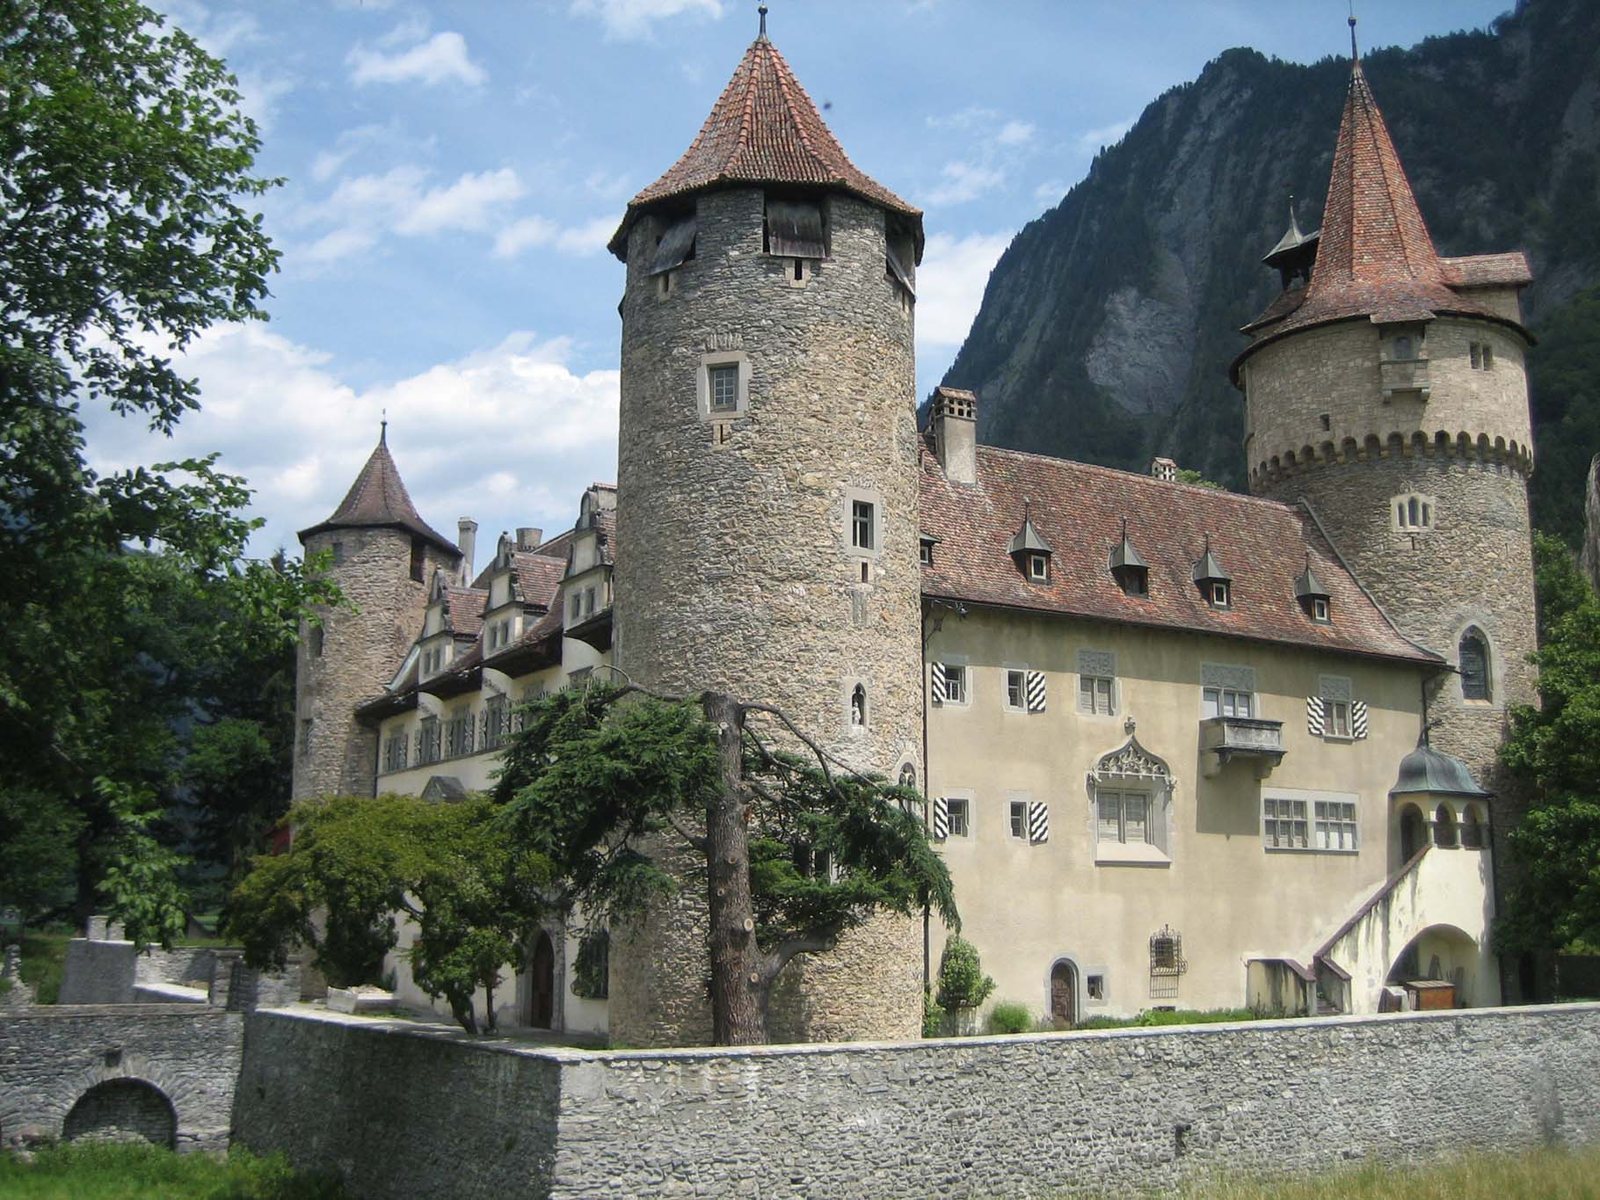
The castle stands on a flat plain about one kilometre northeast of Igis and roughly 250 metres from a steep valley flank. Its rectangular main enclosure measures approximately 34 by 39 metres and follows a quadrangular plan associated with Savoyard architecture, a tradition linked to the European ruling House of Savoy. High walls connect four round corner towers. Three are about 8.7 metres in diameter, while the principal fortified tower is about 11 metres across. The towers’ conical roofs are known from the 17th century.
Moats and entrance
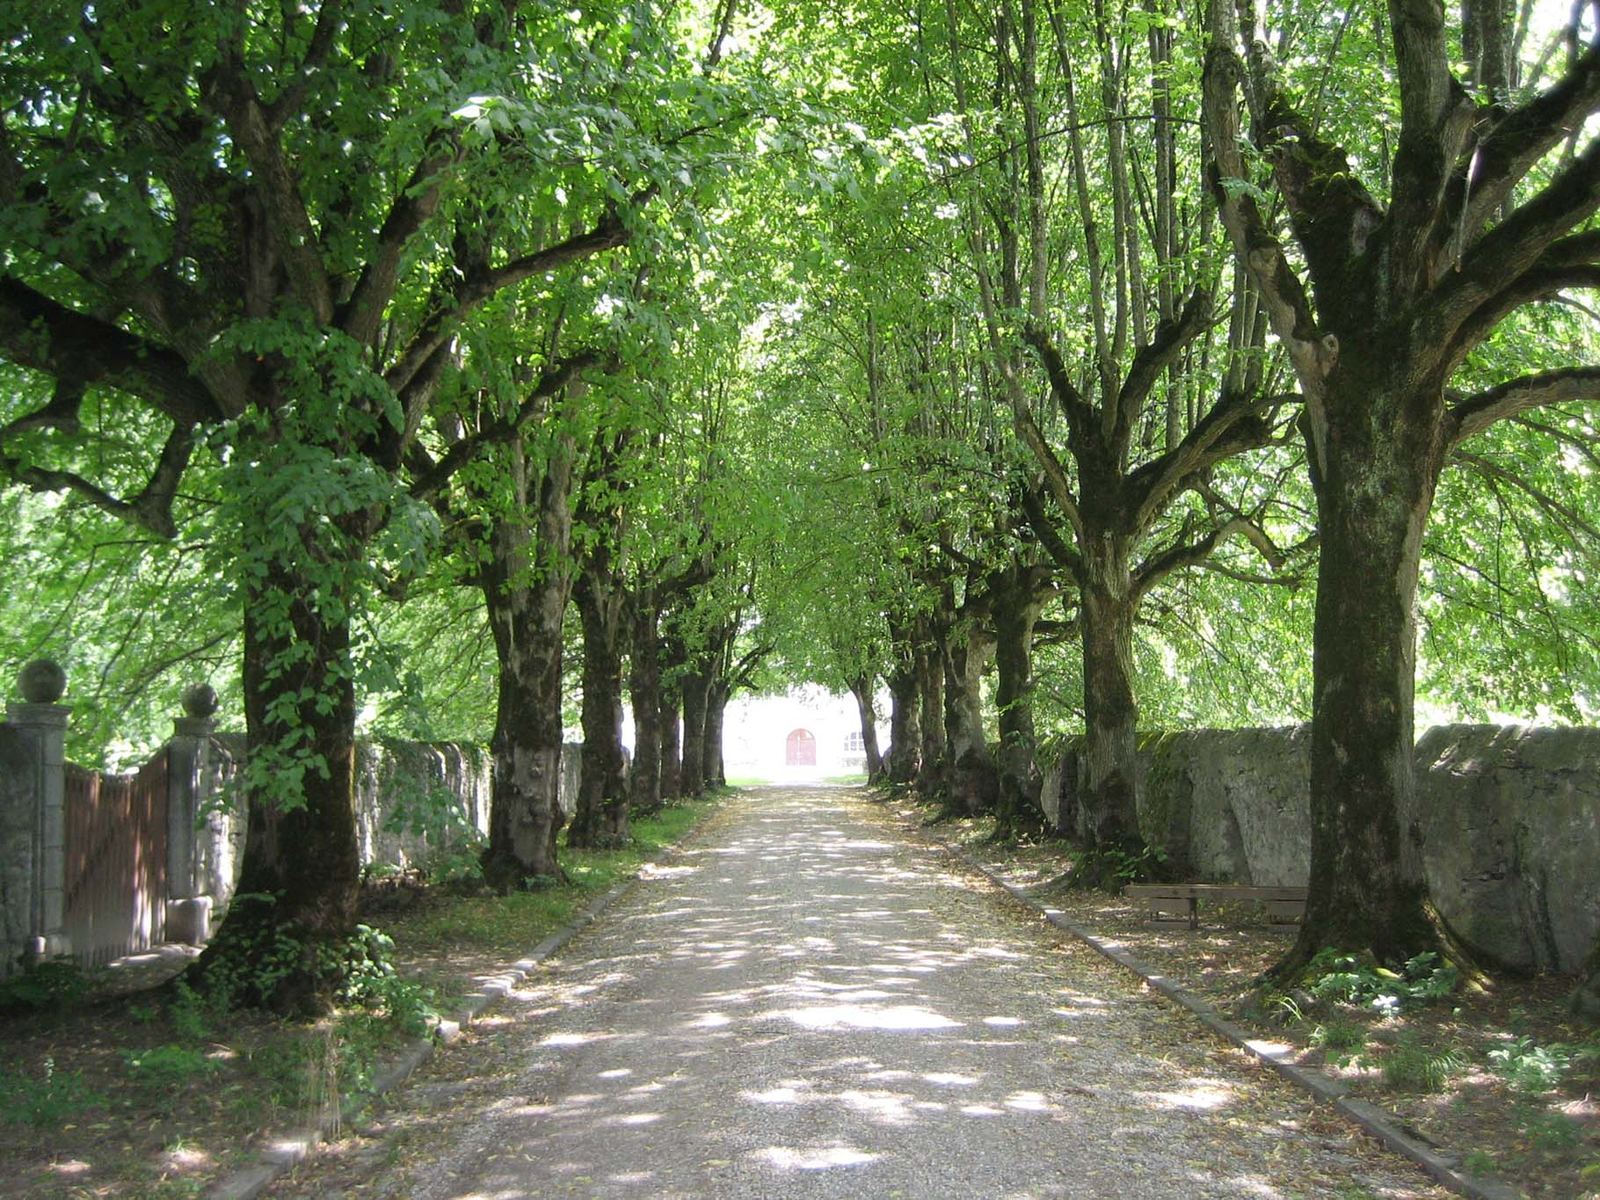
Two moats once encircled the enclosure. They are now dry, and the western sections have been filled, though traces remain. Springs on the slope east of the castle probably supplied the water through channels that were later dismantled. The original entrance on the west side stood farther south than the present gate, which is near the centre of the wall and has a form resembling a triumphal arch. A drawbridge originally crossed the moat; a stone bridge replaced it in the 17th century.
Courtyard and residential wings
Buildings inside the walls surround a central courtyard, where a cistern 17 metres deep once stored water. The oldest residential building is on the north side. Early fabric survives mainly in the foundations, with the towers and northern wall sections of the east wing also assigned to the castle’s foundation phase. The inner buildings were substantially rebuilt or adapted from 1635, when the east, west, and north wings were made more suitable for residential use and incorporated the older towers. The towers themselves also became living spaces. A timber-framed wing closed the southern side in 1771, and its upper portions were later renewed. A cannon bearing the Salis arms and dated 1676 stands in the courtyard.
Interior rooms and fittings
Marschallstübli
The Marschallstübli (Marshal’s Room), also called the Salis-Stübli, occupies the second floor and dates to around 1638. Its carved wooden panelling includes inlay made from several kinds of wood, and its ceiling has carved recessed panels. A stove made by the Pfau workshop in Winterthur is dated 1638. A painted glass panel from 1674 bears the alliance arms of Heinrich Hirzel and Yolanda von Salis.
Offiziersstube
The Offiziersstube (Officers’ Room) was completed in 1638. Its inlaid Swiss stone-pine panelling and ceiling with carved recessed panels include the Salis coat of arms. The room also contains a Steckborn stove dating to the first half of the 18th century.
Goldene Stübli
The Goldene Stübli (Golden Room) is on the second floor of the northeast tower and dates to around 1670. Its carved panelling is painted with scenes. Ceiling panels depict the sun, 43 constellations, and the four winds. The room also contains a collection of Gothic sculptures.
Panelling from other buildings
Some interior panelling was brought from buildings elsewhere. It includes panelling from Casa Gronda in Ilanz and walnut panelling from the Stüssisaal in the Haus zum Silberschmied in Zurich.
Chapel
A chapel was installed in the principal tower in 1771. It contains four circular panels from the middle of the 17th century depicting the Evangelists, along with stained glass from the same period.