Neuburg Castle: A Late-Medieval Hill Castle in Switzerland


Site at a Glance
- Rating
- 4.5
- Popularity
- Very Low
- Country
- Switzerland
- Primary era
- Medieval
- Eras represented
- Medieval
- Civilizations
- Holy Roman Empire
- Site type
- Military
- Remains
- Castle
On this page12 sections
History
Neuburg Castle is a late-medieval hill castle near Untervaz in Switzerland, generally dated to around 1300, or more broadly to the late thirteenth or early fourteenth century. It was probably built by the Thumb von Neuburg family, whose ancestral castle stood at Kobach in Vorarlberg. Whether it replaced an earlier building remains uncertain. The castle stands in Raetia, the Roman and medieval name for the Alpine region corresponding broadly to parts of eastern Switzerland and neighboring areas.
The Thumb Family Stronghold
The Thumb family probably settled in Untervaz during the early thirteenth century and built Rappenstein Castle there. Friedrich II Thumb von Neuburg, who died after 1312, and his brother Schwicker II possessed Neuburg Castle. Two descendants of the Untervaz branch of the Thumb knights were buried in Chur Cathedral around 1408–09.
Neuburg first appears in written records in 1345. In that year, the brothers Siegfried and Johann Thumb entered the service of the Bishop of Chur for three years and agreed to keep the castle open to him. The agreement called it their common fortress, Nüwburg. The Bishop of Chur was both a senior church authority and a territorial lord, so such service could create political dependence as well as military obligations.
Feudal Conflict and Changing Lords
In 1360, Neuburg was transferred as collateral to Heinz and Martin Buwix. They had entered an agreement with Austria and pledged to serve for one year with Neuburg and the fortresses of Neu-Aspermont and Flums. The Thumb family had regained possession by 1385.
A dispute in 1396 brought the castle into a feud between the Thumb family and Ulrich Brun von Rhäzüns. Frik Thumb had seized livestock belonging to Brun, and Neuburg was besieged during the resulting conflict. Around 1400, Johann von Neuburg entered the feudal authority of the Bishop of Chur. This made his political position dependent on the bishopric and helped protect his claim to the castle.
In 1415, the fortress belonged to the Counts of Montfort. Around 1450, its lordship passed to the Ravensburg merchant family Mötteli von Rappenstein, who were also associated with Rappenstein Castle. In 1496, Mötteli sold Neuburg and its lordship for 2,150 gulden to Bishop Ortlieb of Chur, who appointed Hans Lendy as bailiff. The castle was expanded during the years following its acquisition by the bishopric.
Abandonment and Later Status
The bishop and the cathedral chapter sold Neuburg, together with its lordship rights, to the municipality of Untervaz for 6,000 gulden on 11 November 1577. By that time, the castle was already a ruin, indicating that it had been abandoned during the sixteenth century. It later deteriorated and collapsed further.
The castle’s ownership and lordship were not connected with customs rights. The principal medieval traffic route ran through the villages on the Rhine’s right bank rather than past Neuburg on the left bank. Neuburg Castle is designated a Swiss heritage site of national significance.
Remains
Palas and Interior Arrangement
Fortified Residential Building
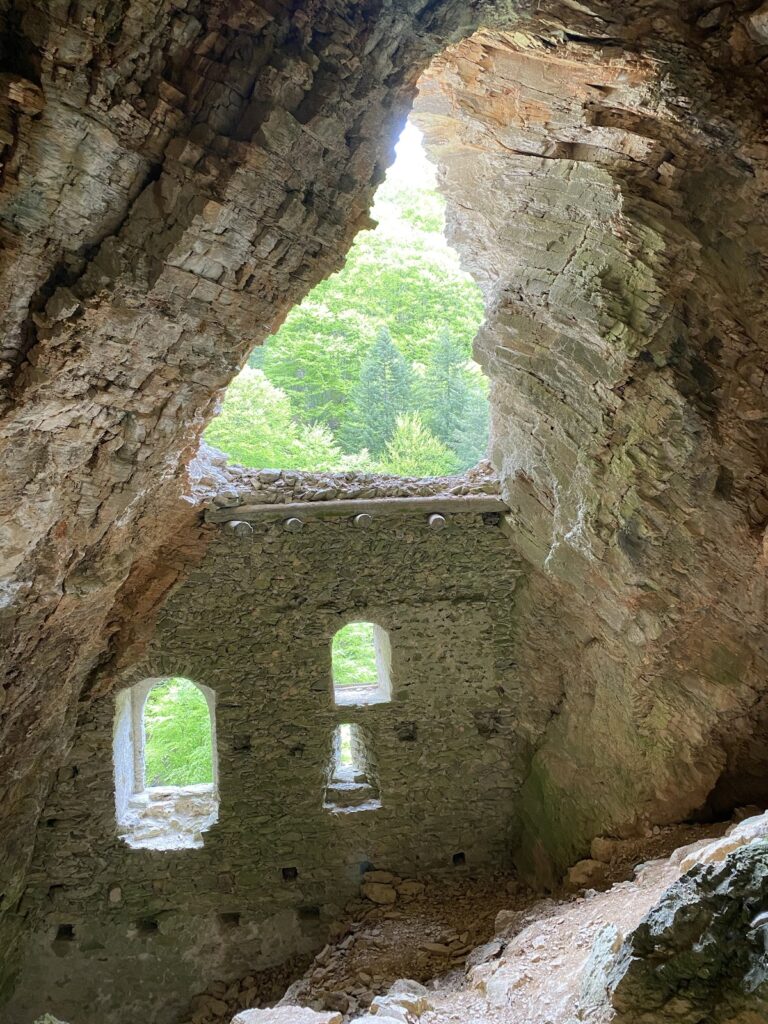
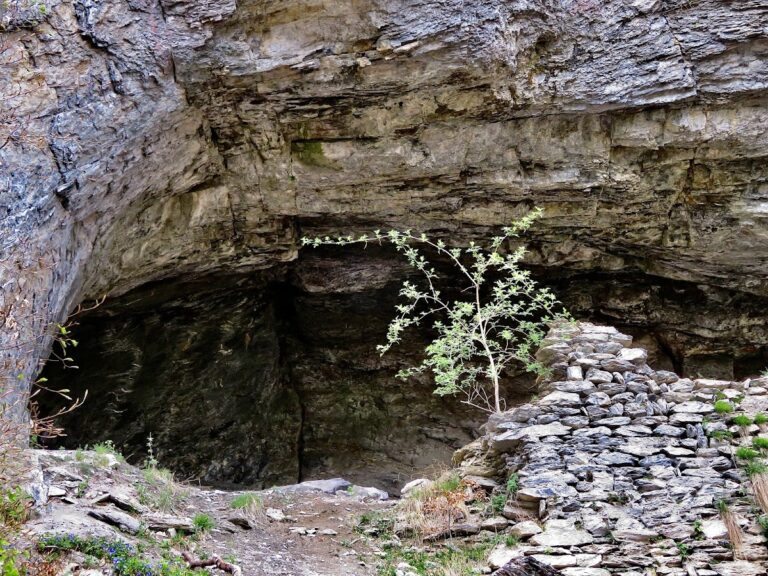
The ruin stands at about 600 metres above sea level southwest of Untervaz, on the left bank of the Rhine. It occupies a steep rocky promontory about 50 metres above the valley floor. The principal surviving structure is a fortified, four-storey rectangular palas, the main residential and representative building of a medieval castle. It measures about 12 by 29 metres and is one of the largest buildings of its type in Raetia.
The palas walls are approximately 1.5 metres thick at the base and become thinner toward the upper levels. Two interior walls divide the building into three roughly equal sections. An entrance on the mountain side, described as being on the west, led into the middle section from a height of about two metres above ground level.
Lower Rooms and Access
The three lower rooms were not linked by doors. Each was reached from above by a separate wooden staircase or ladder. Their few arrow slits indicate that these spaces served mainly for storage and may at times have been used as prison rooms. The rooms are now connected by metal ladders, while the westernmost section is filled with rubble.
Residential and Service Rooms
The upper storeys have different internal arrangements. The northern section contains seating niches and a projecting garderobe, a medieval privy, which indicate residential use. The lack of wall plaster may be explained by a wooden lining that has since disappeared.
Two stone sink drains in the middle section lead outward and indicate a kitchen. The southern section contained a heated living room with a stove. Doors in the outer wall probably opened onto garderobe projections or a wooden gallery. A window recess contains medieval incised drawings of armed riders and various animals. These drawings were discovered in 1984 during securing work commissioned by the Swiss Castle Association.
Enclosure and Castle Grounds
Walls, Courtyard, and Gate
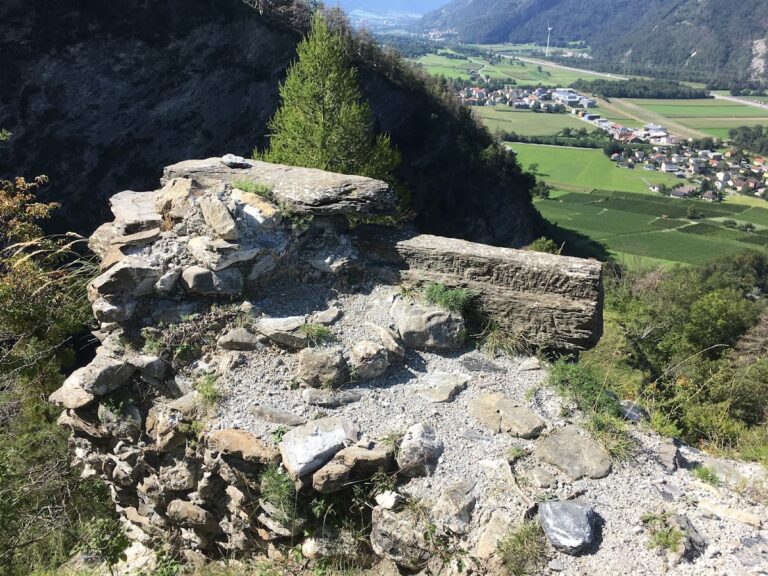
Foundations and fragments of a curtain wall, an enclosing defensive wall, survive on the western and northern sides of the castle enclosure. The wall surrounded a courtyard with a large, round cistern in its northern part. The castle gate stood on the west side.
Later Additions and Roof
The complex was enlarged repeatedly. Its documented components included arcades, detached kitchens, and sinks. Very little rubble surrounds the main building, suggesting that its masonry has survived to its original height. A gabled roof running along the building’s long axis is considered the most likely original roof form.
Nearby sites