Trigance Castle: A Medieval Residential Fortress in France
Site at a Glance
- Popularity
- Medium
- Country
- France
- Primary era
- Medieval
- Eras represented
- Medieval
- Civilizations
- County of Provence, Holy Roman Empire
- Site type
- Military
- Remains
- Castle
On this page7 sections
History
Trigance Castle is a residential fortress in Trigance, France, first recorded in 1037. It appears in records again in 1056 and 1108, and the Count of Provence held rights there in 1252.
Recorded origins and lordship
The lordship is documented from the 13th century. It was held first by the Pontevès family and then by Romée de Villeneuve, a Provençal nobleman and statesman who advised Raimond-Bérenger IV, Count of Provence, also numbered V.
In the 14th century, Queen Jeanne I, Countess of Provence and Queen of Naples, granted the lordship as a fief, land held under feudal obligations, to Jean I de Raimondis, known as the Fat.
Rebuilding and later ownership
Reconstruction took place in the late 14th or early 15th century. Alterations followed during the 16th century, with construction dated as ending in the late 16th century. From the 15th through the 18th centuries, the fief passed successively to the Demandolx-la-Palud, Valbelle, Sainte-Tulle, and Castellane families.
Revolution and restoration
During the French Revolution, a period of political upheaval that began in 1789, the castle was destroyed and its archives burned. Villagers subsequently took stone from the ruins for reuse.
Restoration began in 1960 under Hartmann and his wife, who also converted the castle for hotel and restaurant use. The Thomas family continued the work from 1971, followed by their children. The privately owned castle remains in hotel-restaurant use. It lies within the Verdon Regional Natural Park and is listed as a remarkable site.
Remains
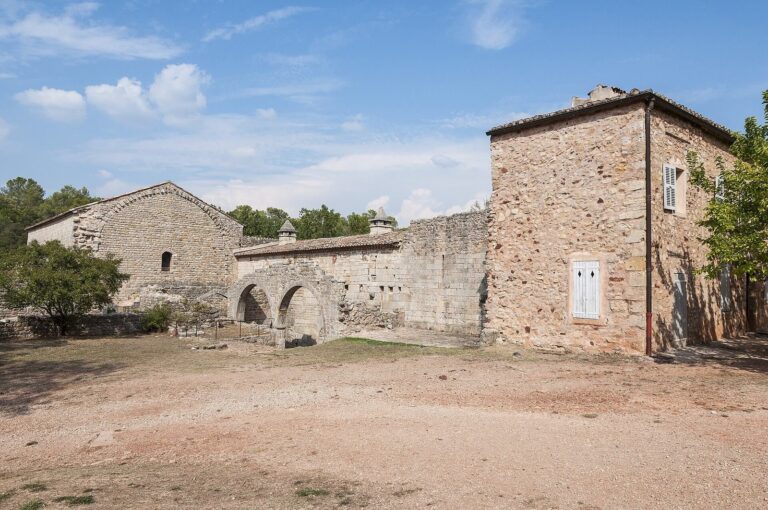
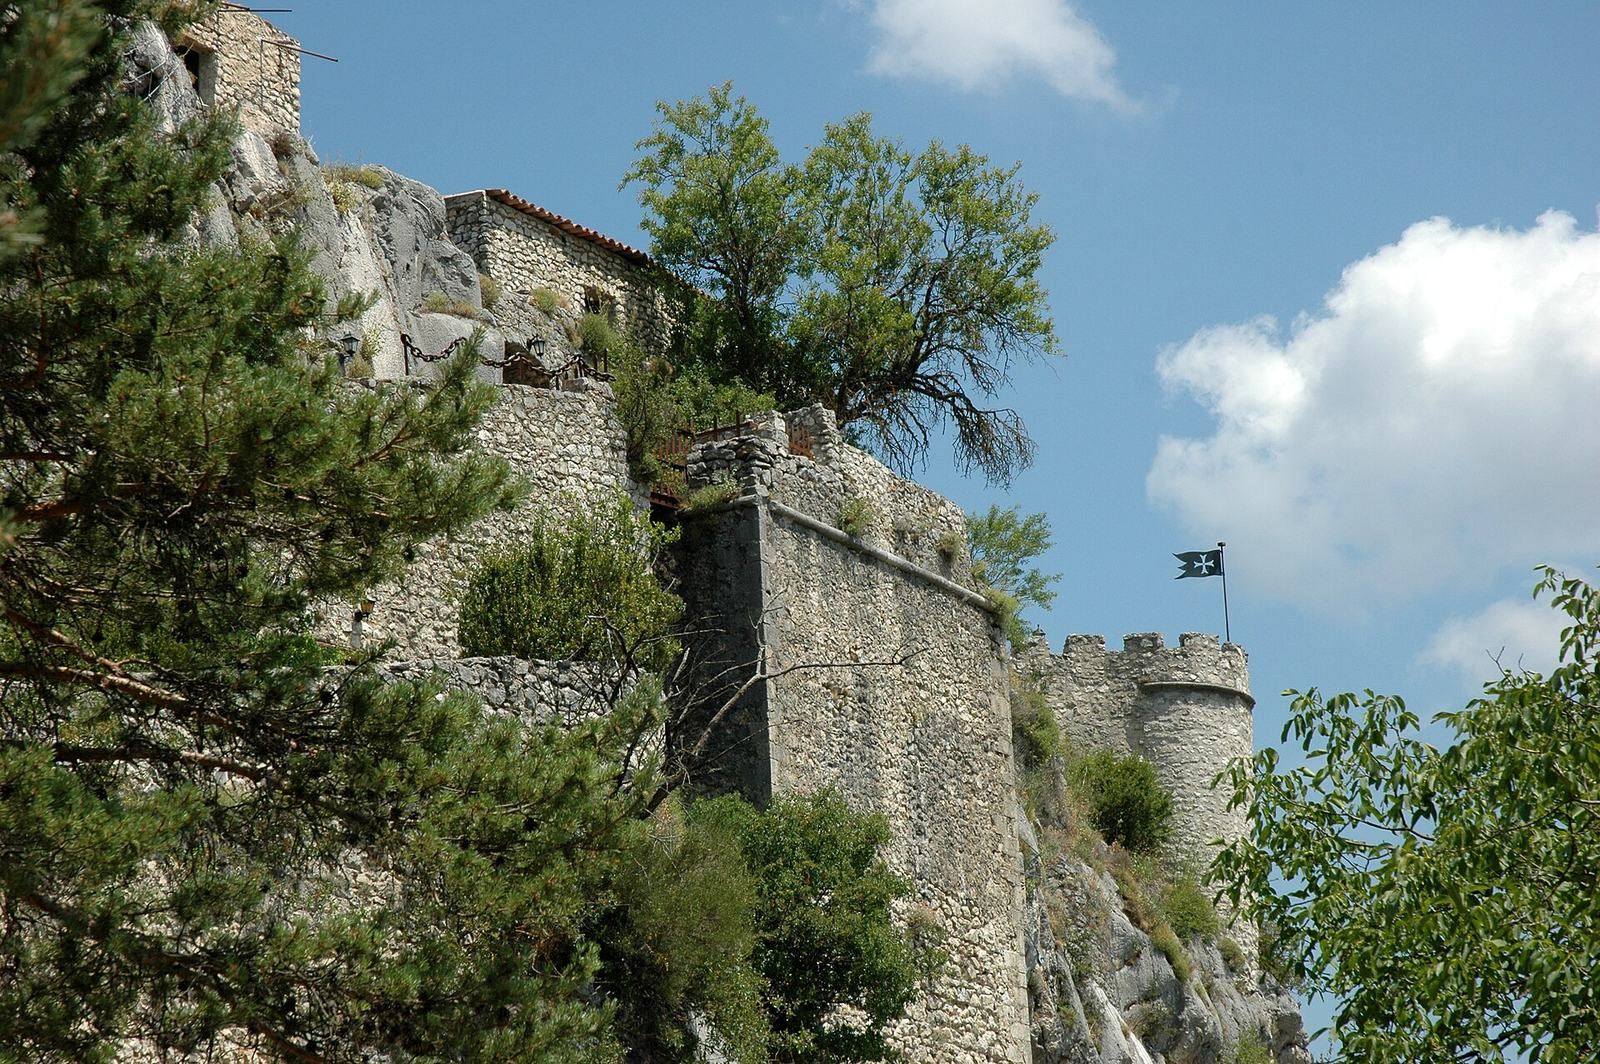
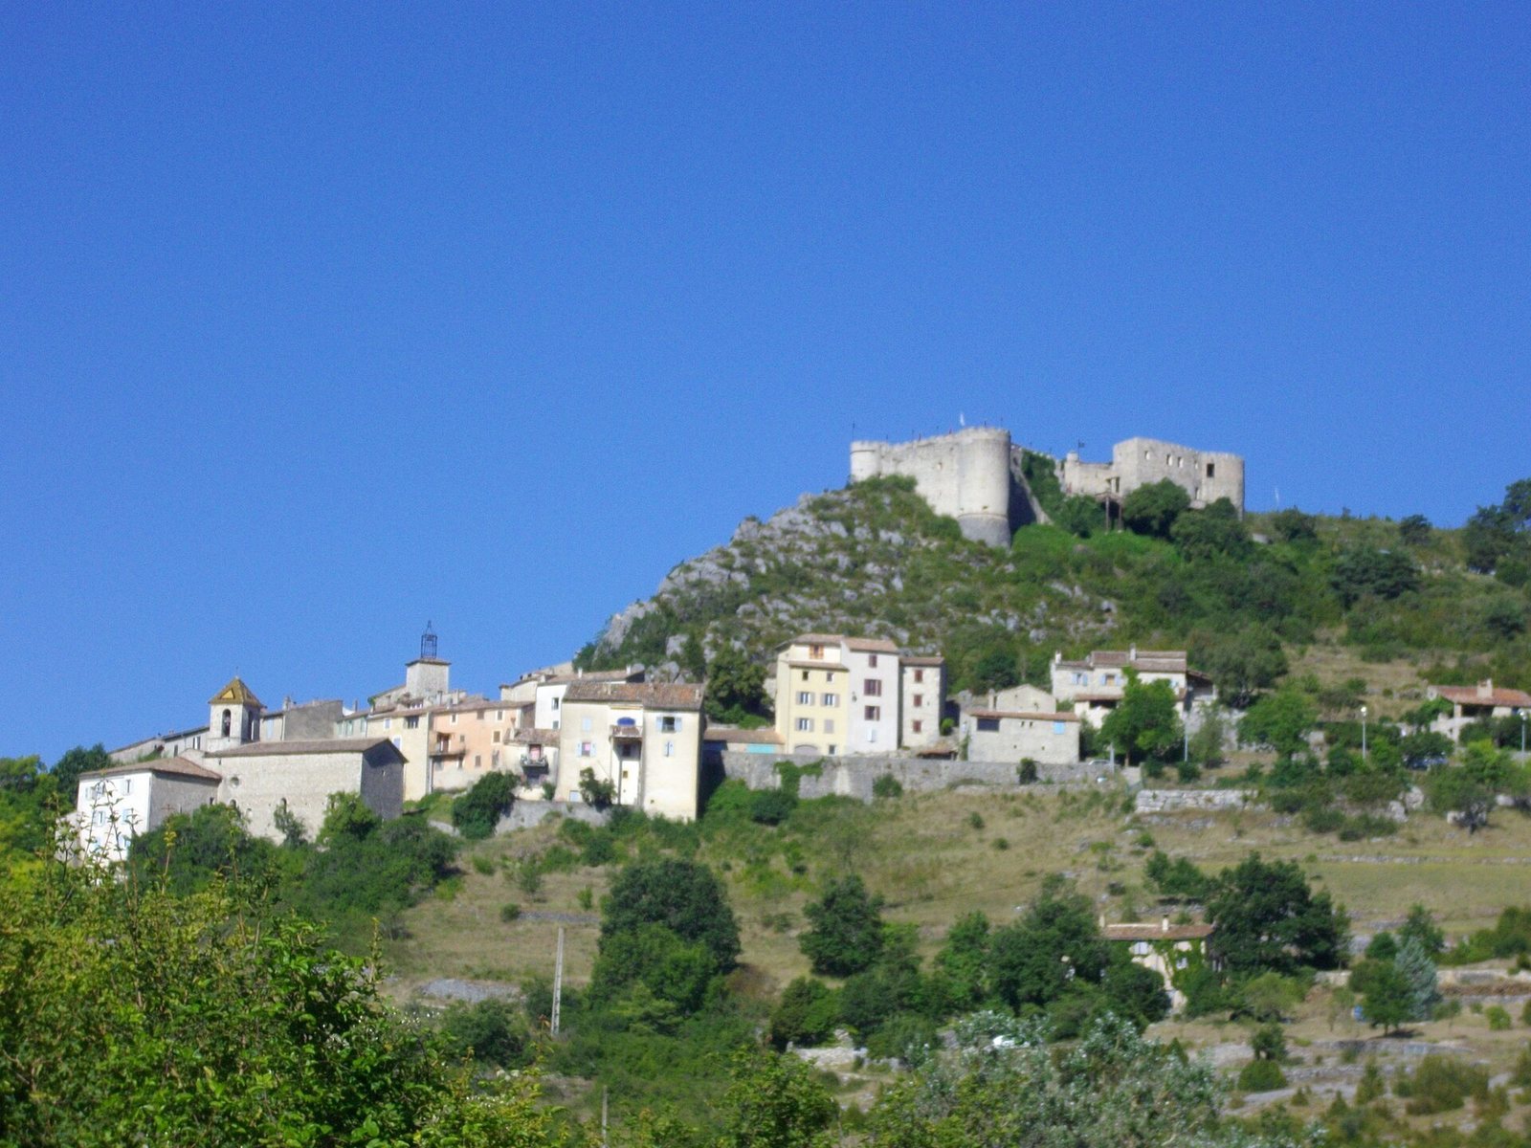
The castle stands on a spur above the village, overlooking the left bank of the Jabron. The village occupies a hillside below Mount Breis, which reaches 1,280 metres. The surviving complex combines an enclosed perimeter with residential and service spaces.
Enclosure and towers
The enclosure is quadrangular, with round towers whose lower walls slope outward at the corners. Three towers survive. A section tentatively identified as Romanesque, a medieval European style associated with the period before Gothic architecture became widespread, was reused during the later rebuilding.
Residential and service spaces
The castle retains a residential building, underground rooms, and cisterns. Its restaurant occupies a former armory, or weapons store, with a vaulted ceiling.