Wynegg Castle: A Medieval Hill Castle and Seat of a Small Lordship

Site at a Glance
- Rating
- 4.6
- Popularity
- Very Low
- Country
- Switzerland
- Primary era
- Medieval
- External website
- Open
- Eras represented
- Medieval, Early Modern
- Civilizations
- Holy Roman Empire
- Site type
- Military
- Remains
- Castle
On this page8 sections
History
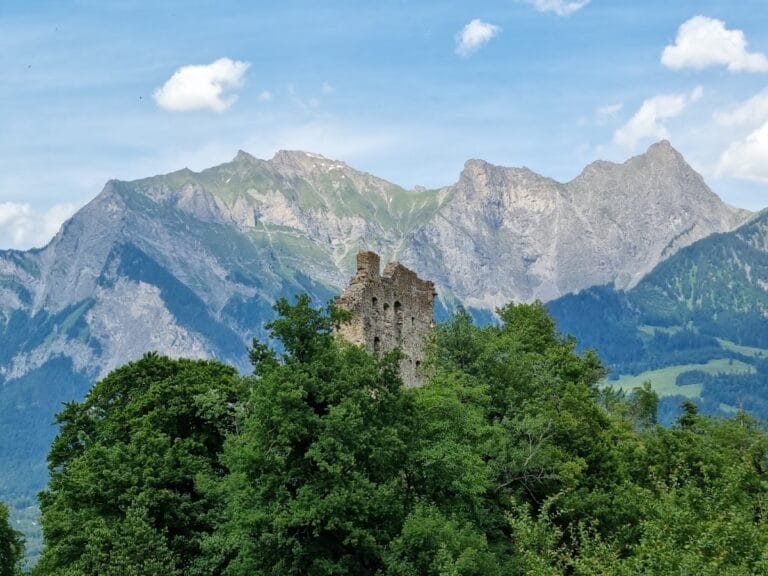
Wynegg Castle is a high-medieval hill castle in Switzerland, above Malans in the canton of Graubünden. A local noble family probably founded it in the early thirteenth century, with construction generally dated to around 1200. The castle became the center of a small lordship and later formed part of a complex network of feudal rights involving the Bishop of Chur and several noble families.
The Lords of Wynegg
The Lords of Wynegg first appear in written records in 1254, when the knight Ludwig von Wynegg was named. Ulrich von Wynegg is recorded between 1266 and 1270, while another Ludwig, a cleric, appears around 1273. The family then disappears from the records. Members of the lineage acted as witnesses in legal transactions involving the Bishop of Chur and Walther IV, Baron von Vaz.
After the family died out, Wynegg and its lordship passed to the House of Vaz. At the same time, the Bishop of Chur asserted feudal authority over the castle. Johann von Vaz initially seems to have accepted the bishop’s claim, but later challenged it. An arbitration held in 1299 required him to demonstrate that Wynegg was legally his fief, meaning property held from a superior lord in return for loyalty and service.
The Vaz and Toggenburg Succession
The Vaz family became extinct in 1337 or 1338, leaving the ownership of Wynegg uncertain. On 6 December 1338, Ulrich von Montfort returned the castle to his uncle, Count Friedrich V of Toggenburg, who was entitled to inherit it through his marriage to Kunigunde von Vaz. Five days later, Friedrich and Kunigunde received Wynegg from the Bishop of Chur as a fief. Bishop Heinrich von Hewen renewed this grant in 1446.
For several decades, the Counts of Toggenburg held Wynegg, Schanfigg, and Davos while serving as hereditary marshals of Chur. This office combined senior administrative and military responsibilities under the bishop. A dispute over the bishop’s authority eventually led to armed conflict, during which the Toggenburgers besieged Chur. Friedrich VII apparently lost Wynegg temporarily, but an arbitration by the city of Zurich in 1421 restored the castle to him on the condition that he recognize Wynegg and Schanfigg as episcopal fiefs and swear the required feudal oath.
Episcopal Control and Abandonment
When the last Count of Toggenburg died on 30 April 1436, the Bishop of Chur reclaimed Wynegg as a reverted fief. Bishop Conrad von Rechberg granted it on 7 April 1441 to Junker Heinrich Amsler, a title used by a member of the landed nobility. The grant also included revenues from Domleschg. Amsler held several offices in the bishop’s administration: he was bailiff of Zizers and Chur and captain in the Vintschgau, the historic Alpine valley and region.
Wynegg was abandoned by the end of the fifteenth century and began to deteriorate. By 1548 it was described as a ruin. Around the turn of the sixteenth and seventeenth centuries, Andreas von Salis acquired the remains and built a new residence over them. His daughter Margaretha later transferred the estate through marriage to Johannes Guler von Wyneck of the Guler von Davos family. The family renovated the residence and was using the name Guler von Wynegg by about 1624.
A description from 1744 still called the former castle an inhabitable country residence belonging to the Guler lords of Jenins. The property was finally abandoned toward the end of the eighteenth century and again left to decay. In 1793, the municipality of Malans bought the castle and its associated property for 2,200 gulden. It remains the owner.
Remains
Original Fortified Complex
Wynegg Castle occupies a rocky, wooded spur above Malans at approximately 695 metres above sea level. Its position made it a hill castle on a projecting ridge. During the feudal period, it maintained visual contact with Neu-Aspermont, Salenegg, Sargans, Ober-Ruchenberg, and Freudenberg.
The original defensive complex consisted of a fortified palas, the castle’s principal residential building, in the north-east and a courtyard divided into two parts. A ring wall enclosed the fortified area, with a section toward the neck ditch, a defensive ditch cut across the narrow land connection of the spur, measuring about 2.4 metres in thickness. On the mountain side, the enclosing wall was approximately 2.5 metres thick. A natural depression on the east was deepened to create an additional defensive ditch.
Palas
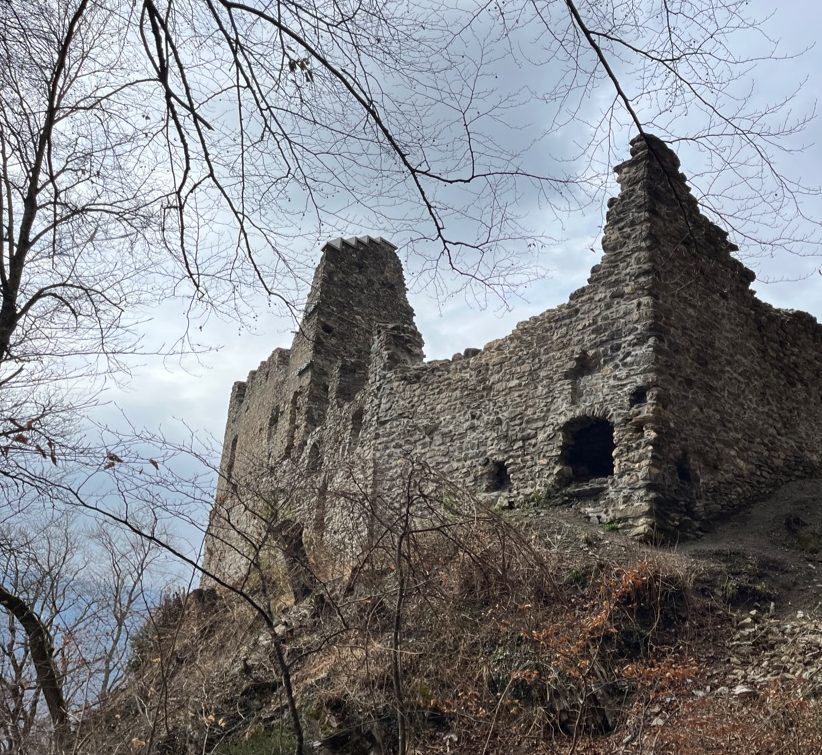
The original palas probably rose three storeys and had walls as much as 2.6 metres thick at the base. Its main living room occupied the second floor. A gate about 2.6 metres wide stood at the north corner and could be closed with a locking beam. Surviving sections of the wall on the valley side reach the first upper floor and contain several window openings. Beam holes show where the storeys were once divided.
The masonry consists of rubble stone and was laid with less care than the more carefully finished construction customary in the period. It does not contain bossed masonry, in which blocks have raised rough central faces, or herringbone bonding, a pattern of stones set diagonally in alternating directions. Later alterations make the original appearance of the complex difficult to reconstruct.
Early-Modern Residence
Andreas von Salis’s residence reused the medieval ruins. The earlier walls were lowered to the height of the first floor, and the new upper building had three storeys with walls only about 70 centimetres thick. Panelled living rooms occupied the second and third floors, while the kitchen was also on the third floor. The cellars had barrel vaults, continuous curved ceilings covering the spaces.
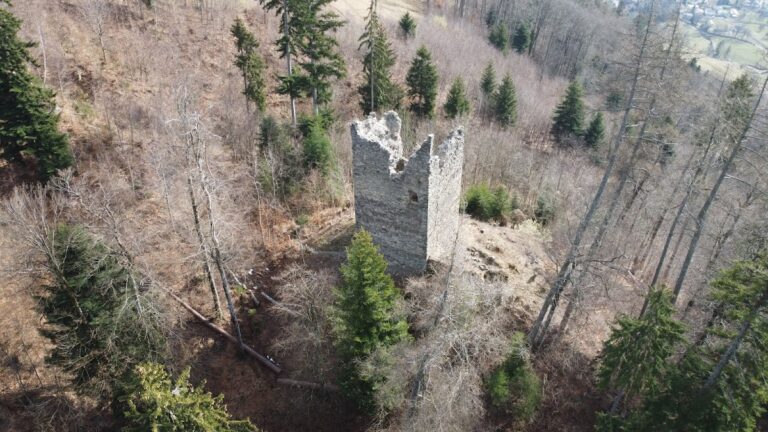
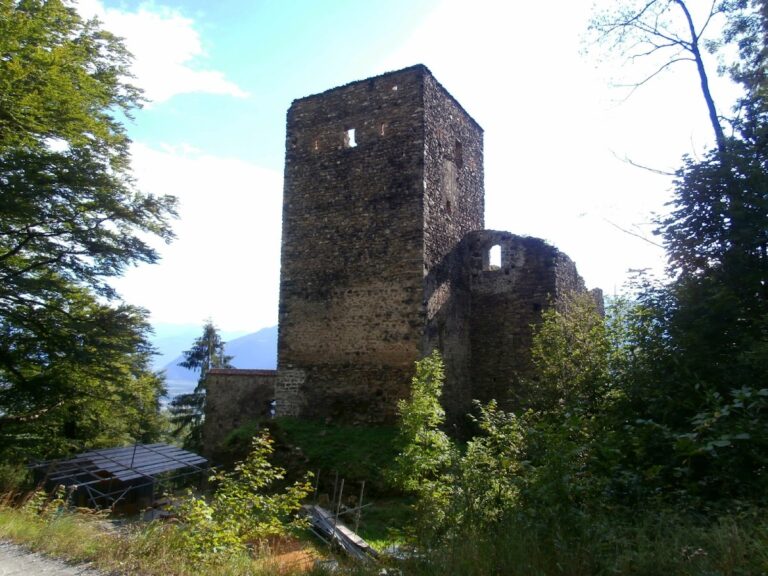
The site is now a ruin. Visible remains include part of the original ring wall, which reached approximately 2.5 metres in thickness, together with traces of the three-storey palas.
Nearby sites