Castle of Legnano: A Medieval Fortress and Noble Residence in Italy



Site at a Glance
- Rating
- 4.2
- Popularity
- Medium
- Country
- Italy
- Primary era
- Medieval
- External website
- Open
- Eras represented
- Medieval, Early Modern, Modern
- Civilizations
- Duchy of Milan
- Site type
- Military
- Remains
- Castle
On this page20 sections
History
The Castle of Legnano is a medieval and Baroque fortress complex in Legnano, Italy, built and expanded by successive Milanese noble families on a natural island in the Olona River. Its origins are linked to an Augustinian convent associated with Saint George, while its strategic importance came from Legnano’s position on the medieval route between Milan and Lake Maggiore and at the outlet of the Olona Valley toward Milan.
Ecclesiastical land and the first fortification
Ecclesiastical ownership in the area reaches back to October 23, 789, when Pietro I Oldrati, archbishop of Milan, exchanged land at Legnanello with the monastery of Sant’Ambrogio in Milan. The castle’s more immediate predecessor was an Augustinian convent dedicated to Saint George, known from 1231. The religious community controlled extensive farmland extending toward Canegrate, San Vittore Olona, Villa Cortese, and Dairago.
The convent was transferred on October 14, 1261, when its Augustinian community exchanged the property with Raimondo, Napoleone, and Francesco della Torre and their nephew Erecco. In return, the community received fertile irrigated land at Limito and the church of San Primo in Milan. The circumstances of the transfer are uncertain, since it may have been either voluntary or forced. The Della Torre and Lampugnani families subsequently acquired the monastery lands, buildings, two mills on the Olona, and other associated properties.
The change took place during the struggle between the Milanese archbishopric and local nobles that followed the Battle of Legnano in 1176. After the death of Archbishop Leone da Perego in 1257, the Della Torre family gained control in Milan and occupied archiepiscopal properties, including the strategically placed convent at Legnano. A small watchtower stood beside the convent when the canons departed. It probably dated from 1231 and may have been built by the Della Torre, although another attribution connects it with Uberto Visconti. Between 1261 and 1273, two wings were added beside the tower, forming the first core of the castle and possibly incorporating parts of the earlier convent and church.
The Della Torre and Visconti struggles
In April 1273, the castle received Edward I of England and Eleanor of Castile for one night as they returned from the Middle East. Napoleone and Francesco della Torre brought the royal couple to the castle. A local tradition instead places their overnight stay at the building later called the Queen’s House in San Giorgio su Legnano.
The Della Torre hold ended after Napoleone della Torre was defeated by Archbishop Ottone Visconti at the Battle of Desio on January 21, 1277. Ottone, an archbishop who established Visconti political dominance in Milan, recovered the archiepiscopal properties occupied by the Della Torre and selected the castle as a residence and military outpost. The more centrally located Cotta castle was considered less secure and harder to enlarge.
Legnano became involved in Visconti operations against Seprio, a territory that formally included medieval Legnano but was economically and militarily tied to Milan. Milan depended on the area’s agricultural districts for food, while the castle formed part of the defensive belt around the Milanese capital. In 1285, Milanese armies passed through Legnano during operations in Seprio and the siege of Castelseprio. Ottone Visconti assembled an army at Legnano in the autumn of 1286 and attacked Castelseprio. A peace meeting between Ottone and Guido da Castiglione was held at Legnano, probably at the castle, in February 1287, but it failed. Castelseprio capitulated on March 28, 1287, and Ottone destroyed it.
In 1339, Lodrisio Visconti established his headquarters in Legnano, probably at the castle, while preparing to oppose Azzone and Luchino Visconti. His forces were defeated at the Battle of Parabiago on February 21, 1339, and Lodrisio was captured. Three hundred English mercenaries connected with him later sacked Legnano and other settlements and abducted local nobles.
The Lampugnani stronghold
The castle remained under Visconti administration through the fifteenth century, apart from the brief Milanese ascendancy of Guido della Torre in 1311. Political and administrative links between the Visconti and the Lampugnani eventually brought the property into the hands of the Lampugnani family.
In 1437, Filippo Maria Visconti granted the castle to Oldrado II Lampugnani in recognition of his military and diplomatic service. Oldrado II had been a close adviser and tutor to the duke and had acquired extensive land around Legnano, including 857 perches distributed across Legnano, Canegrate, San Vittore Olona, and San Giorgio su Legnano. He received permission to fortify the castle in 1445 and carried out its principal defensive expansion in 1446. The strengthened complex replaced the Cotta manor as the defensive bulwark of Milan’s northwestern countryside. Oldrado II used it mainly as a summer residence, but it continued to belong to Milan’s military system.
During the conflict between Francesco Sforza and the Milanese Republic in 1448 and 1449, Oldrado II supported Sforza’s forces. They camped at Legnano after taking Abbiategrasso and later captured Busto Arsizio. The Milanese Republic declared Oldrado II a rebel on April 19, 1449, and confiscated his properties, including the castle. That same year, Francesco Piccinino, an opponent of Sforza, besieged and captured it.
War, restoration, and the end of the Lampugnani line
After Oldrado II died in 1460, the castle passed first to his nephew Giovanni Andrea Lampugnani and then to Giovanni Andrea’s son, Oldrado III Lampugnani. Oldrado III became a senator of Milan, but after the French invasion of the Duchy of Milan he went into exile in France with Ludovico Sforza. His properties were confiscated.
In 1524, Teodoro Trivulzio burned the castle because of Oldrado III’s loyalty to Ludovico Sforza. Oldrado III later returned to the Duchy of Milan and restored the fortified residence. In 1526, Giovanni Arcimboldi, captain of Seprio, asked to use the castle in the defence of Gallarate and Milan and to prevent local payments to Spanish forces based at Abbiategrasso. Oldrado III allowed Arcimboldi himself to use the property but refused permission for his troops, since the fortification could not accommodate a full garrison. Imperial troops serving Charles V besieged the castle later that year but failed to take it.
After Oldrado III’s death in 1528, disputes over the Lampugnani inheritance continued for almost two centuries. His son Ferdinando had divided the family estates among several legitimate heirs rather than reserving them for the male firstborn line. The Lampugnani family retained the castle until 1729, when Count Francesco Maria II Lampugnani, the last descendant without direct heirs, donated it to the Ospedale Maggiore of Milan.
From aristocratic residence to municipal property
In 1798, Marquis Carlo Cristoforo Cornaggia purchased the castle and its associated properties, including the nearby water mill later known as the Cornaggia Mill. The Cornaggia family intended to create an aristocratic residence and used the castle as a summer home until the end of the nineteenth century. By then, Legnano and the castle had lost much of their strategic importance. Seprio was no longer a rebellious frontier, and Legnano was increasingly an agricultural centre. The castle’s towers consequently lacked artillery positions suited to the gunpowder warfare developing during the sixteenth century.
In 1883, the Cornaggia family converted the residence into a farm and accommodation for agricultural workers. This change led to the removal or disappearance of historic artworks and fine furnishings. The castle’s nineteenth-century archive cabinet, which contained documents dating from the seventeenth century, disappeared after 1929. After the family abandoned the property, agricultural tenants subdivided the larger rooms with internal partition walls, while maintenance declined.
The Municipality of Legnano signed a preliminary agreement with the Cornaggia heirs in 1963 and completed the purchase in 1973. The acquisition included the castle, the Cornaggia Mill, and 240,000 square metres of surrounding land. Following decades of deterioration, architect Luigi Ferrario directed a renovation that was completed in 2005. Since 2007, the castle has served as an exhibition venue within the SALe Legnano project, together with the Leone da Perego palace. It also houses the College of Captains and Contrade, which coordinates the captains of Legnano’s historic districts involved in the annual Palio di Legnano. The Municipality of Legnano owns the restored complex, whose surviving portions are in good condition.
Remains
Early tower and Della Torre wings
Former watchtower
The oldest surviving element is the lower part of a square watchtower incorporated into the central section of the wing immediately to the right of the main keep. Each side measures 7.5 metres. Later blocking closed its original single-arched windows and doors, but their brick arches with white-marble inserts remain identifiable. The former west entrance was also walled up, although its broad brick arch with white-marble details is still visible. The builder remains uncertain, with the tower attributed either to Uberto Visconti or to the Della Torre family.
The tower’s outer walls are rougher than those of the later complex, and its original floor level was 1.5 metres below the other floors. Fifteenth-century alterations brought the floors to a common level. The tower was once higher and included an additional upper storey with defensive battlements. Renaissance frescoes survive on the upper floor. During the agricultural period, wine presses were installed there, and channels cut into the stone floor carried away grape must. Rough hut-shaped scaffolding holes from that conversion remain in the walls.
Northern Della Torre wing
The northern Della Torre wing runs parallel to the Olona and measures 20 by 7.5 metres. Its original arched windows were blocked, while later sixteenth-century exterior restoration removed the surviving portions of their brick-and-white-marble arches. The wing originally had two floors and was later raised to three when the castle became an agricultural estate. Vats and wine barrels occupied the basement, while the two upper floors stored food.
Southern Della Torre wing
A second Della Torre wing was built south of the former watchtower, also parallel to the Olona. Oldrado III rebuilt and enlarged it between 1523 and 1528, although another attribution assigns the later work to Oldrado II Lampugnani. A surviving section beside the old tower measures 7.5 by 30 metres and retains blocked arched windows from the thirteenth-century structure.
Farther south, changes in window style mark the former Lampugnani living rooms. The lower rooms have coffered ceilings, formed by recessed panels, while two upper bedrooms contain frescoes imitating marble inlay. Gian Giacomo Lampugnani painted the sixteenth-century decoration. One bedroom includes a small owner’s closet with a frescoed female head of unknown subject. Rustic fireplaces and a hot-air heating system, consisting of terracotta pipes, grilles, and hearths, served the south wing.
Church and main keep
Church of Saint George
A small church dedicated to Saint George stands inside the castle perimeter. The present building dates from 1440 and probably occupies the site of the convent church, which existed before 1231. Earlier records use several names for the building, including an oratory of Saint Maiolus, a private oratory of Saint George, a church of Saint George, and a church dedicated to Saint Angelo.
The Cornaggia marquises renovated the church in the nineteenth century by rebuilding its vault and facade. It served as a private place of worship and a family tomb. Its surviving features include tomb inscriptions and a painting of Saint George from the early nineteenth century. A room formerly belonging to the church stood beside the main keep; its floral frescoes survived into its conversion as the castle entrance guardhouse.
Main keep
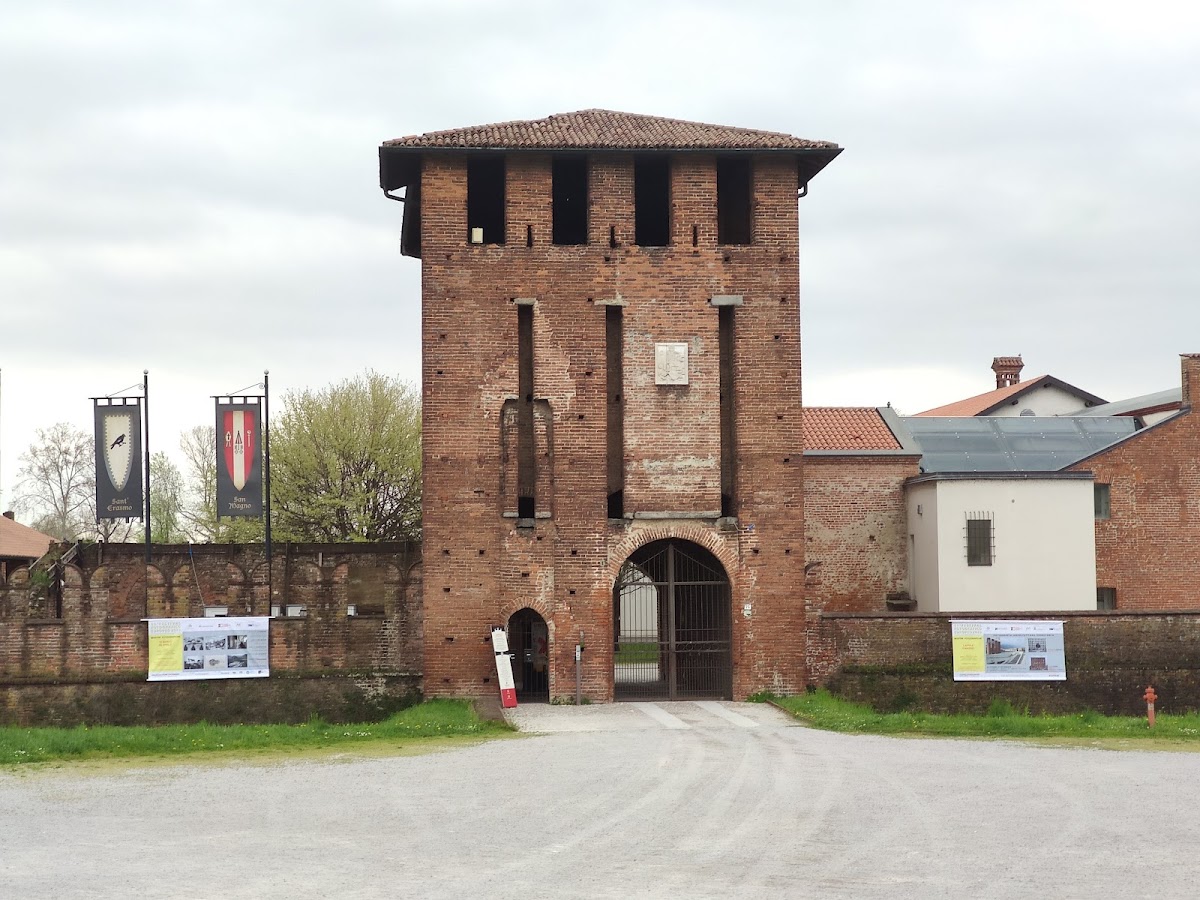
Oldrado II Lampugnani built the main keep between 1437 and 1445. Positioned toward the north, it has a rectangular base measuring 9.2 by 14 metres and rises 16.5 metres above street level. Its construction shifted the principal entrance from the west, at the former watchtower, to the north.
Two upper rooms accommodated the guard and the captain of arms. An external wooden staircase, supported on serizzo corbels, originally provided access. Serizzo is a hard local stone widely used in northern Italian construction. The wooden stair was later replaced by an internal masonry staircase on the right after the entrance, and the keep also contains an attic or upper floor.
Above the entrance is a Lampugnani coat of arms carved from Candoglia marble. Measuring 1 by 1.2 metres, it includes an armet, a basket containing a lamb, a bridle, Oldrado II’s initials, a pine cone, pine branches of uncertain meaning, and a Maltese cross associated with his negotiations between the Duke of Milan and the King of Cyprus. Traces remain of frescoes once painted on the facade, possibly representing Saint George or a noble coat of arms.
Defensive enclosure and courtyard
Moat, entrance, and walls
Oldrado II surrounded the castle with a moat supplied by locks on the banks of the Olona and placed a drawbridge before the northern entrance. A moat is a defensive ditch, while the drawbridge controlled passage over it. The moat could be emptied in winter so that ice was released onto its steep sides.
The main entrance formerly included a lowering grille, trapdoors above attackers, narrow firing openings, and wooden walkways in the courtyard directed toward the keep. The Cornaggia agricultural conversion removed the grille, drawbridge, and their mechanisms. A bridge scale for weighing farm wagons remained on the ground floor until the twentieth century.
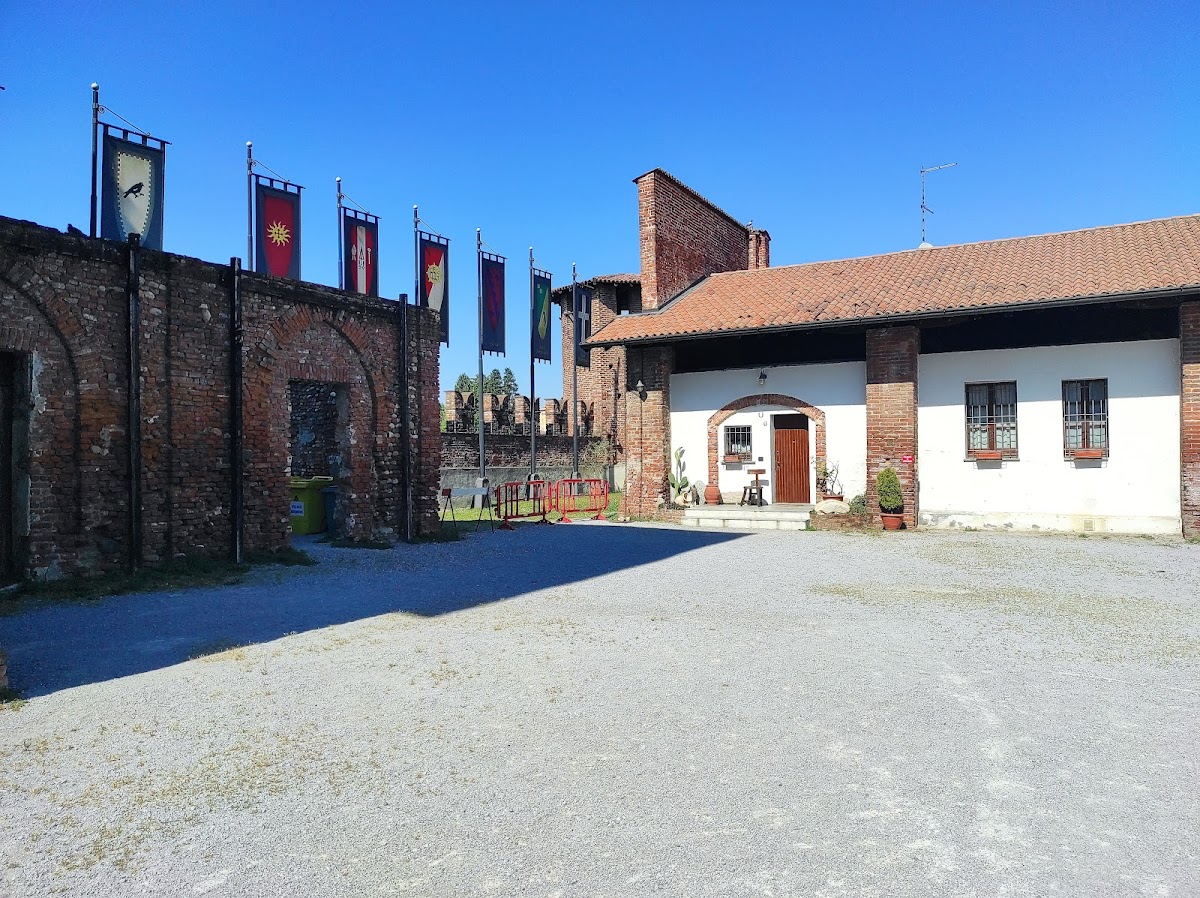
The enclosing walls are between one and two metres thick and rise 5.2 metres from the bottom of the moat. The earlier perimeter measured 80 by 120 metres, while the present enclosure forms a rectangle measuring 80 by 70 metres. In the fifteenth century, an internal wooden walkway connected six smaller towers. A second elevated walkway linked this wall walk with the first-floor rooms in the former watchtower section; Oldrado III removed it during his sixteenth-century alterations.
Cylindrical towers
The walls originally carried six cylindrical towers with flared bases, battlements, and roofs. Four occupied the corners, while two stood at the centres of the east and west sides. Each tower had a slightly asymmetrical plan, with a flattened side facing the courtyard. The towers were 12.5 metres high and 5.5 metres in diameter.
Their embrasures, narrow openings through which defenders could observe or fire, were set at the level of the wooden wall walk. Battlements stood below the roofs, allowing defenders to direct fire toward attackers attempting to scale the walls. The two southern towers were probably demolished by the Cornaggia marquises after still standing in the seventeenth century, and their materials were reused in later agricultural buildings. Most battlements were also removed, leaving a short surviving section. The right-hand towers retain traces of floral festoon frescoes supported by rings, probably painted in the Empire style after Carlo Cristoforo Cornaggia acquired the property in 1798. In 1925, Guido Sutermeister found terracotta decorations and mouldings in the northwest tower, probably connected with nineteenth-century Cornaggia alterations.
The arrangement of the walls and towers drew inspiration from Milan’s Sforza Castle, constructed between 1450 and 1466, but the Castle of Legnano used less expensive brick in place of stone.
Residential and agricultural buildings
Oldrado II’s residential building
South of the Della Torre wing stands a two-storey building constructed by Oldrado II. Oldrado III later covered its exterior with white Baroque plaster. The ground-floor hall measures 15 by 8 metres and has a barrel vault decorated with groin-vault elements and pendentives, curved surfaces that support a vault or dome. A fireplace east of the hall conceals a small study containing the heating plant for the hot-air system serving the south wing. The hall probably functioned as a reception room.
Three upper rooms have oak coffered ceilings decorated with leaf and flower motifs. The building is 24 metres long and enlarged the castle’s residential area. The Cornaggia family added barns and stables beside it and created a southern clearing intended as an internal garden. Additional stables and barns, built with brick walls and pointed arches, stood beside the main keep.
Icehouse and underground passages
The agricultural buildings were constructed above an underground caneva, an icehouse used to store ice and keep perishable goods cool. The brick-lined chamber lies 8 metres below the wall level and has a small entrance protected by a grille and opening toward the inner courtyard. Bricks and other material from the demolished southern towers and wall battlements were reused in the stables and barns.
A network of underground passages surrounded the castle and connected the owners’ estates with properties belonging to related families. During the fourteenth and fifteenth centuries, these passages served as escape routes and refuges. An entrance inside the former caneva was walled up when the chamber became an icehouse. Guido Sutermeister found it in 1935. The tunnel led toward San Vittore Olona, where a corresponding doorway in the basement of a fifteenth-century mansion opened onto a passage interrupted by a landslide.
Twentieth-century excavations revealed additional tunnel sections. A passage near San Giorgio su Legnano was explored for approximately 5 or 6 metres before a draft extinguished the explorer’s candle. Another section toward Legnano was blocked by the municipal administration for safety reasons, and a further passage was found beneath the building known as the Queen’s House on Via Gerli in San Giorgio su Legnano.