Marksburg: A Medieval Hilltop Castle in Germany


Site at a Glance
- Rating
- 4.6
- Popularity
- Medium
- Country
- Germany
- Primary era
- Medieval
- External website
- Open
- Eras represented
- Medieval, Early Modern, Modern
- Civilizations
- Holy Roman Empire
- Site type
- Military
- Remains
- Castle
On this page18 sections
History
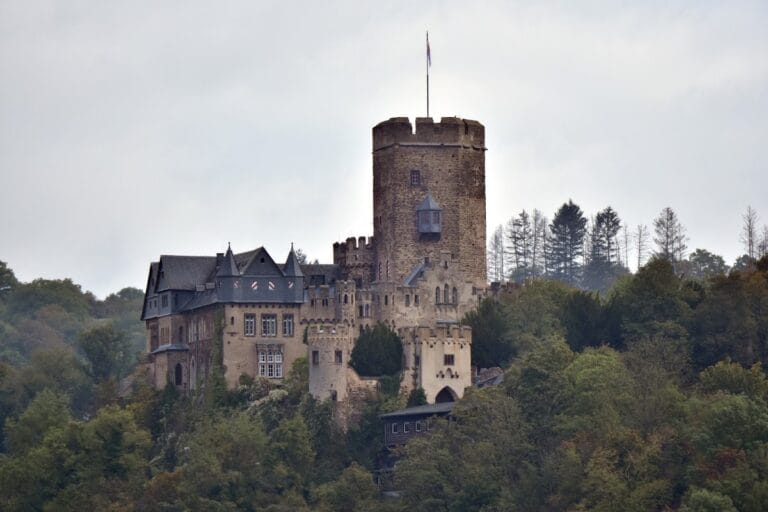
Marksburg is a medieval hilltop castle in Germany above Braubach in the Middle Rhine valley, whose essential form developed during the thirteenth and fourteenth centuries in the Romanesque and Gothic periods. Built to secure a Rhine crossing and routes through the Taunus valleys, it also served as the centre of a local administration. Originally called Burg Brubach after the settlement below, the castle later became known as Marksburg after its chapel was dedicated to Saint Mark.
Early castle and Eppstein rule
A castle probably existed at the site before 1219. Castle men at Braubach appear in a document from 1231, while the presence of a noble family of Braubach in the twelfth century has prompted the possibility of an earlier castle around 1117. Only traces of this first complex remain within the later site.
From 1219, the castle was held as a palatine fief by the Eppstein family, a powerful medieval noble house that produced four archbishops of Mainz. Gerhard II of Eppstein was recorded that year as Gerhard of Braubach. During his period of control, substantial late Romanesque construction took place, establishing much of the castle’s early form.
Katzenelnbogen expansion
In 1283, Braubach and its castle passed to the younger line of the Counts of Katzenelnbogen, a comital dynasty that controlled territories and castles along the Rhine. Count Eberhard I began this new phase of ownership. Count Johann II initiated a major transformation in the Gothic style, and his son Diether VIII completed the work.
Further changes in the fifteenth century, particularly under Johann IV of Katzenelnbogen, adapted the castle to aristocratic residential needs while preserving its representational character. The chapel was first mentioned in 1437, when Philipp I the Elder endowed an altar there. Its dedication to Saint Mark later provided the basis for the castle’s modern name.
The name developed gradually. Medieval documents used Burg Brubach and Burg Braubach in several forms. In 1570, the castle was recorded as Marxburg to distinguish it from the newly built Philippsburg on the Rhine. Later forms included Markusburg, Saint Marxburg, Markenburch, and Schloss Marxburg, before Marksburg became established in the modern period. A legend connects the name with the Battle of Marchfeld in 1278 and presents Saint Mark as the castle’s protector, but the first documentary use of the name dates from almost three centuries later.
From aristocratic residence to military strongpoint
In 1479, the County of Katzenelnbogen, including Marksburg, passed to the Landgraviate of Hesse. Landgrave Philipp the Younger of Hesse-Rheinfels intended Braubach as a residence for a widowed noblewoman, but Marksburg no longer satisfied the expectations of an elevated aristocratic household. Philippsburg was consequently built at the southern end of Braubach between 1568 and 1571.
After Philippsburg was constructed, Marksburg ceased to serve as an aristocratic residence. Landgrave Johann the Combatant instead used it as a fortified strongpoint and ordered repairs to the neglected castle during the Thirty Years’ War, the seventeenth-century conflict that drew much of Europe into a struggle involving religion and political power. After his death, Braubach and Marksburg passed to the Landgraves of Hesse-Darmstadt.
During the Napoleonic period, Marksburg was officially designated a fortress, although it functioned in practice as accommodation for invalid soldiers and as a state prison. Military personnel continued to administer it after the castle passed to Nassau-Usingen in 1803 and to the Duchy of Nassau in 1815. Prussia annexed Nassau in 1866. No major building campaign followed during the Prussian period, and the castle increasingly deteriorated.
Acquisition, wartime damage, and conservation
In 1900, the German Castle Association acquired Marksburg from the Prussian treasury for 1,000 gold marks. The purchase followed the initiative of Bodo Ebhardt and the support of Kaiser Wilhelm II. The association began long-term work to secure the surviving fabric and restore the castle’s late medieval appearance. This included reconstructing the Butterfass turret addition in 1905.
American artillery fire from the opposite bank of the Rhine severely damaged Marksburg on 20 and 25 March 1945. The upper Butterfass structure partly collapsed during the first bombardment, while the second stripped almost all roofs on the Rhine side. The castle is often described as an undestroyed medieval hilltop castle, but this description requires qualification because of the extent of the wartime damage.
Postwar restoration repaired the Butterfass addition and the upper level of the bergfried, the principal defensive tower of a medieval German castle, by 1961. The roofs were repaired in 1979 and 1980, and from 1987 the weathered exterior masonry was progressively covered with new white plaster. A European research project in 2006 examined the castle’s historical, architectural, and archaeological evidence and produced documentation to guide later repairs.
Marksburg is protected as a cultural monument under the monument-protection law of Rhineland-Palatinate and as cultural property under the Hague Convention. Since 2002, it has formed part of the UNESCO World Heritage site Upper Middle Rhine Valley. The castle now functions as a museum presenting a comparatively authentic late medieval complex. The German Castle Association maintains offices and residential and administrative rooms in the Romanesque palas, the principal residential and representative building of a medieval German castle, and also maintains a library containing more than 25,000 volumes.
Remains
Marksburg stands on a slate cone about 186 metres above sea level and is built primarily of plastered rubble stone. Its ground plan preserves the essential arrangement established in the early thirteenth century, while its present appearance is predominantly fourteenth-century, with later work from the sixteenth through eighteenth centuries. The early castle formed an almost isosceles triangle associated with the geometric planning of the Hohenstaufen, or Staufer, period. The precise form of its original outer enclosure remains uncertain.
Defensive core and towers
The bergfried and Butterfass tower
The 40-metre bergfried began as a freestanding square tower probably built in the second quarter of the thirteenth century. The earliest datable building evidence comes from 1238, when Gerhard II of Eppstein had a Staufer-style tower constructed. Its sides measured about six metres and its walls were more than two metres thick. The first tower had three storeys and a square defensive platform with a crenellated parapet. Stairs set within the thick walls led to the roof above the third, later fourth, storey.
In 1468, under Philipp I of Katzenelnbogen, the tower gained a fourth storey. Above a projecting encircling arch frieze rose a roughly eight-metre-high wall, about 80 centimetres thick, with two large arched openings on each side. A smaller turret stood at the centre of the new roof platform, giving the upper structure the form now called a Butterfass tower.
The Butterfass addition had four storeys. Its lowest level was entered from the east, and spiral stairs were built into the inner wall of the second storey. The projecting ceiling of the lowest level created a covered wall-walk around the addition, while an open passage with red-painted crenellations ran around the second. The third storey had a cross-vault with four rectangular openings. An elliptical vault, central flagstaff, and projecting crenellated crown over a round-arched frieze completed the upper storey. The finished tower therefore had eight storeys, four in the square shaft and four in the addition, with two encircling passages.
The main entrance is on the southeast side, about eight metres above ground, and opens onto the second storey. Until the seventeenth century, it could be reached only by a removable wooden ladder. Around 1660, a dormer and wooden footbridge connected it with the Rhine building. The footbridge was rebuilt in 1960. The lowest storey, only about 1.7 metres long internally but seven metres high, contains a central floor opening and a latrine niche leading to a soakaway. These arrangements indicate use as storage space and a dungeon. The storey above retains a functional wooden hoist dating from around 1700.
The chapel tower
The chapel tower occupies the southern tip of the castle, facing the principal attack side and the approach from the south. It has seven levels including the roof and a roughly parallelogram-shaped plan. Its broken southern wall line creates an almost rounded south face. Massive stone ceilings cover the lowest four storeys, while the fifth and sixth have wooden-plank ceilings, with the sixth set within the tower’s projecting upper section.
The roof is a tent-shaped helmet incorporating the roofs of four corner turrets. Earlier views show other arrangements. A depiction from 1646 shows the tower without a roof, while drawings from the early seventeenth century show a shallow hipped roof over the central watch room and separate roofs over the defensive turrets and connecting wall-walks. The tower served as a prison until the nineteenth century.
The chapel has occupied the third storey since 1903. A former latrine projection, now a niche, and other domestic fittings suggest that the castle chaplain may have lived on this level. The fourth storey also contains a vault, fireplace, and latrine niche. The chapel is covered by a ten-part ribbed vault supported by mask-shaped corbels. The corbels are original thirteenth-century elements, while the vault was renewed around 1500. Wall paintings showing scenes from the New Testament and Saint Mark with his lion attribute were installed in 1903 at Bodo Ebhardt’s initiative.
The earliest chapel may initially have stood where the chapel tower now rises and later near the palas in the courtyard, where foundation remains have been found. A document of 1588 refers to a chapel with a choir that was not located in the tower. Its endowments included a house, meadow, courtyard, and woodland. After the Reformation, the sixteenth-century movement that challenged established Western Christian institutions and created Protestant churches, the income was converted from 1527 into scholarships for sons of Braubach citizens pursuing higher education.
Residential and communal buildings
The Romanesque palas
The two-storey northern building, formerly the palas, is the oldest surviving major wing. It originated in the second quarter of the thirteenth century and served both representative and residential purposes. Its upper exterior walls preserve remains of paired Romanesque window arcades resembling those at Gutenfels Castle in Kaub. An alteration in 1708 gave the building its present external appearance. The German Castle Association’s offices and residential and administrative rooms occupy this wing.
The Gothic hall building
Between about 1350 and 1375, the eastern defensive wall was replaced by a two-storey hall building measuring approximately 6 by 24 metres. Its reinforced outer wall and Rhine-side wall-walk formed part of the defenses, while its representative halls were intended for feasts and assemblies rather than residence. In the late Gothic period, the timber construction was renewed, a stone interior staircase was added, and the two large halls were divided into smaller residential rooms.
Courtyard buildings and entrances
By about 1300, the inner castle was enclosed by a curtain wall and an inner zwinger, a fortified space between defensive walls designed to expose attackers to fire from both defenses. The Schartentor probably dates from this period. The former courtyard entrance was enlarged into a gate hall and later altered in the seventeenth and eighteenth centuries. It was connected to an outer wall leading towards the Gothic hall building.
Other medieval elements include a bakehouse with a half-timbered upper storey and barrel-vaulted cellar, a four-storey corner tower west of the Romanesque palas, and the Fuchstor with a covered wall-walk. The castle museum’s approach passes through the Fuchstor and Schartentor, including a machicolation, a projecting defensive structure with openings for missiles, and the Reiterstiege, or horsemen’s stair. Coats of arms along the route represent successive owners from the Eppsteins in the thirteenth century to the German Castle Association.
Outer defenses and artillery works
The inner zwinger wall was strengthened in the late fourteenth century by an outer enclosure called the Gaisen- or Geissenzwinger. The outer Marksburg zwinger, also known as the Rhine zwinger, and the present drawbridge gate were built at the beginning of the fifteenth century.
A gun house was added at the southeast corner of the northern building in the early sixteenth century. Between 1643 and 1645, the defenses were adapted to artillery warfare. The work included the Poterne, a protected passage through a fortification, a northwest fore-bastion, the Scharfe Eck, the Great Powder Corner with its barrel vault, the Small Battery, and the northern part of the Great Battery. The Small Battery defended the northern side, while the Great Battery controlled the Rhine side. Muzzle-loading cannon for projectiles weighing six to twelve pounds are displayed in the museum.
Fire, rebuilding, and gardens
A large fire in 1705 caused the removal of the entire upper structure of the bergfried down to the roof platform above the fourth storey. The materials were reused for the Rhine building, erected in 1706 on the foundations of the former bakehouse. This two-storey residential building has a half-timbered western front.
The bergfried was reconstructed around 1908 from plans and drawings by Wilhelm Dilich. The small turret had already been returned to the tower in 1905, without its helmet. In 1768, the upper Rhine zwinger was converted into a Baroque garden. A medieval-style demonstration herb garden was created in 1969 within a filled former zwinger. It contains about 170 culinary, medicinal, magical, and ornamental plants and forms part of the World Heritage Gardens route.
Interior rooms and collections
Domestic spaces
Beneath the Gothic hall building, the wine cellar contains barrels and vessels. The ground-floor kitchen, reconstructed in 1974, includes a hearth, turning spit, pantry, and a wine press made in Braubach in 1767. The small chamber is a heated upper-floor room with ceiling panelling and wall paintings renewed in 1903. It contains a bed intended for the castle lord’s family. In the adjoining Knights’ Hall, a dining table stands beside a latrine projection.
The former stable contains a torture chamber with a pillory and stretching rack. The castle smithy, used for shoeing horses, retains an anvil dated 1865. These rooms, together with the defensive approaches and principal halls, form the museum presentation of the castle’s medieval and later functions.
Arms and furnishings
The arms displays include the Gimbel collection of reconstructed figures representing periods from the ancient Greek warrior to the early modern arquebusier, an infantryman armed with a match-fired firearm. Fourteen warrior figures, together with a shield and battle-axe belonging to a fifteenth figure that no longer survives, were restored between 2010 and 2017 and placed in a new presentation scheme in 2018. The figures and their reconstructed equipment were designed by the art and arms collector Karl Gimbel.
The interiors contain furnishings assembled since 1900 through donations and purchases to illustrate medieval knightly life. Their arrangement complements the surviving rooms, defensive works, chapel, towers, and later military installations that together preserve the castle’s long architectural development.