Church of Our Lady on the Lawn: A Gothic Church in Prague


Site at a Glance
- Rating
- 4.8
- Popularity
- Very Low
- Country
- Czechia
- Primary era
- Medieval
- External website
- Open
- Eras represented
- Medieval, Modern
- Civilizations
- Holy Roman Empire, Kingdom of Bohemia
- Site type
- Religious
- Remains
- Church
On this page10 sections
History
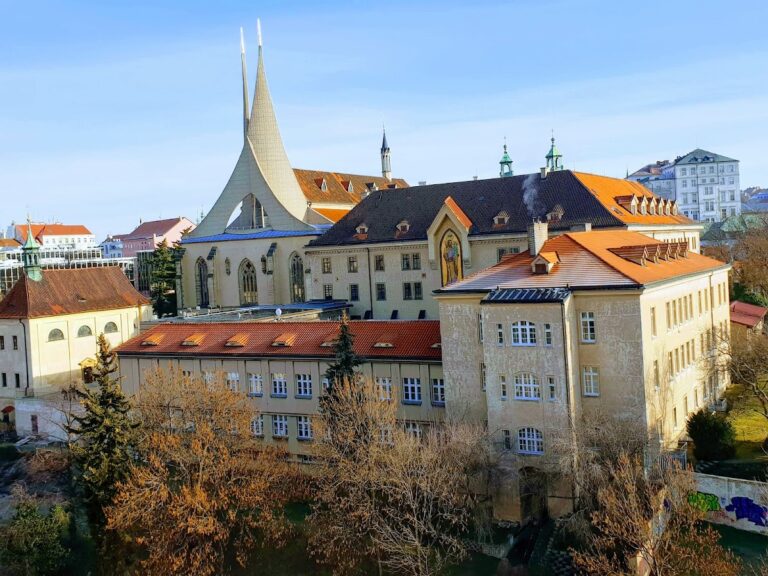
The Church of Our Lady on the Lawn is a Gothic church in Prague, Czechia, founded by Charles IV for the Servite Order in 1360. Built in the Caroline Gothic period, its construction continued until 1375. The church stands in Prague’s New Town, in the valley of the Botič Stream below Vyšehrad, and remains in regular parish use as the Orthodox Church of the Annunciation of the Most Holy Theotokos, a title for Mary meaning “God-bearer.” It belongs to the Prague Eparchy of the Orthodox Church of the Czech Lands and Slovakia.
Foundation and the Servite monastery
Charles IV received permission from Pope Innocent VI in 1359 to establish a Servite monastery in Prague. The monastery was founded on 24 March 1360, and work on its church began immediately beside an older chapel dedicated to the Virgin Mary. The foundation has traditionally been linked to a vow made by Charles after recovering from illness before a painting in a Florentine Servite monastery. Another possible motive was the strengthening of religious life, which had been declining in Bohemia and Prague.
The Servite Order, formally the Order of the Servants of Mary, first appeared in Prague with this foundation. It was a Catholic mendicant order devoted to the veneration and service of the Virgin Mary. Tradition places its origins in 1233, when seven Florentines withdrew to Monte Senario after a religious apparition and established a monastery. The church and monastery were initially called in viridi, meaning “on green,” and later “on the little grass,” probably referring to the meadows of the Botič valley. In the Middle Ages the complex was also called Botič after the adjoining stream. The name Na Slupi appeared in the sixteenth century. It has been explained either by nearby fish tanks or by the old Czech word slup, associated with the church’s single supporting pillar.
Hussite destruction and decline
The Hussite Wars were fifteenth-century religious and political conflicts centered in Bohemia. During the fighting in 1420, Prague inhabitants looted and probably burned the monastery while the monks were likely in exile. On 15 September, two large catapults were placed near the church choir. After defenders destroyed them, the attackers breached the southern wall and installed a cannon in the nave to fire at the royal garrison on Vyšehrad. The nave was later re-vaulted in the late Gothic period, probably between 1436 and 1480.
The Servites probably returned soon after the wars, as indicated by a financial donation recorded in 1439. Repairs after 1480 depended mainly on donations. Mikuláš Replík gave the church a bell, but parishioners from the Church of Saint Adalbert removed it and took it to their own church. Monks from Saint Adalbert later paid for a replacement in 1498.
Although donations continued, the monastery remained poor. The monks probably abandoned it in the 1480s, after which the complex came under royal administration. By 1554 it was ruinous. Ondřej Bergmann, the last prior and then the monastery’s only religious, placed himself and the church under the protection of the abbot of the Augustinian church at Karlov, who accepted the request. The church remained under Karlov’s administration until the Servites recovered the monastery in 1626.
Restoration and secularization
After the Battle of White Mountain in 1620, a major defeat of the Bohemian revolt followed by the strengthening of Catholic institutions in the region, the Servites used their influence at the Viennese court to obtain funds for restoration. Three monks settled at Na Slupi under the authority of the larger Servite monastery at Saint Michael in Prague’s Old Town.
Unrest around 1648 restricted work to essential repairs. A wider reconstruction followed several years after a visit by the order’s general prior and was carried out in the 1660s. Seventeen monks lived in the monastery in 1710, and the monastery buildings were completed in 1726. In 1707 the Servites purchased the nearby Dlouhoveský House with a chapel. They later sold it to the Alžbětinky, the Sisters of Mercy of Saint Elizabeth.
The church interior was altered in 1732 with a new main altar, altar steps, altar screen, and marble floor. Extensive Baroque furnishings were added during the eighteenth century. The monastery was badly damaged by bombardment during the Seven Years’ War in 1757. In 1783 the Servite monasteries of Prague’s New Town and Old Town were merged, and the seven monks then living at Na Slupi were transferred to Saint Michael. The church was secularized and deconsecrated that year, and the Servite Order in Prague was abolished on 23 June 1786.
After secularization, the monastery became artillery barracks. It served as a military educational institution from 1785 to 1792 and again from 1822 to 1850, with lodging accommodation during the intervening period. In 1856 the former monastery was enlarged and rebuilt for the Catherine Institute for people with mental illness, and the church was reconsecrated.
Gothic Revival restoration and later use
Extensive Gothic Revival repairs were directed by the architect and art historian Bernhard Grueber. They are dated to 1858–1863, although another dating places the work in 1856–1858. Grueber’s intervention largely determined the church’s present exterior and interior furnishings. The former monastery was rebuilt again in 1910 and now houses the Charles University Skin Clinic.
The last major alteration to the church exterior took place in 1914–1916 under the builder František Schlaffer. The exterior plaster was removed and replaced visually by exposed brickwork. The church and former monastery have been protected as historical monuments since 1958. Since 1995, the church has been used by the Orthodox Church and is also known as the Orthodox Church of the Annunciation of the Most Holy Theotokos.
Remains
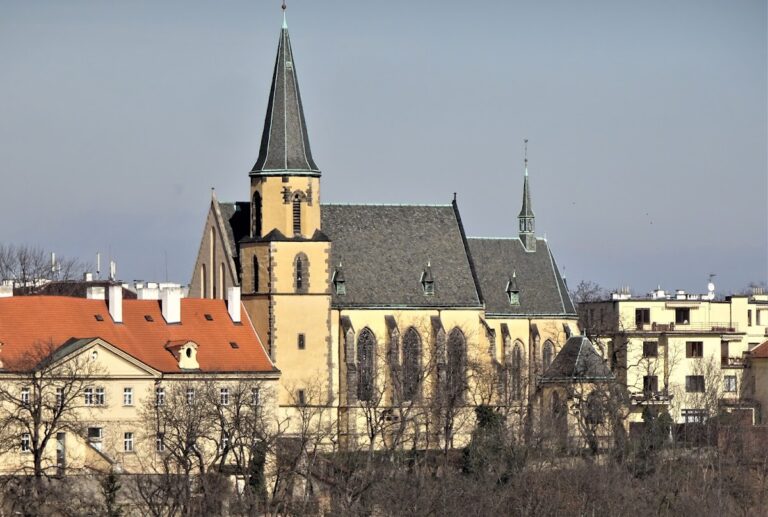
The surviving church is a small Gothic building whose present appearance is predominantly Gothic Revival, also called pseudo-Gothic because it imitates medieval Gothic forms. Its original fabric belongs to the Caroline Gothic period and reflects the variety of religious architecture developed in Prague’s New Town during the later fourteenth century. The traditionally oriented building has its altar toward the east and consists of a choir, or presbytery, a nearly square nave formed as a double-nave hall, and a western tower. The nave measures approximately 9.5 by 9.65 by 12 metres. Its gable rises well above the lower roof of the presbytery, while buildings of the former monastery conceal almost the entire northern side.
Nave and presbytery
The central hall is vaulted on one slender cylindrical pillar, an unusual arrangement that supports the vault at the center of the space. The pillar has a cylindrical pedestal, a simple base, and a small upper ring. Vault ribs meet it through small projecting supports called corbels. The two western square bays have simple cross-ribbed vaults. In the eastern part, the vault uses a three-bay intersecting arrangement whose supports avoid the top of the triumphal arch.
The presbytery contains one slightly elongated vault bay and a five-sided eastern termination. Its front section has a rectangular cross-ribbed vault, while the termination has a six-part radial vault with simple pear-shaped ribs. A pseudo-Gothic sacristy adjoins the north side of the termination. The rectangular room has a simple barrel vault. The western part of the church contains a pseudo-Gothic oratory reached from the first floor through a broad arcade. A pseudo-Gothic pulpit stands in the south-west corner of the presbytery.
Exterior and western tower
The western facade is relatively plain, with a four-sided prismatic tower occupying its middle. The nave’s exterior arrangement resembles that of the presbytery, and diagonal buttresses stand at its free corners. Slender pointed windows open between the buttresses and have renewed tracery. The choir termination has a simple window, while the southern choir bay contains a two-part window with new flame-like tracery. The northern window is blocked with brick. Original simply bevelled window surrounds survive in the termination, while most other surrounds are covered by rough plaster. Sloping sills continue into a simple string course encircling the building above a bevelled plinth.
The two portals in the western half of the nave, one on each side beneath a window, were completely renewed under Grueber. Their ogee arches have floral decoration and pinnacles at the sides. The tower’s lower section is a four-sided prism divided by two cornices. A narrower prismatic section rises above it, with pointed openings and three floors of unequal height. Above the second cornice is a still narrower octagonal section containing pointed openings arranged on two unequal levels. The tower is 38 metres high, and its masonry is approximately 80 centimetres thick.
Grueber replaced the tower’s Baroque onion dome with the pyramidal roof that remains in place. The tower leans 63 centimetres toward Na Slupi Street, the greatest recorded deviation from the vertical among Prague’s towers. Both nave gables have paneling from the nineteenth-century restoration. The western entrance leads into the tower, through which a new spiral staircase rises. Beneath the oratory, a Neo-Gothic portal leads to the Chapel of Our Lady of Sorrows, which dates from Grueber’s period.
Vault sculpture and interior furnishings
The vault keystone at the choir termination bears a shield with a relief of the Czech lion. Eastern keystones carry heraldic devices, including a shield showing a hand with two spread fingers. A shield bearing a stonemason’s mark appears on a south-eastern rib. Western keystones include stylized rosettes and the emblem of the Šváby of Chvatlin, showing a gate between two battlemented towers surmounted by a standing lamb. The frontal arches have grooved profiles.
The choir gallery is pseudo-Gothic and has a strongly renewed cornice. Rounded vault supports project from it, with modern-period consoles beneath. Their chalice-shaped capitals are carved with grapevine and cabbage leaves, while supports in the nave also bear linden leaves. Surviving supports stand midway along both longitudinal walls and at the western corners.
Most of the present interior furnishings date from Grueber’s restoration. The main altar carries an Annunciation painting made in 1857 by Leopold Kupelwieser. Beside the triumphal arch are the altar of Saint Anne on the south side and the altar of Saint Joseph on the north. The organ and holy-water font also came from Grueber’s workshop. Memorial stones include Jan Petr Dejma of Střítěž’s gravestone behind the altar, a floor slab covering a Servite tomb in the choir, Baron Schönebeck’s gravestone in the nave, and the gravestones of Magdalena Premerová and Marie Jakobína Schadnerová on the north and south sides beneath the choir gallery.
Dispersed furnishings and monastery remains
When the Servite Order was abolished and the church was deconsecrated, its Baroque artistic furnishings were dispersed. The Alžbětinky convent received several paintings and sculptures, four of which remain visible there. A copy of a Florentine Annunciation painting is preserved in the former monastery. The fate of the former altar paintings and organ pipes is unknown.
Nothing of the Gothic monastery itself survives. The present appearance of the former monastery buildings is the result of nineteenth-century alterations, followed by the rebuilding carried out in 1910. The church therefore preserves the medieval foundation chiefly through its surviving Gothic structure, while its exterior, furnishings, and neighboring monastic buildings also reflect the extensive changes made after secularization.
Nearby sites