Schloss Rheda: A Medieval Water Castle and Baroque Princely Residence in Germany


Site at a Glance
- Rating
- 4.4
- Popularity
- Medium
- Country
- Germany
- Primary era
- Early Modern
- External website
- Open
- Eras represented
- Medieval, Early Modern
- Civilizations
- Holy Roman Empire
- Site type
- Domestic
- Remains
- Palace
On this page17 sections
History
Schloss Rheda is a former water castle in Rheda-Wiedenbrück, Germany, developed by medieval German nobility from the twelfth century onward. First mentioned in 1170, it became the center of a lordship directly subject to the Holy Roman Empire and later evolved from a defensive complex into a Baroque princely residence.
Foundation and the lords of Lippe
The lordship grew from the free court of Rheda, a medieval court exercising jurisdiction under a lord’s authority, together with bailiwick rights over the monasteries of Liesborn and Freckenhorst. These rights were held by Widukind of Rheda, who established a water castle at a crossing of the Ems on the historic route between Münster and Paderborn. The castle stood on a raised mound in the marshy upper Ems lowland and controlled the center of the developing lordship.
Widukind died during the crusade of Emperor Frederick Barbarossa, the twelfth-century Holy Roman Emperor, and after 1190 the lordship passed to the noble lords of Lippe under Bernhard II of Lippe. His successor, Hermann II of Lippe, enlarged Rheda into one of the largest castles in northern Germany and transferred the seat of the lords of Lippe from Lippstadt to Rheda.
The castle’s protection accompanied the foundation of the town of Rheda in the fourteenth century. The settlement became the economic center of the small lordship, while the castle remained its political and administrative focus.
Succession conflict and dynastic change
After Simon I of Lippe died in 1344, Rheda passed to Bernhard V of Lippe in the Second Lippe Partition. Bernhard died without sons in 1364, leading to a feud between the rightful heir, Simon III of Lippe, and Bernhard’s son-in-law Otto VI of Tecklenburg. Otto seized the lordship, and the conflict was finally settled by a payment in 1491. Rheda nevertheless remained under the Counts of Tecklenburg from Otto’s seizure onward.
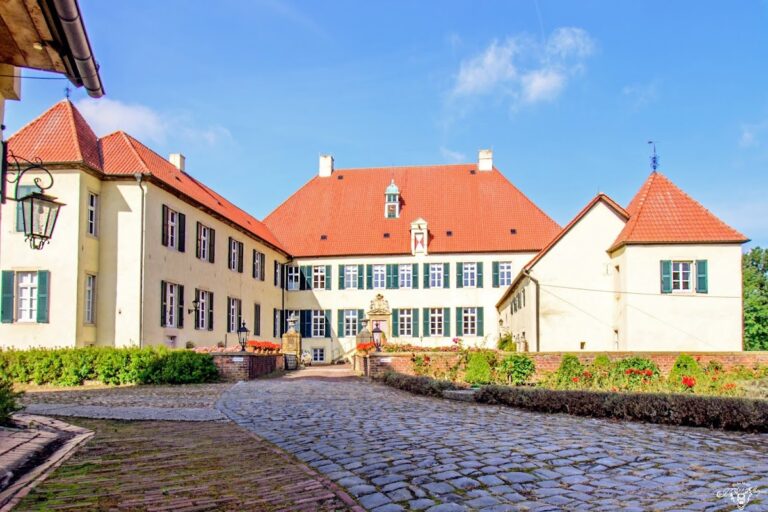
Through marriage, the castle and lordship came into the possession of the Counts of Bentheim in 1557. Schloss Rheda then became the dynastic seat of the Bentheim-Tecklenburg princely house. The family continues to use it as a residence, while parts of the complex serve museum functions.
Reformation, rebuilding, and cultural use
In the early seventeenth century, the castle underwent a Calvinist transformation. Calvinism is a Reformed Protestant tradition that generally favored restrained church interiors and rejected many devotional images. At Rheda, this change included a new interior arrangement in the chapel. A Renaissance tract was built in 1612, replacing an earlier building farther west.
A historic garden and park had been laid out by 1623. The park became publicly accessible in 1842, and the garden was restored in 1988 according to nineteenth-century plans, recreating a neo-Baroque design. The Schlosspark now forms part of the European Garden Heritage Network.
A major fire on 8 August 1718 apparently began in the old bakehouse and severely damaged both the old and new buildings, including the roof structure of the chapel tower. The destruction prompted the replacement of the buildings on the southern side with a Baroque residence. Count Moritz Casimir I of Bentheim-Tecklenburg commissioned the rebuilding. The military engineer Treu prepared the plans, while Schrader of Gildehaus revised the proportions and the design of the entrance front.
The music library was installed in the old residential tower at the end of the eighteenth century. Since 1966, the valuable collection has been held on loan by the University and State Library of Münster. In 1969, the University of Bielefeld was founded at Schloss Rheda. The complex later acquired further museum functions: a coach museum opened in the Marstall in 1988, and a toy and costume museum opened at the same time in the Komödienhaus.
Remains
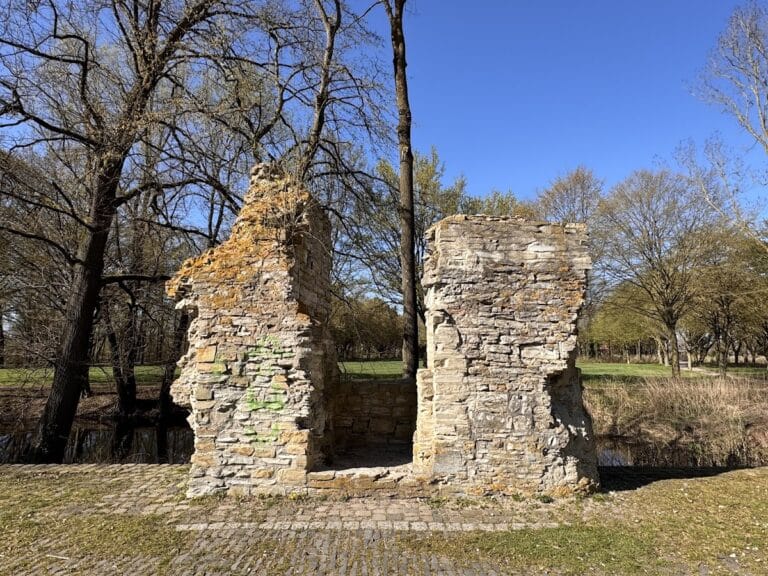
Schloss Rheda stands on a sand dune within the marshy upper Ems lowland. Its artificially raised castle mound rises more than six metres above the Ems water level, with steep sides descending toward the surrounding moat. The scale of the earthworks points to development from a substantial high motte, a castle built on a large artificial mound. The mound probably reached its broad present area after part of an originally much higher earthen cone was removed.
Outer bailey and approach
Island and water system
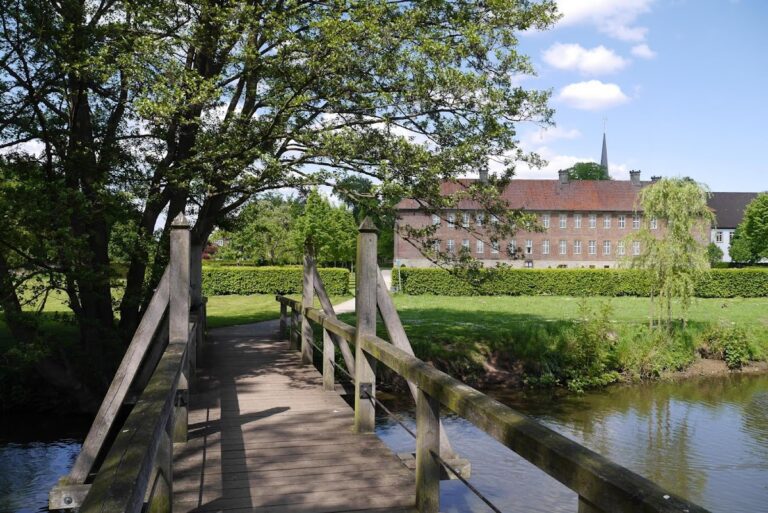
The outer bailey occupies its own island in a loop of the Ems and protects access to the raised inner bailey. An Ems mill weir regulates the water level in the mill channel and the broad additional moats. The outer-bailey buildings are arranged relatively loosely and largely date from the second half of the eighteenth century, so their surviving layout conveys the later organization of the approach to the castle.
Timber-framed buildings
Much of the outer bailey retains its eighteenth-century appearance through timber-framed construction. The southern agricultural building dates from 1732. Along the western side, the long two-storey Marstall was built in 1760 and contains a stable and carriage shed. It now houses a substantial collection of carriages and sledges, including a fire engine built in Gütersloh in 1788 for Schloss Rheda.
Entrance buildings and mill
A timber-framed guardhouse and chancery were built beside the entrance drive in 1780–81. Opposite them on the south side stands the Komödienhaus, built in 1790 as a court theatre and now containing a toy and costume collection. Together, these buildings frame the stone gate pillars and the richly forged iron wings of the castle gate.
The timber-framed Schlossmühle, or grain mill, was built in 1772 and used the power of the impounded water. An oil mill formerly stood opposite it. Farther west along Steinweg, the Orangerie occupies part of the historic garden. This restrained brick building uses rigorously classical forms, with a two-leaved door in a projecting bay topped by a pediment and three tall windows on either side of the facade.
Medieval inner bailey
The inner bailey originally had a more strongly defensive surrounding wall. Its principal surviving medieval elements are the Chapel Tower and the lower core of the eastern residential tower, also known as the Library Tower. These structures preserve the castle’s medieval religious, residential, and defensive functions within the later princely complex.
Chapel Tower
The Chapel Tower stands at the western edge of the raised inner bailey. This massive, almost square structure measures approximately 16 metres on each side and combines a gate tower, a double chapel, and a residential tower. A double chapel is a vertically arranged chapel with two connected levels, often serving separate groups of worshippers. At Rheda, both chapel levels form part of the larger tower.
The chapel levels were largely built during the first quarter of the thirteenth century, with a dated timber indicating work in 1223. Two residential storeys were added later in the same century, and a latrine seat dates from 1273–1274. The tower is regarded as a major monument of the late Staufen period, the era associated with the Hohenstaufen imperial dynasty that ruled much of the Holy Roman Empire during the twelfth and thirteenth centuries.
The tower’s present form reflects an early seventeenth-century rebuilding carried out with the Calvinist reorganization of the chapel, followed by reconstruction after the fire of 1718. Its exterior is faced with rubble stone on three sides and has pilasters formed from rusticated ashlar blocks. The courtyard side consists of brick wall surfaces. The early use of brick and the rusticated stonework are unusual in thirteenth-century Westphalia.
The former passage through the tower is blocked at both ends and now contains the archive. Large circular windows in the end walls of the third storey indicate the building’s sacred function, while narrow blocked openings on the southern and eastern exterior probably led to a defensive wall-walk, a protected walkway along the top of a defensive wall.
Inside, two transverse barrel vaults enlarge the ground floor. The next two storeys contain the double chapel. On the lower chapel level, a circulation gallery narrows the space along the south, east, and north sides. An elaborate portal flanked by columns leads from the northern gallery into the chapel.
A spiral staircase in the wall corner between the outer and inner portals provides access to the fourth storey. Three arches resting on tall, slender columns supported by lions frame the double-flight staircase to the upper chapel. The upper level expands over the gallery, creating gallery-like spaces along the sides and, to a lesser extent, toward the east.
Bundled piers divide the chapel into two central bays. Each bay has a domical cross-rib vault, while rectangularly profiled longitudinal arches separate the central spaces from narrow side aisles with barrel vaults. The ribs and arches are sandstone; the vault shells and filling walls are brick. Yellow sandstone from the nearby Teutoburg Forest forms the corners and other architectural elements.
The chapel combines Romanesque and early Gothic architecture. The barrel vaults beneath the galleries and over the side aisles, together with the capital showing a dragon nursing its young, retain Romanesque forms. The pointed rib vaults of the central bays are Gothic. This combination reflects the transitional character of the late Romanesque period.
Two large lobed circular windows add further transitional features. The eastern window has six lobes and an elaborate frame, while the western opening has four lobes. The chapel portal and upper altar niche contain groups of three flanking columns resembling those at the church of Marienfeld. The tower’s construction also resembles the nearby Marienfeld monastery church, completed in 1222, supporting the view that builders from Marienfeld worked at Rheda afterward.
Renaissance tract
The Renaissance tract was built in 1612 and extended beyond the line of the former defensive wall, as indicated by its broad cellar foundation. Traces of an earlier roof connection on the Chapel Tower preserve evidence of the predecessor building. The tract has a three-stepped southern gable with a chimney head in its upper step.
Its courtyard facade includes a small two-storey oriel with a coat-of-arms frieze, six column-framed portals, and a horizontal arrangement of alternating wide and narrow windows. A stone gallery runs in front of the third storey beneath the broadly projecting roof. The gallery, supported on widely projecting corbels, and other decorative elements use motifs of the Weser Renaissance, a regional style known for elaborate gables, oriels, galleries, and stone ornament. Two southern portals are concealed by the later Baroque residence.
Earlier tower buildings
Before the fire of 1718, a two-storey building, probably still medieval and topped by a timber-framed gable, stood between the Renaissance tract and the eastern tower. A pre-fire painting shows the eastern tower with a steep roof and corner turrets, while the Chapel Tower carried a tall lantern with a curved hood.
A seventeenth-century view by Matthäus Merian depicts a third tower of comparable size on the outer bailey. Its heavy rectangular body, corner round towers, and Romanesque-like window openings suggest a residential tower known as a donjon, a major residential and defensive tower, although the depiction is not fully accurate.
Library Tower
The eastern Library Tower incorporates a substantially older, undecorated core beneath late medieval upper storeys. The core contains two round-arched entrances from the courtyard, opening onto a ground floor more than half a metre below the present courtyard level. Sparse slit windows, later partitions, and timber ceilings supported centrally by a heavy vertical post preserve aspects of its early construction.
The core rises above the roofline of the present castle and extends into the High Middle Ages, although its plain form does not allow more precise dating. The two upper storeys belong to the late Middle Ages. Their water-table divisions and slender stone cross windows are characteristic of a residential building from the period before heavy firearms.
The lower of these upper storeys is accessible from the roof space of the Baroque castle and has housed the music library since the end of the eighteenth century. Deep window recesses contain stone seats. Five stone steps in the northwestern corner lead to a doorway opening into the pointed roof of the adjoining kitchen, preserving evidence of an early wall-walk. A stone fireplace lintel in the library storey has early seventeenth-century forms, while the carved wooden lintel in the room above carries ornament from the mid-sixteenth century. The Baroque kitchen wing joins the courtyard side of the tower at a right angle.
Baroque residence
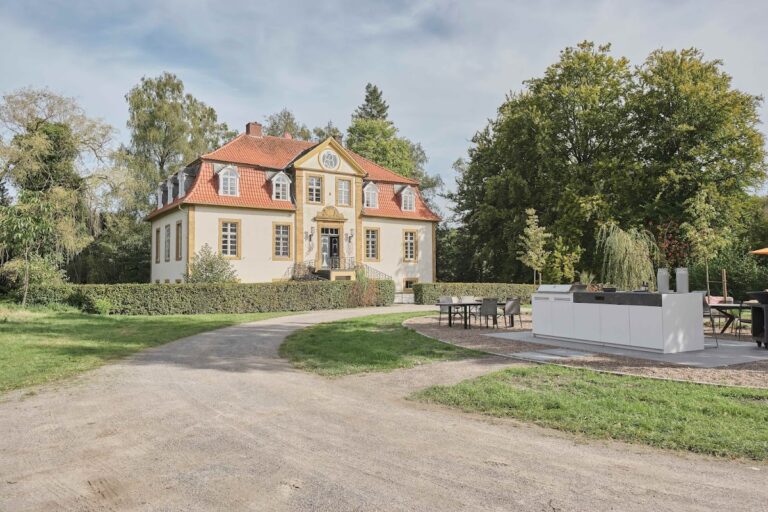
The Baroque tract was built on the south side after the fire of 1718. It is a restrained two-storey brick building with stone detailing, a long courtyard facade, and a five-axis central projection topped by a segmental gable. A broad staircase leads to the main entrance, and a large clock occupies the gable.
Great Hall and residential rooms
The ground-floor Great Hall, also called the White Hall, opens toward the park through a loggia and terrace. Joseph Geitner of Münster completed its stucco decoration in 1754. Geitner worked with Johann Conrad Schlaun, and additional period stucco ceilings survive in adjoining residential rooms. They include animated rocaille decoration, a shell-like ornamental form associated with the Rococo, and a ceiling depicting Saint Elisabeth within a wreath of roses.
Four adjoining residential rooms retain their historic ceilings. Their wallpaper, stoves, and furniture were renewed in the early nineteenth century, while the rooms were later carefully covered and protected during use as a home for children requiring care. One wallpaper, produced around 1810, depicts Alpine landscapes including the Matterhorn and the Devil’s Bridge under the theme “View of Switzerland.” A. B. Mongin, chief designer at the Zuber et Cie manufactory in Rixheim in Alsace, designed it. The rooms preserve the combined effect of brightly colored wallpaper, cast-iron stoves, and period furniture.
Garden and park
The Schlosspark forms a large historic garden and park around the castle. Its garden history reaches back to the layout established by 1623, while the garden restoration of 1988 followed nineteenth-century plans and recreated a neo-Baroque design. The park’s relationship to the castle remains an integral part of the surviving estate.
Nearby sites