Marianna Orańska Palace in Stronie Śląskie: A Classical Summer Residence
Site at a Glance
- Popularity
- Medium
- Country
- Poland
- Primary era
- Modern
- Eras represented
- Modern
- Civilizations
- Kingdom of Prussia
- Site type
- Domestic
- Remains
- Elite Residence
On this page7 sections
History
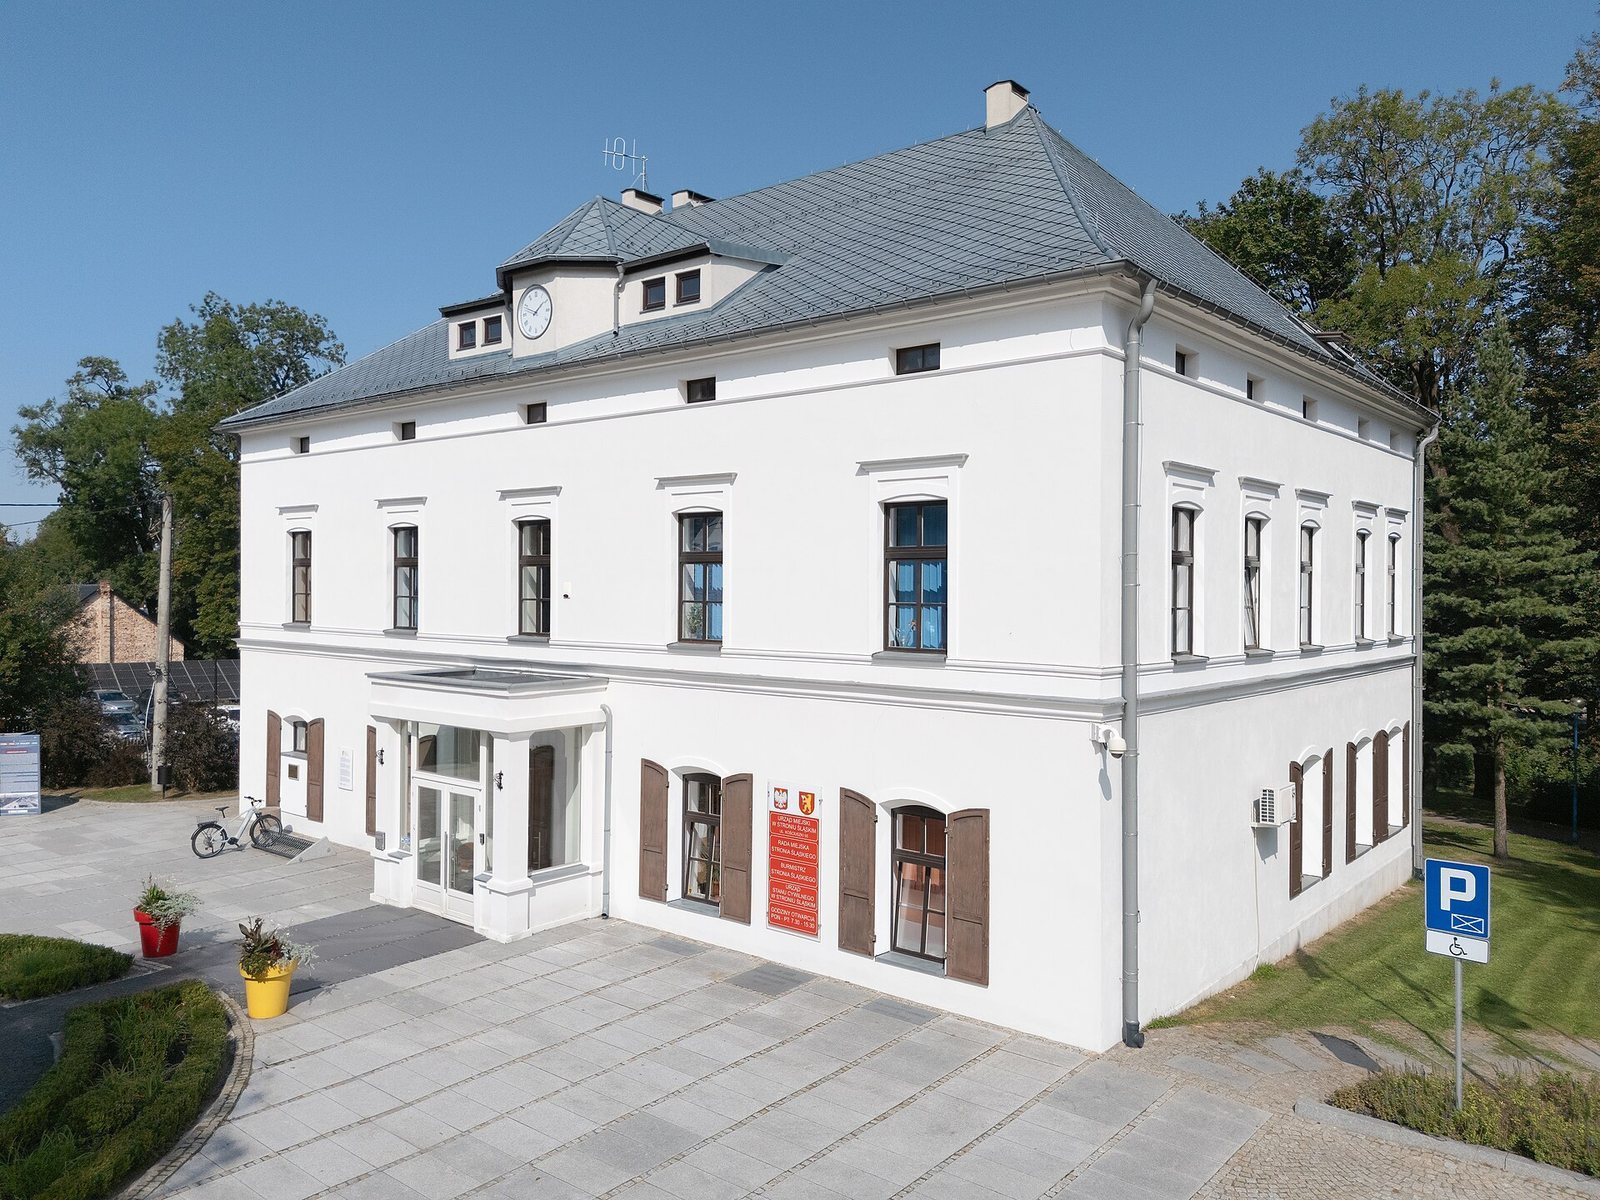
Marianna Orańska Palace in Stronie Śląskie, Poland, was built in 1838 as a modest summer residence for occasional use by Princess Marianna Orańska, a Dutch princess and aristocratic landowner also known as Princess Marianne of the Netherlands. Its Classical design was probably prepared in Berlin by an architect associated with the Berlin School, a group of architects linked to the city, and was influenced by the Prussian architect Karl Friedrich Schinkel, known for Neoclassical architecture.
The manor and the 1838 acquisition
A manor stood on the site by 1787, serving as a relatively modest residence for the estate’s lord. On 8 April 1838, Marianna acquired the Stronie estate complex and the knightly estate of Strachocin from the heirs of the von Mutius family for 135,000 thalers. Her court agent, S. Saul, arranged the purchase. The palace was built that year for Marianna’s occasional stays.
Estate development and later ownership
A park was probably laid out soon after the palace was built, replacing the former manor farm. A hunting lodge with eight gables was added in the park in 1845, and a trout farm was established nearby in 1874. The wider manor complex also included an Evangelical church, a chapel dedicated to St Onuphrius, a Christian saint traditionally revered as a hermit, and farm buildings.
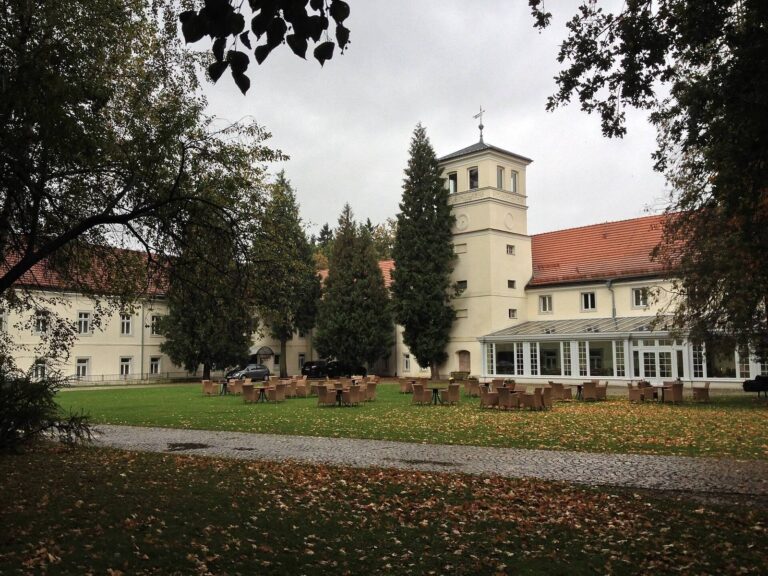
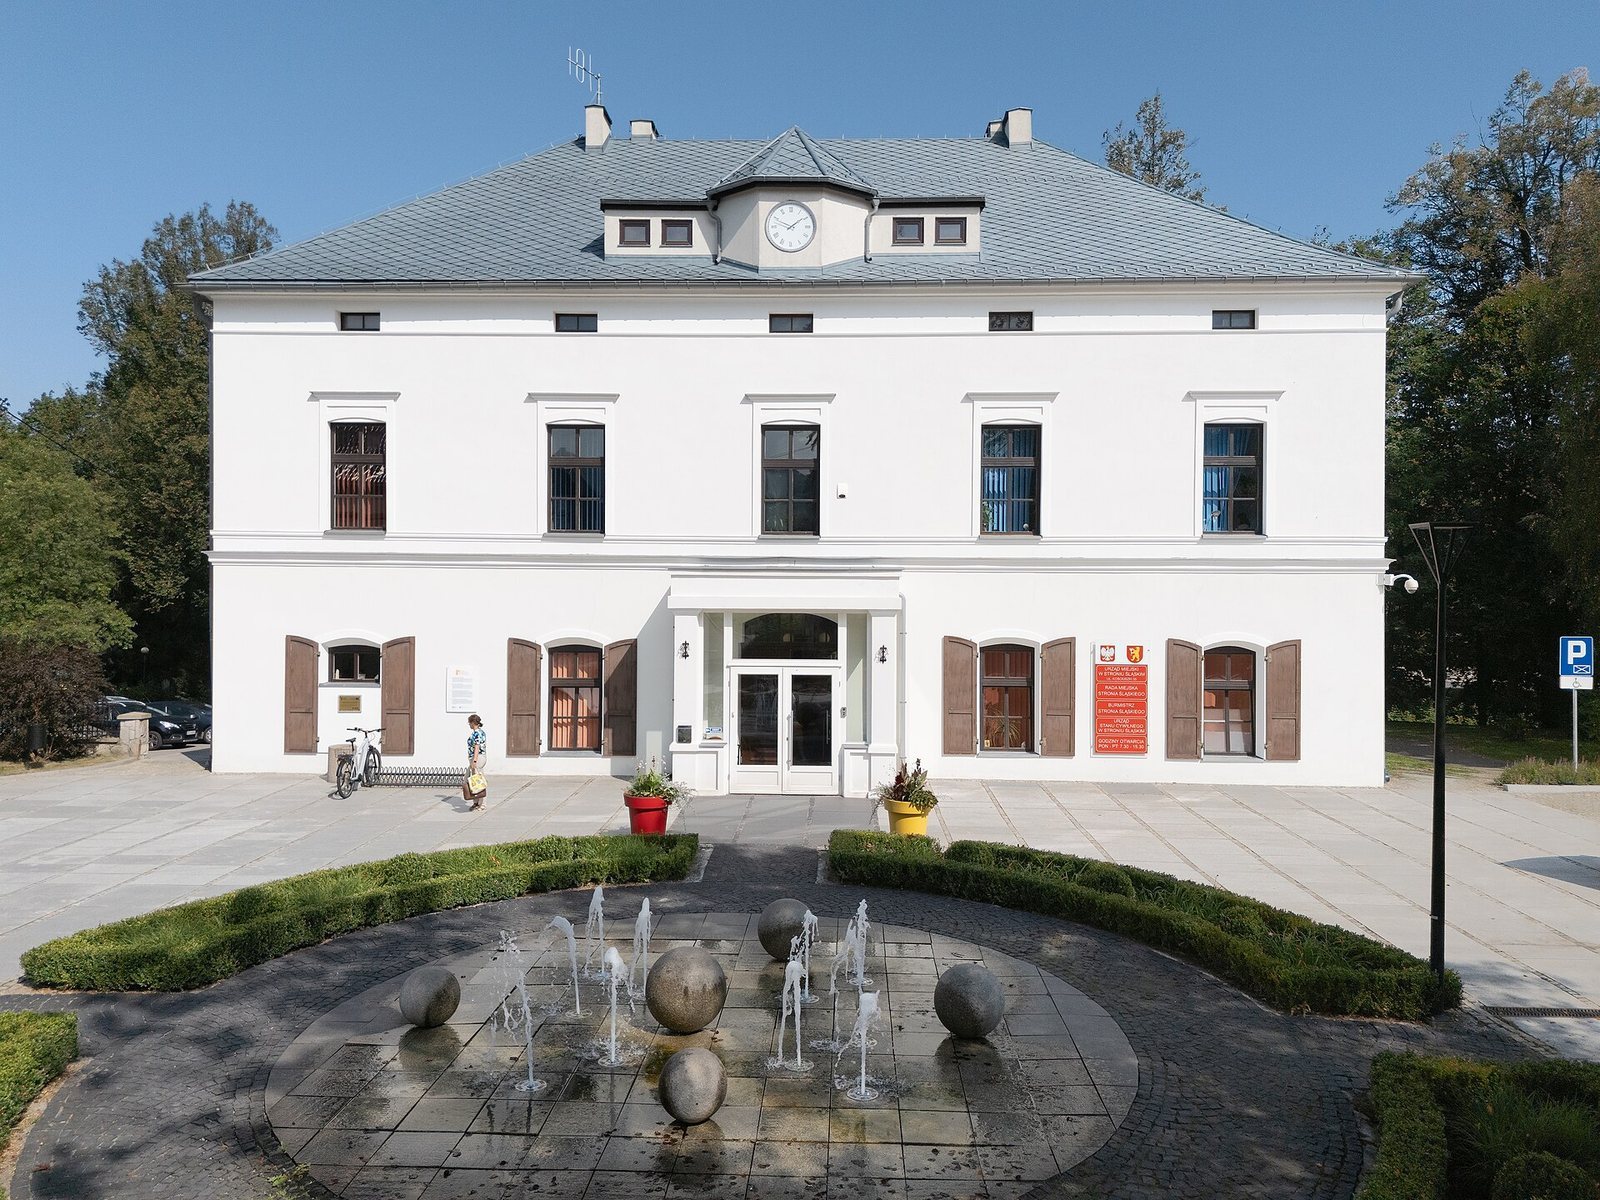
Marianna was the palace’s first owner. Later owners included Friedrich Heinrich Hohenzollern and the municipality of Stronie Śląskie. The palace was remodeled in 1910 and now houses the local government and the municipal mayor.
Remains
The palace
Plan and carriage passage
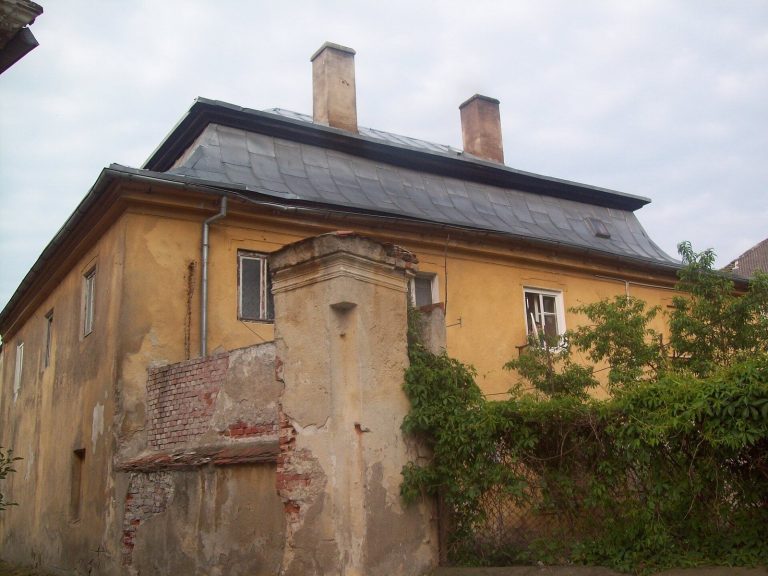
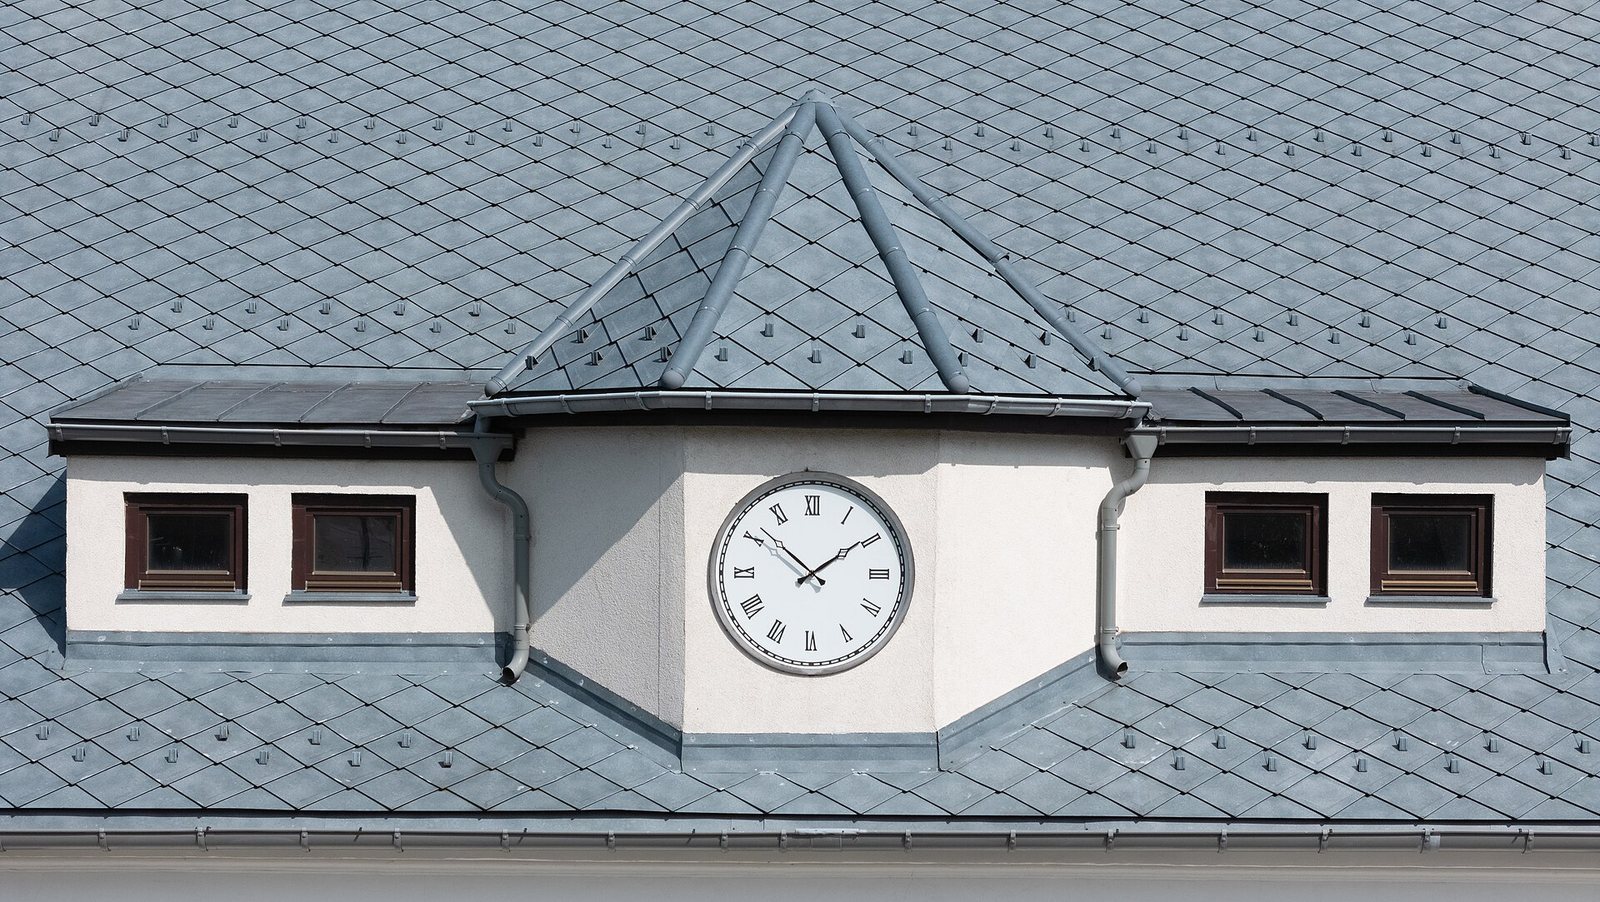
Set beside a park, the palace is a compact rectangular building with a flattened hipped roof. Its two-tract plan divides the interior into two parallel zones. At ground level, a carriage passage is covered by a vaulted ceiling split into bays by transverse arches, with a shallow domed vault over each bay.
Facades and later alterations
The facades are arranged on five or six vertical axes, or lines marked by openings, and rest on plinths faced with regular courses of finely dressed sandstone. Rustication, a treatment that emphasizes masonry joints or surface texture, highlights the portal; alternating bands at the corners imitate this treatment. The present facades combine Neoclassical features, drawing on classical forms, with Neo-Renaissance details that revive Renaissance architecture. Their appearance reflects alterations made in the late nineteenth century. Speckled plaster applied after 1945 further changed the exterior, while a comprehensive modern remodeling altered the interiors.