Reichenštejn: A Medieval Frontier Spur Castle in Czechia


Site at a Glance
- Rating
- 4.6
- Popularity
- Low
- Country
- Czechia
- Primary era
- Medieval
- Eras represented
- Medieval
- Civilizations
- Holy Roman Empire
- Site type
- Military
- Remains
- Castle
On this page11 sections
History
Reichenštejn is a medieval spur castle in Czechia, in the cadastral territory of Javorník. Archaeological evidence generally places its construction in the late thirteenth or early fourteenth century, although some masonry features have been interpreted as pointing to an earlier foundation in the early eleventh century. The name Reichenštejn was created in the nineteenth century from the surrounding Reichenstein Mountains, and was not the castle’s medieval name.
Foundation and frontier defense
The castle was probably enlarged in several stages. Its position appears to have served the defense of the frontier between the Bohemian County of Kladsko and the Principality of Neisse in Silesia. Later work added an outer defensive enclosure, a square tower, and two buildings beyond the main defensive circuit, reflecting the castle’s gradual development.
Warfare and abandonment
Weapons recovered through excavation and traces of fire connect the castle’s decline with warfare. It had fallen out of use by the fifteenth century, possibly during the Hussite Wars, fifteenth-century conflicts in Bohemia and neighboring regions between the followers of the religious reformer Jan Hus and their opponents. In 1428, Hussite forces campaigning against Konrad of Oels, bishop of Wrocław, seized nearby Jánský Vrch castle at Javorník, and Reichenštejn may have been affected by the same unrest.
By the fifteenth century the castle was uninhabited and had become a refuge for robber knights. Their activities probably contributed to its destruction, since townspeople and nobles attacked such bases and demolished them.
Excavation and protection
Archaeological excavation and restoration took place in 1901–1903 and 1906–1910 under Bruno König, through the Javorník section of the Moravian-Silesian Sudeten Mountain Association. Georg von Kopp, bishop of Wrocław, financed the work. Finds from the excavations were transferred to museums in Javorník, Jeseník, Opava, Nysa, and the Diocesan Museum in Wrocław. The ruin was partly secured and modified during the early twentieth century, and it has been protected as a cultural monument since 1958.
Remains
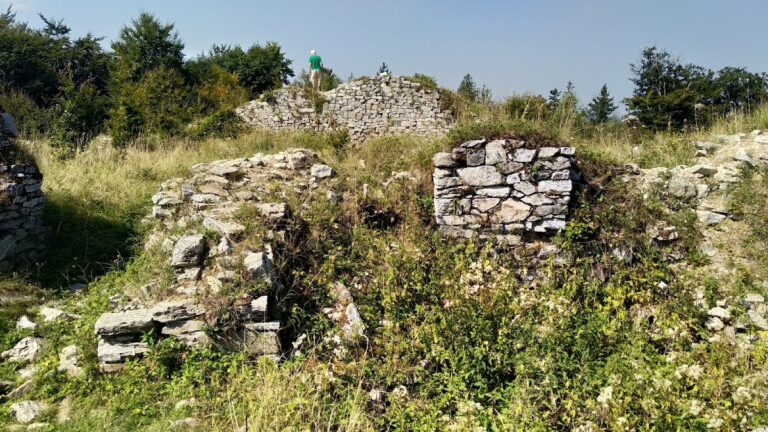
Reichenštejn occupies a rocky spur on the steep slope of Přílbový vrch, above the left bank of the Račí stream and about 60 metres above the Račí Valley. The site lies at approximately 425–460 metres above sea level. Steep slopes protect the southern and western sides, while a semicircular earth rampart and ditch defended the remaining perimeter. The castle’s approximately oval core measured 41 by 27.5 metres and was enclosed by a main wall about 2.6 metres thick, supplemented by an outer wall 0.9–1.1 metres thick.
Entrance and outer defenses
Approach came from the east or northeast, probably across a drawbridge. A square gate tower stood beside the bridge, with a small outer bailey beyond it. This narrow courtyard measured 22.2 by 5.7 metres, and its entrance route continued toward the main courtyard and the principal tower at the castle’s highest point.
A later expansion added two rectangular buildings outside the western side of the main defensive circuit. Measuring 7.3 by 2.6 metres and 6 by 6 metres, they may have served as stables and a kitchen because the inner courtyard offered limited space. The northern zwinger, an outer defensive enclosure or passage between walls, may have provided access to these structures.
Main courtyard and towers
Principal tower
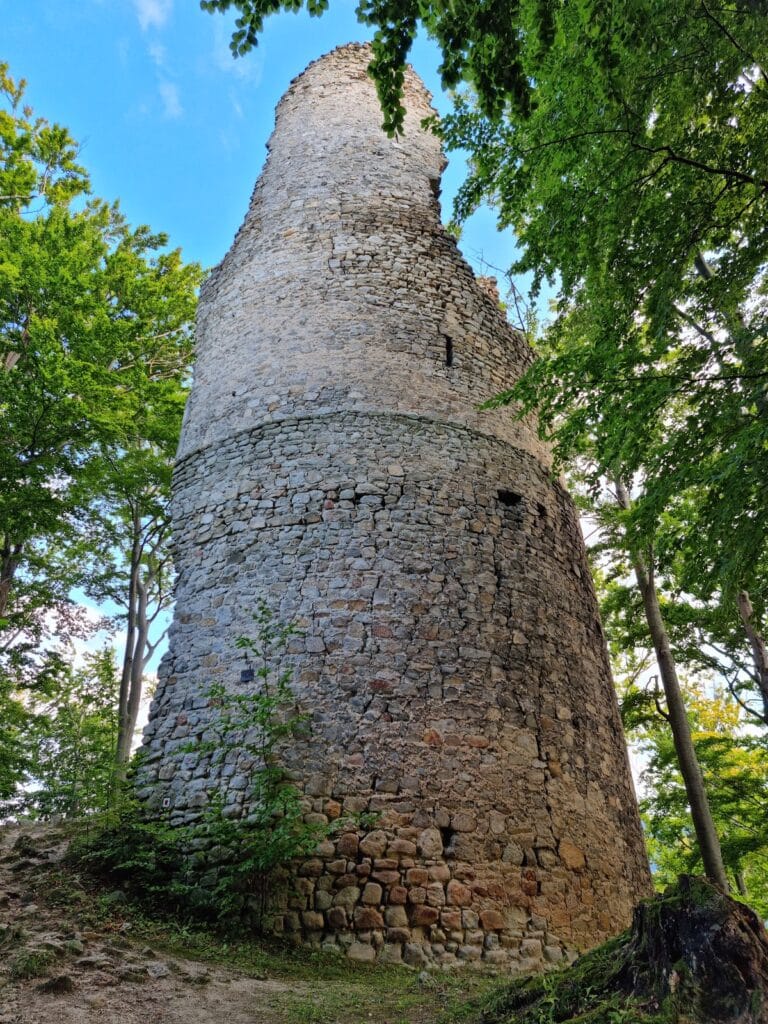
The principal tower was a cylindrical bergfried, the main defensive tower of a medieval castle, used chiefly for defense and observation rather than permanent residence. It measured about 10.2–10.25 metres across. Its basal walls were approximately 4 metres thick, leaving little interior space at ground level, and a spiral staircase was built within the wall.
Smaller circular structures
A smaller circular structure beside the principal tower had an internal diameter of 3.5 metres. Its purpose remains uncertain, although it may have been an oven or a water tank. Another cylindrical structure, about 4 metres in diameter, stood in the southwestern corner of the courtyard. Part of it survives, but later romantic reconstruction substantially altered its form and converted it into a lookout point. It may originally have given access to a wall-walk leading toward the principal tower and the main residential building.
Residential buildings
Two rectangular residential buildings stood within the main circuit. The western building measured 7.3 by 4.5 metres and included a basement. The later southwestern building measured 9 by 4 metres. Both rose no more than one storey above ground level.
Later defensive alteration
During an alteration in the fourteenth or fifteenth century, the southern part of the main defensive wall was lowered, probably because the slope was slipping. Three external buttresses were added to reinforce it.
Across the Račí Valley lie the remains of Pustý zámek, which consisted only of a wooden structure. Its relationship to Reichenštejn is unknown.