Witosławski Palace in Cherniatyn: A Neogothic Estate Residence in Ukraine


Site at a Glance
- Rating
- 4.6
- Popularity
- Low
- Country
- Ukraine
- Primary era
- Modern
- Eras represented
- Modern
- Civilizations
- Russian
- Site type
- Domestic
- Remains
- Elite Residence
On this page14 sections
History
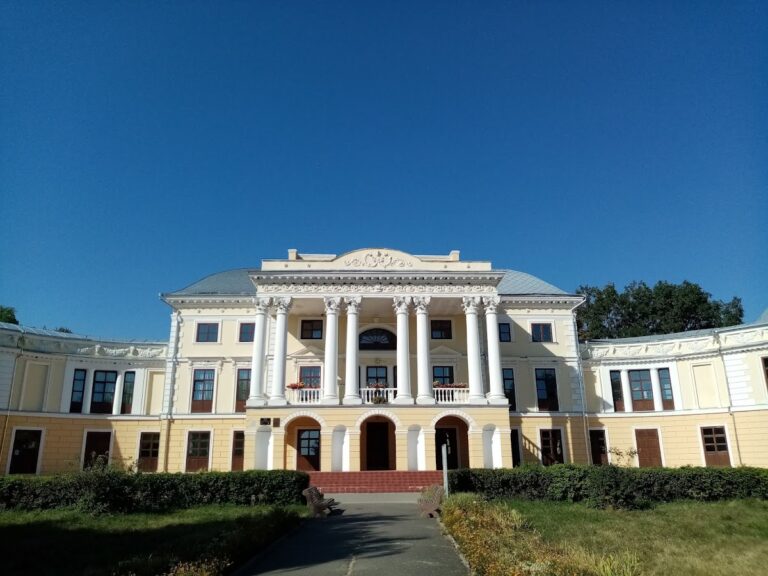
Witosławski Palace in Cherniatyn, Ukraine, is an eclectic Neogothic estate residence built for Ignacy Witosławski in 1830. The Neogothic style revived medieval Gothic forms through features such as pointed elements, crenellations, and strong vertical lines. The complex grew through several building phases and later became associated with the Witosławski, Lvov, and Bobrinsky families.
From the Swircz Estate to the Witosławski Palace
Cherniatyn’s lands formerly belonged to the Swircz family. The Witosławskis later acquired the estate and developed its principal residence. One tradition places an earlier palace on the site in the seventeenth century, while the Ukrainian Register of Architectural Monuments dates the palace and its adjacent service wing to 1830. This registered date corresponds to the construction of the residence commissioned for Ignacy Witosławski, identified as the estate’s first owner.
The building did not remain in its original form. An enlargement took place around 1841, and later rebuilding changed the first villa into a larger palace complex. Henryk Ittar, a Polish architect of Maltese origin who studied in Rome, may have designed the Neogothic facades. Dionizy Mikler, a landscape designer associated with the estate, created the final appearance of the park in 1841.
The January Uprising and Changes of Ownership
The Witosławskis took an active part in the January Uprising, a Polish-Lithuanian insurrection against the Russian Empire in 1863 and 1864. Estates connected with participants were subject to confiscation. In 1865 the Cherniatyn estate was confiscated and sold to the Lvov family, although Eugeniusz Witosławski and his family were permitted to remain there for life.
The property later passed to the Bobrinsky family. During their ownership, the main entrance was transferred to the north side, and a steward’s house was placed opposite it. These changes altered the approach to the residence while preserving the palace’s role as the center of the estate.
Images, Revolution, and Later Use
The palace was repeatedly depicted in nineteenth-century publications. An admiring description and image appeared in the Atlas of the Podolia Governorate in 1842, while the Illustrated Weekly and Friend of the People also represented the estate. Napoleon Orda, a Polish-Lithuanian artist and draughtsman known for architectural views, made a drawing of the palace in 1873.
The coats of arms on the palace were destroyed during the 1917 Bolshevik Revolution and the attacks on aristocratic estates that accompanied it. Heraldic decoration nevertheless survives in parts of the interior and on the entrance gates. The palace is preserved but requires restoration. It now houses Cherniatyn College of Vinnytsia National Agrarian University and functions as a school with a boarding facility.
Remains
Palace Exterior and Entrance
The palace is a two-storey complex arranged in an eclectic Neogothic design. Its first composition included a southern wing with a decorative Romantic tower and a second wing connected to it by an arcaded gallery. The tower is crowned with crenellations modeled on a Renaissance-style crown. A pennant bearing the owner’s coat of arms was formerly raised above it. A west wing was added around 1841, while an east wing was built during the Soviet period, resulting in the loss of the historic gable.
The southern and western facades have high attics above the second floor. Their rectangular windows are topped by small pediments, while pointed Gothic vertical elements give the elevations a taller appearance. The principal entrance is reached by granite steps set between two marble lions. Each lion formerly placed its right paw on a heraldic shield bearing the owner’s arms, but the shields were destroyed in 1917. Coats of arms remain above the main entrance and in several interior locations.
Entrance Gates
The representative entrance gate probably belongs to the 1830 construction phase. Its massive brick piers stand on stone bases and are plastered and faced with inserts of hewn sandstone. Four-sided iron roofs rise above the piers and carry stone finials. Some openwork gate leaves retain monograms formed from the letters M and L, commemorating the Lvov ownership. When the former dirt road was replaced by a railway, trains stopped opposite the gate when the landowner or his guests were traveling.
Interior Rooms
Vestibule and Staircase
The vestibule has a richly finished stone floor in a white-and-gray checkerboard pattern. A large fireplace-stove stands within the room, accompanied by grotesque-style herms, carved heads or busts set on pillars, used as decorative supports. Heraldic shields survive above the entrance, in the vestibule, and at the centers of three vestibule rosettes. A three-flight staircase leads from this area to the second floor, where Dutch tiled stoves retain finely patterned tiles. The ceilings carry Neogothic stucco decoration.
Antechamber and Heraldic Rosette
Beyond the staircase lies an antechamber, a reception or waiting room leading to more formal rooms. Its large ceiling rosette resembles the rose window of a Gothic cathedral. The rosette is divided into eight sections, each containing a heraldic shield associated with a branch of the family. The arrangement combines architectural decoration with a visual record of the estate’s family connections.
Drawing Room and Enfilade
The antechamber leads into the palace’s largest room, which has a stucco cornice. From there, an enfilade, a sequence of rooms linked by aligned doorways, continues toward a round drawing room. The drawing room is decorated with a stucco frieze of garlands and satyr masks. Sabres and ceremonial maces were also present in this room, reinforcing its formal character within the palace interior.
Landscape Park
Park Layout and Water Features
The palace stands within a landscape park covering approximately 31 hectares. References to the park date to 1814, and Mikler designed its final appearance in 1841. The grounds included a pond and a small lake, and may once have contained a cascade of ponds. The remaining water features are described as a small chain of marshes.
Orchard, Avenues, and Clearing
The surviving layout includes a fruit orchard to the right of the entrance, separated from the park vegetation by a narrow strip. Two avenues extend farther into overgrown vegetation. One is straight and lined with horse chestnut trees before curving above a wooded ravine. Both avenues approach a clearing from the south, facing the palace, while several very large silver poplars stand along its sides.
An orangery once stood beside the palace. The estate also retains traditions concerning a secret underground passage said to connect the palace with the park, although its existence has not been verified. Rare books from the former aristocratic library remain in the possession of individual ex-libris collectors.