Palace in Kozy: A Historic Residence and Cultural Complex in Poland


Site at a Glance
- Rating
- 4.7
- Popularity
- Low
- Country
- Poland
- Primary era
- Early Modern
- External website
- Open
- Eras represented
- Early Modern, Modern
- Civilizations
- Habsburg, Polish–Lithuanian Commonwealth
- Site type
- Domestic
- Remains
- Elite Residence
On this page13 sections
History
The Palace in Kozy is a historic residence in the village of Kozy, Poland, whose origins lie in a manor associated with the Russocki family at the turn of the seventeenth and eighteenth centuries or in the early eighteenth century. The estate later became a palace-and-park complex and an important cultural and economic center for the surrounding area.
The Russocki and Jordan estate
The predecessor manor was probably built for the Russocki family, who owned the Kozy estate. The western outbuilding dates from approximately the same period and has the year 1705 carved into a beam. The estate expanded economically in the mid-eighteenth century after Spytek Jordan acquired Kozy through his marriage to Teresa Russocka in 1740. Under his ownership, the property gained farm buildings, a brewery, a brickyard, and an inn.
After Spytek Jordan’s death, the estate passed to his son Jakub, who married Anna of the Morsztyn family. During their period of ownership, the manor hosted gatherings of local nobles in connection with the political circumstances created by the partitions of Poland, when the Polish-Lithuanian Commonwealth was divided among neighboring powers.
Conversion into a palace
In 1839, Karol Jordan and his wife, Matylda Dunin-Wąsowicz, began transforming the manor into a palace-like residence. The rebuilding added a ballroom and a new staircase, while a landscape park was created around the house. The cost of the work left the estate heavily indebted, contributing to the later sale of the property.
Józef Karol Humborg, a merchant, purchased the estate at auction in 1857 and later gave it to his daughter Malwina as her dowry. Malwina married Stanisław Klucki. Their daughter Wilhelmina married Baron Herman Czecza de Lindenwald on 23 October 1880, and the estate then passed into the possession of the Czecz family.
The Czecz family and wartime changes
The Czecz family retained the estate from 1880 until the end of the Second World War. During this period, the palace served as a cultural and economic center and received representatives of the highest contemporary authorities. In 1915, it housed lancers of the First Brigade of the Polish Legions, commanded by Captain Władysław Belina-Prażmowski. A major renovation in 1906 altered the interiors and replaced the wooden-shingle roof covering with tiles.
During the Second World War, the occupying authorities seized the palace after the Czecz family refused to sign the Volksliste, an occupation-era system used by Nazi authorities to classify the ethnic and political status of inhabitants in occupied territories. Toward the end of the war, the palace furnishings and valuable library were removed. In January 1945, Red Army soldiers occupied the building and established a wartime hospital there.
Postwar uses and conservation
After the war, the estate was nationalized under agricultural reform, through which the state confiscated and redistributed or nationalized large estates. The palace housed an agricultural school from 1945 to 1953 and then served as a health center from 1953 to 1980. Its former chapel was converted into a maternity room, while the ballroom became a pharmacy.
Attempts to renovate the palace during the 1980s and 1990s were unsuccessful. In 1999, Stanisław, the last descendant of the Kozy branch of the Czecz family, stated that he would make no claim to the estate and supported the municipality’s plan to use the palace for cultural purposes. The park was entered in the historic-monument register in 1947, followed by the palace and associated buildings in 1956.
A comprehensive renovation of the palace and park took place from 2011 to 2014 within a cross-border cultural project involving the modernization of a theater in Zilina and work at Kozy. Conservation recommendations issued in 2008 were followed by studies of the facades and interiors, together with architectural, mycological, and structural investigations. The resulting restoration and conservation design guided the work. The palace is now used for cultural activities, including the Municipal Public Library, the Adolf Zuber Historical Chamber, a concert hall, a conference hall, exhibition rooms, and art and theater studios. The park and icehouse were rehabilitated in 2014 and 2015, and the park became a public recreational area.
Remains
Palace and courtyard
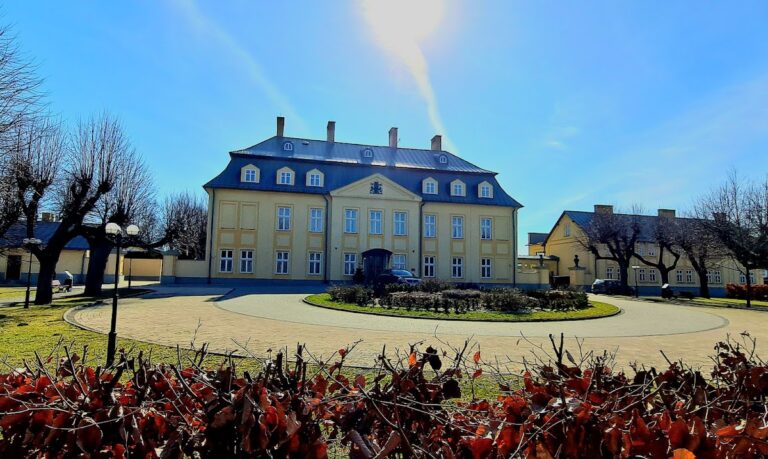
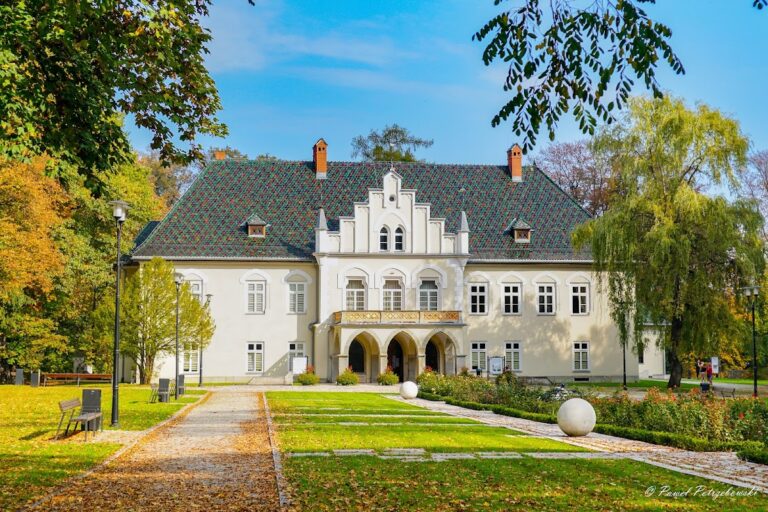
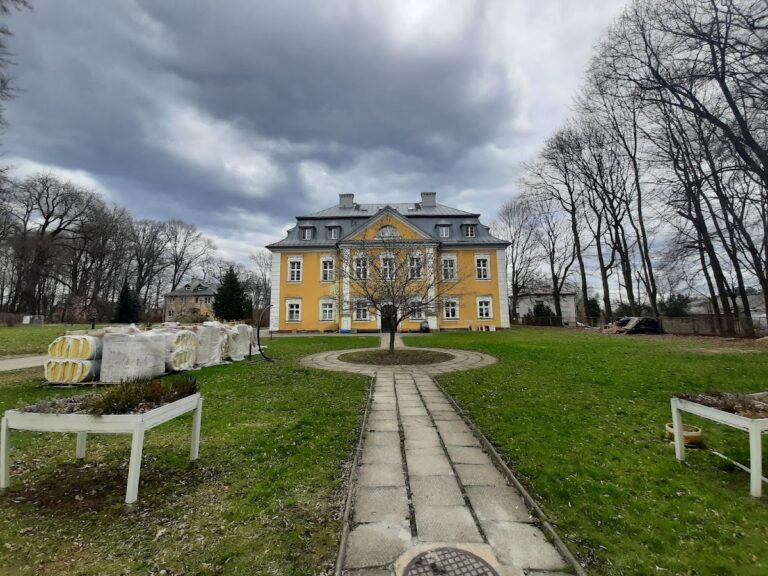
The palace forms the central element of the complex in the center of Kozy. It is a two-storey, brick-built and plastered structure on a rectangular plan, with a semicircular projection centered on the garden elevation. Its two-range interior plan places the representative staircase and ballroom on the central axis. The main body has a tiled hipped roof with a wooden roof truss.
The south facade has nine bays. A four-bay chapel and a one-bay tower stand on its western side, while a one-bay eastern extension contains the former kitchen. Four pillars support a balcony at the center of the facade, with the main entrance beneath it. The rectangular windows have simple surrounds. The north facade also has nine bays and includes a centrally placed three-bay projection.
Western chapel
The western chapel was added in 1859 at the initiative of Józef Karol Humborg. Built as an evangelical chapel in the Neo-Gothic style, which revives medieval Gothic forms, it is one storey high and has four bays on its south facade. Its pointed-arch windows provide the clearest expression of that style within the complex. The small two-storey tower stands between the chapel and the main palace and has a tiled tent roof.
Interior decoration
The palace was remodeled in 1839 and 1906. Fragments of Empire-style wall paintings from the 1839 rebuilding were discovered during later conservation, preserved, and displayed inside the building. Empire style is an early nineteenth-century decorative manner based on formal classical motifs. The conservation project also treated the ballroom’s stucco decoration, door joinery, fireplaces, portals, ceilings, vaults, and some flooring. Stucco is molded plaster decoration applied to architectural surfaces. Missing floors and door joinery were replaced with elements based on historical designs. A small amount of original furniture survives, having previously been kept in the Kozy civil registry office.
Park and estate buildings
The palace stands in the central part of a landscape park covering approximately 2 hectares. Two matching free-standing outbuildings are placed symmetrically to its east and west. The area between them and the palace forms a representative courtyard. The outbuildings now contain municipal housing. On the eastern side, the former farmstead adjoins the park and includes a barn, stable, cowshed, granary, and other estate buildings.
Landscape park
The park’s English-style design is associated with the palace rebuilding of 1839. A landscape park imitates a picturesque natural setting rather than following a rigid geometric plan. Its romantic features include a pond, meadow, and Temple of Flora. In the southern part, a lime-tree-lined access avenue leads toward a courtyard with a central lawn. The northern part is organized around a clearing enclosed by trees. A bower formed by surrounding hornbeams survives, while traces of a former pond and masonry enclosure remain legible.
Approximately 480 trees grow in the park, including a plane tree more than two hundred years old that has been described as one of the oldest in Poland. In 2012, it received the title “Tree of the Year” in an environmental competition organized by Klub Gaja.
Former farmstead
The oldest building in the former farmstead is the palace sheepfold, probably built around 1670 and covered with wooden shingles. Its early date places it before the construction or rebuilding phases associated with the later manor and palace residence.
Icehouse
The icehouse lies behind the palace in the northern part of the park. It is a masonry dome containing a masonry-lined, funnel-shaped pit 4.5 meters deep that ends in a drain. An earlier small access passage has not survived. The structure could hold twelve cartloads of ice, which were placed inside and covered with boards. Meat was hung from hooks in the dome, while dairy products were stored on the floor. During rehabilitation in 2015, earth heaped over the structure was removed, exposing its stone-and-brick construction. Archaeological investigations that year indicated that the icehouse may have been built on the foundations of a knightly structure.
Nearby sites