Palma Castle: An Andalusi Fortress in Spain
Site at a Glance
- Popularity
- Very Low
- Country
- Spain
- Primary era
- Medieval
- Eras represented
- Medieval
- Civilizations
- Crown of Aragon, Kingdom of Valencia
- Site type
- Military
- Remains
- Castle
On this page9 sections
History
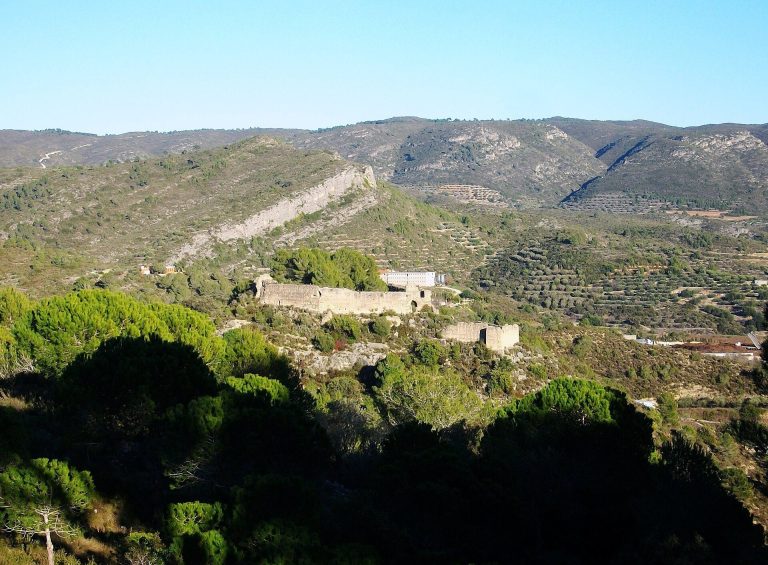
Palma Castle is an 11th-century Andalusi fortress, built during Muslim rule in parts of the Iberian Peninsula, on a rise in the Sierra de Ador east of Alfahuir in Spain. It is also known as Ador Castle because of its proximity to Ador’s municipal territory.
Early settlement
Pottery and other finds suggest that a fortified settlement stood here in the late Iberian period. Roman occupation followed.
Andalusi fortress
The castle formed part of a network of fortresses organized around Bayrén Castle. Its original, simple form offered people and livestock from nearby rural settlements a place of refuge.
Christian rule and later lordship
After Bayrén surrendered to James I of Aragon in 1239, Palma and the other castles dependent on it came under Christian rule. The fortress was refortified and enlarged with more complex buildings. James I granted the castle and the town of Palma to the nobleman Arnaldo de Romaní in return for services.
Peter III of Aragon later granted the castle to Joan de Pròixida, who became its first baron. In 1346, it was granted to Infante Peter, a royal prince who was not the heir apparent, on the condition that jurisdiction would return to the Crown if he had no direct male descendants. Nearly a century later, that condition was met, and the castle passed to Alfonso the Magnanimous, Alfonso V of Aragon. It subsequently passed to the Pròixita family and, finally, to the Montcada family.
The castle was abandoned in the 15th century. It is protected in Spain as an Asset of Cultural Interest, a formal heritage designation.
Remains
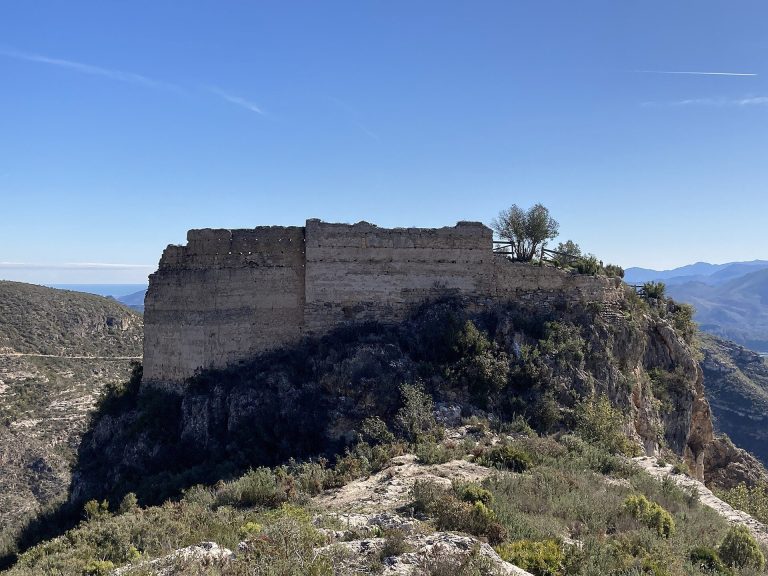
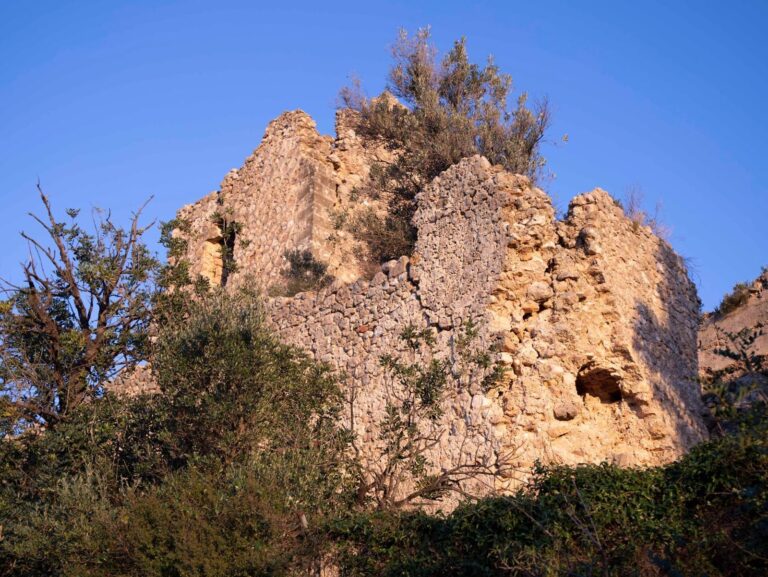
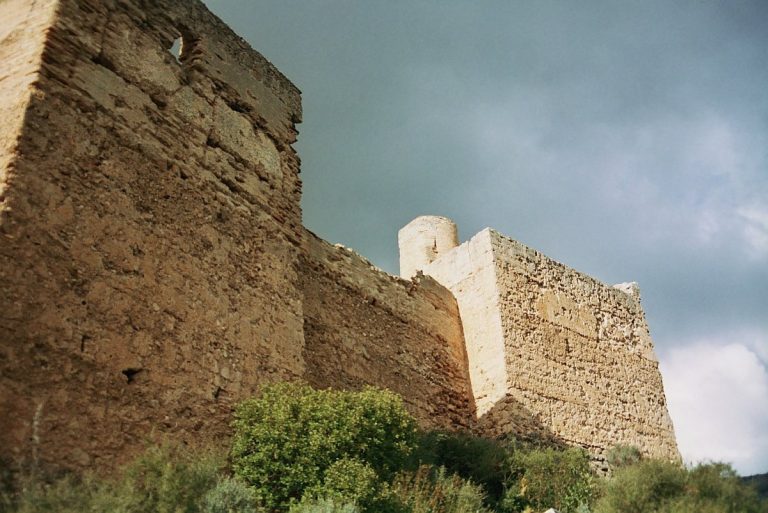
The ruins stand 233 metres above sea level and follow a rectangular, concentric plan, with two walled enclosures. Rammed-earth construction, made by compacting earth in forms, features in the walls and one tower; another tower is built of masonry.
Enclosures and structures
Lower enclosure
The lower enclosure is the larger of the two, covering 1,438 square metres. Its rammed-earth walls follow the terrain and surround an albacar, an outer fortress enclosure used to shelter people or livestock.
Upper enclosure and towers
The upper enclosure occupies the northwest corner and covers 592 square metres. It is reinforced by at least two towers: a circular masonry tower and a four-sided tower built of rammed earth. The sole entrance to this enclosure lies within the four-sided tower.
Cistern
A rectangular cistern lies between the towers. Built of rammed earth, it measures 4 by 8.5 metres.
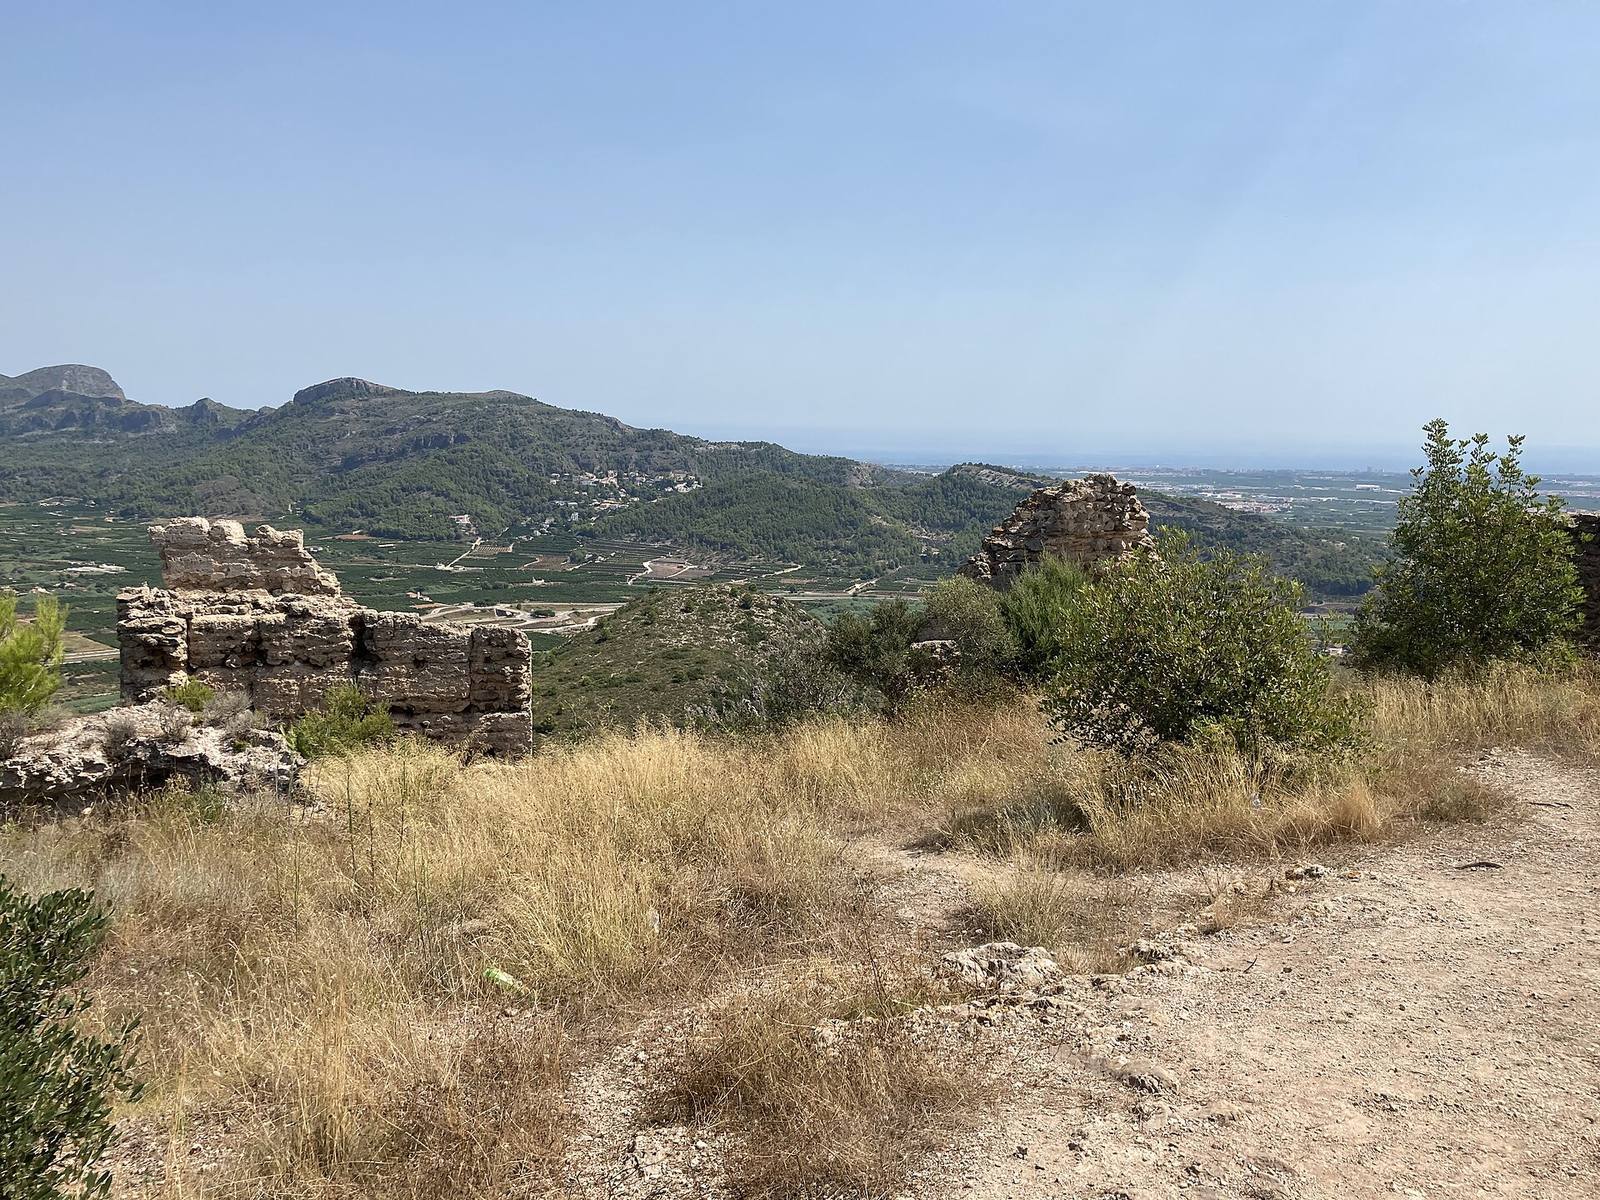
The castle is in ruins, with stretches of wall and portions of both towers surviving. The circular masonry tower is in poor condition.