Manoir Saint-Nicolas: A Louis XVI-Style Manor in Granville
Site at a Glance
- Country
- France
- Primary era
- Early Modern
- Eras represented
- Early Modern
- Civilizations
- French
- Site type
- Domestic
- Remains
- Manor House
On this page9 sections
History
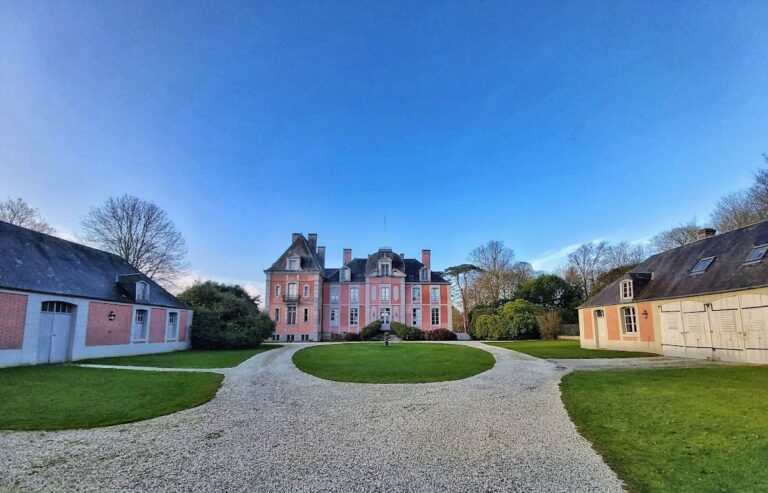
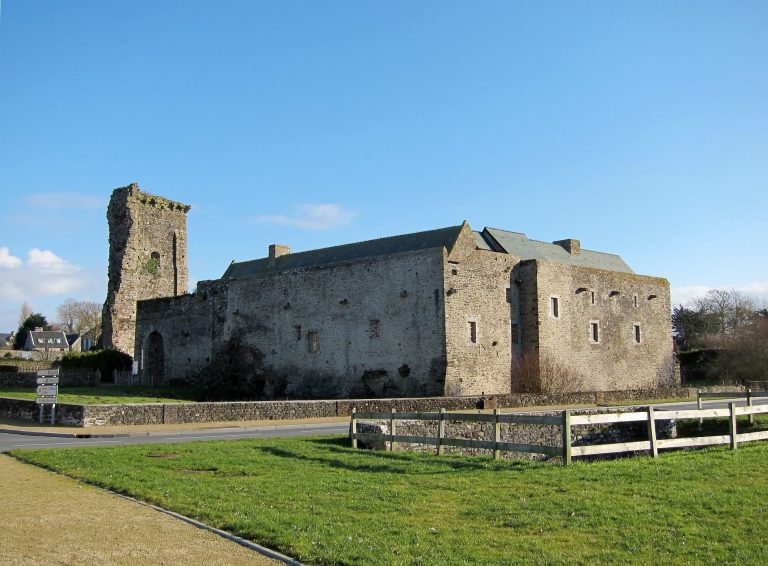
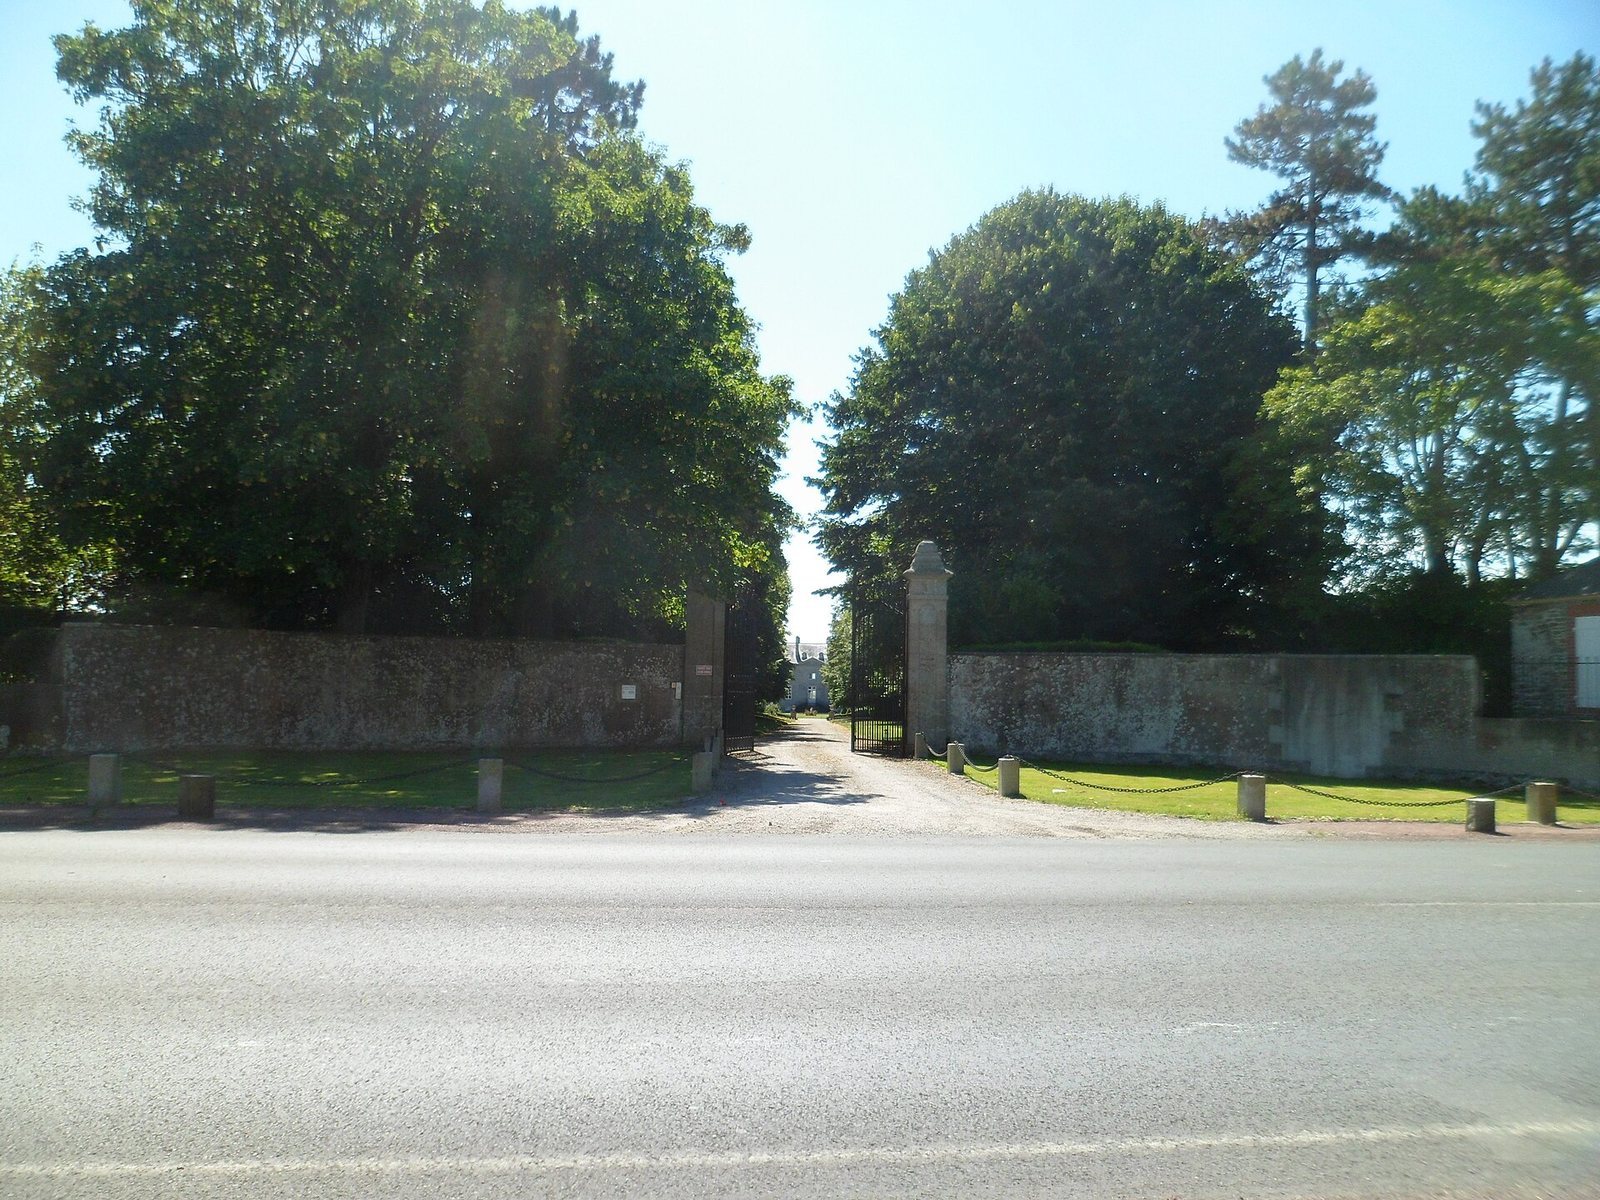
Manoir Saint-Nicolas is a Louis XVI-style residence in Granville, France, built by merchant and shipowner Nicolas Deslandes between 1786 and 1789. It stands in the former commune of Saint-Nicolas-près-Granville, incorporated into Granville in 1962, about 600 metres west of Grainville Castle. The house replaced an earlier manor and its dependencies.
The estate and its owners
In 1674, Michel d’Argouges, a knight and baron of Gouville and Granville, sold the estate to Pierre Joseph Le Pelley, a Granville merchant and shipowner. Its houses were then in poor condition, the dovecote was ruined, and repairs were needed. The property passed first to Pierre Joseph’s son Jacques Le Pelley du Manoir, a shipowner, royal bodyguard, and commander for the king at Granville. It then went to Jacques’s son Nicolas, to Nicolas’s son Barthélemy Pierre, and later to their nephew Louis Pierre Étienne. Louis sold it to Épron, widow of Jourdan de la Passardière, after which Nicolas Deslandes acquired it.
Deslandes and the new manor
Deslandes, a merchant and shipowner originally from Cérences, established a trading and ship-outfitting company at Granville in 1768. He made his fortune equipping the port’s most profitable privateers, privately owned armed vessels licensed to attack enemy shipping in wartime, during the American War of Independence (1778–1783). He was ennobled in March 1783. In 1808, he ranked fifth among Granville’s 100 most heavily taxed citizens, behind other shipowners.
Between 1786 and 1789, Deslandes replaced the older manor and its outbuildings with the present residence. Its Louis XVI style is a form of late eighteenth-century French architecture associated with the reign of Louis XVI, king of France from 1774 to 1792.
Later ownership and restoration
Deslandes’s daughter, Céleste-Anne de Beaucoudray, sold the property in 1856. Later owners included Vautier, who acquired it that year, and Aine, whose ownership lasted until 1870. Around 1880 it belonged to Victor Nicolas Gauthier, a notary from Corbeil; his son-in-law Loisel, a Paris notary, later owned it. The English-born businessman Charles Burrell, who became a French citizen, acquired it in 1901. Lucien Dior, a deputy for Manche and former minister of commerce and industry, was another later owner.
Léonor Paul Henri Duval-Lemonnier and his wife acquired the manor in 1931. Their family carefully restored it after the Second World War, and by 2026 it was held by their heirs. An order dated 30 December 1986 listed the façades and roofs as historic monuments, a French legal heritage-protection designation applying to specified parts of a property.
Remains
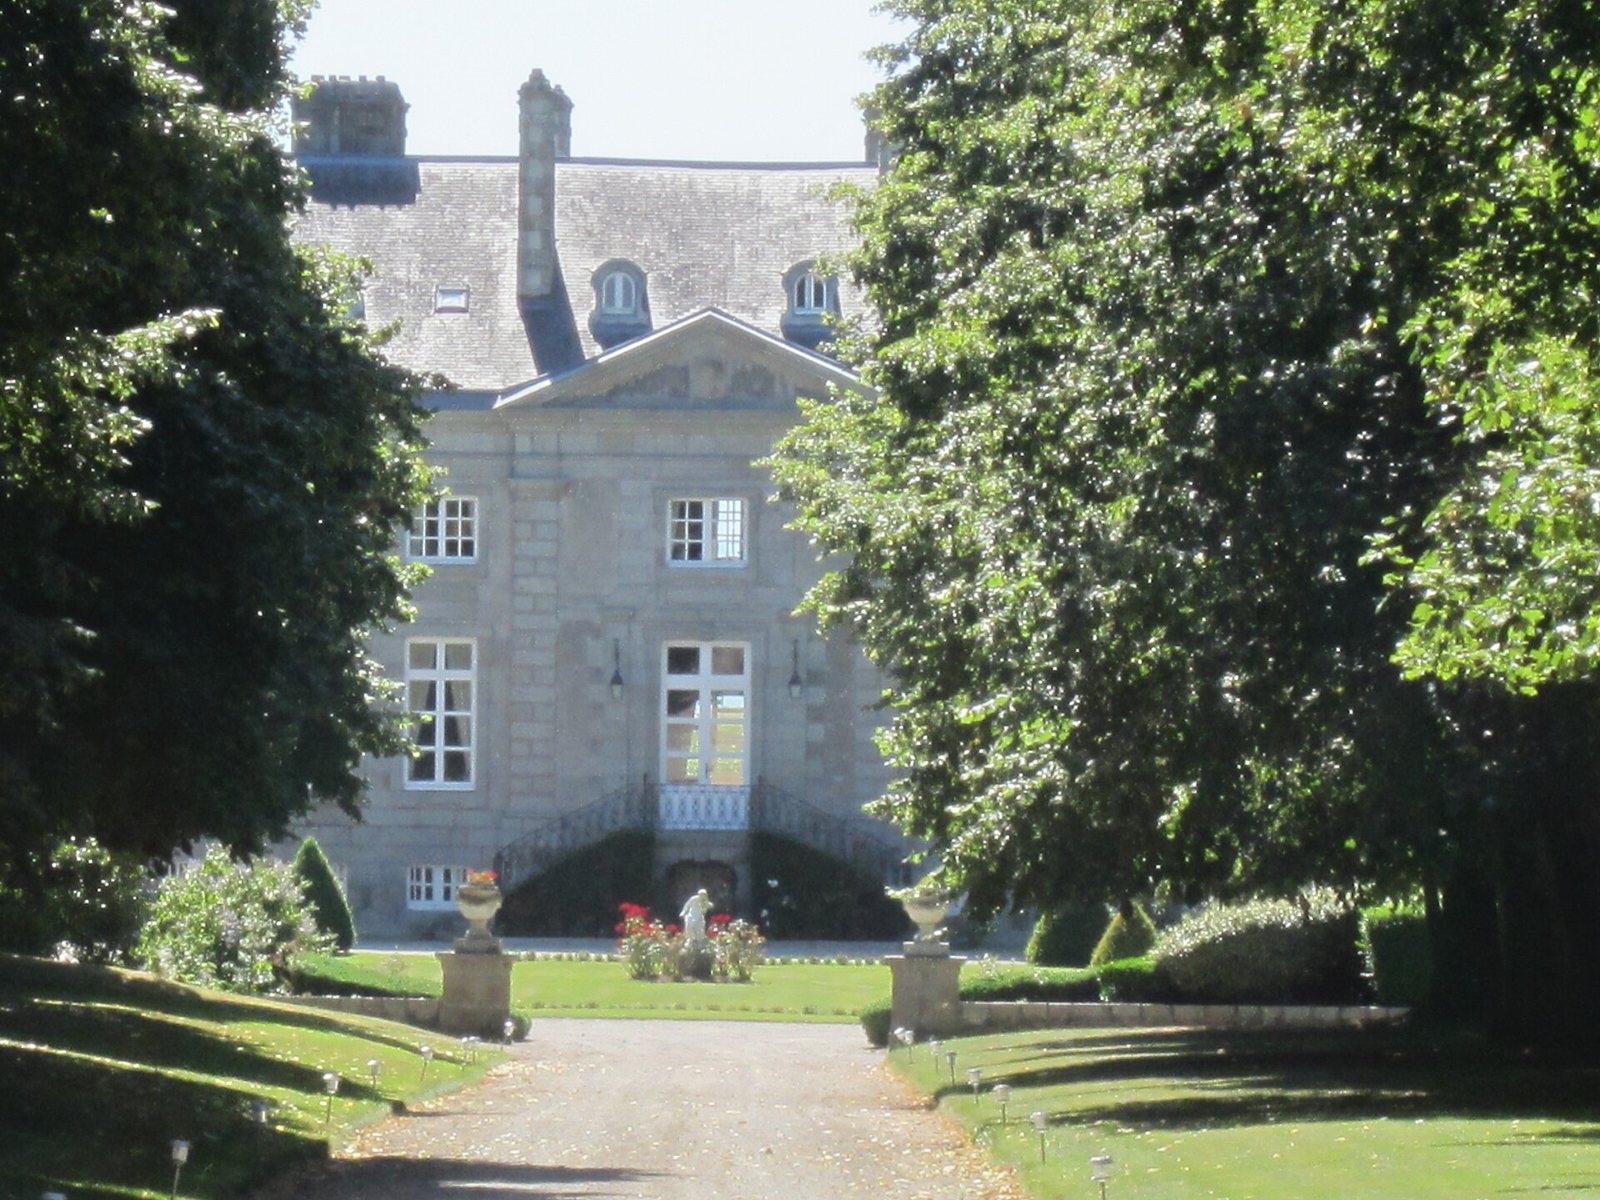
The manor is a mainly granite building measuring 22.10 metres long and 12.38 metres wide. Its symmetrical composition and restrained decoration are characteristic of its Louis XVI style. The openings have straight stone headers and projecting surrounds. The principal façade faces east, toward the land, while the west side faces the sea; the sloping ground gives the two sides different relationships to the domestic levels inside.
Facades and internal levels
East façade
The east façade is arranged around a central section that sits flush with the wall, framed by vertical bands of roughly finished stone and topped by a triangular pediment with a blank shield. A raised ground floor is reached by a double-flight entrance staircase. Six windows light this level, which faces the former French formal garden. Below it, the domestic level contains the kitchen, cellar, and service room. Seven square windows on the upper storey illuminate the owners’ bedrooms.
West façade
The west façade repeats the central section, stone framing, triangular pediment, and blank shield, but has five windows. Because the ground slopes on this side, the domestic rooms are at ground level. Two staircases that turn back on themselves meet at the owners’ floor.
Roof and south-side addition
The slate roof has six chimney stacks and four dormers, two large and two small, on the east side. These projecting roof windows light attic rooms used by guests and servants. Two rooflights were added later, while the two dormers on the west side are also of later workmanship than those on the east. A small square building was added on the south side at an undetermined date. It originally held a service staircase, which was later replaced by an elevator.