La Bouverie Manor: A Renaissance Residence in Normandy
Site at a Glance
- Country
- France
- Primary era
- Early Modern
- Eras represented
- Early Modern
- Civilizations
- French
- Site type
- Domestic
- Remains
- Castle
On this page10 sections
History
The de Rupierre family
La Bouverie Manor is a Renaissance residence in Mardilly, France, completed in 1604 during the rule of Henri IV, king of France from 1589 to 1610. Built by Martin de Rupierre on the site of an earlier stronghold, it was first known as the Castle of Mardilly. Its design belongs to the Renaissance, which renewed interest in classical forms, and to the French architectural style associated with Henri IV.
The de Rupierre family had established itself at Mardilly by the thirteenth century, holding several fiefs, or lands granted under obligations to a superior lord, in the Touques valley. In the fourteenth century, Guillaume de Rupierre was lord of Mardilly, Canapville, and Ménil-Hubert. A century later, Jacques de Rupierre held lordship over several other places, including Ségrie, Courtonne, and Ouilly-le-Vicomte.
Family members held important military posts and took opposing sides in the Hundred Years’ War, the prolonged conflict between the English and French crowns. Some lost their lands through confiscation, though clemency later restored them. Gabriel de Rupierre, Jacques’s great-grandson, became lord of Mardilly and Ouilly-le-Vicomte and advised Marie de Médicis, queen of France and later regent. With no children of his own, Gabriel left his fief to his cousin Thibault II. Thibault’s son Martin eventually inherited it.
Martin de Rupierre and the manor’s construction
Martin supported the Catholic League, a Catholic political and military alliance active during the French Wars of Religion. His travels brought him into contact with grand residences and their owners. After returning to Mardilly and marrying Catherine, daughter of Alain de Hudebert, he began building the residence. Work was finished in 1604, in Henri IV’s reign. Although Catherine brought a substantial dowry, the expense of construction and materials led Martin to sell his lands.
Changing ownership and the Revolution
Martin sold the residence in 1622 to Marquis Périer. His descendant Jacques Périer, lord of Orville, Launay, and La Bouverie, died without children in 1747. The property passed to his sister, Marie Charlotte Périer, and then to her son Claude Jean de Maurey. It later came to Pierre Claude de Maurey, who married Magdeleine Geneviève Nicole de Chandebois. The Maurey family did not live there, but kept the residence for its own use.
During the French Revolution, Pierre Claude de Maurey emigrated, and the state confiscated the family estates for sale as national property. The residence lost its title as the Castle of Mardilly and became the Manor of La Bouverie, named for the farm to which it was attached. The estate was divided and auctioned by candle, a method in which bidding ended as the candle burned down. François Brière, priest of Astelles, acquired the buildings and courtyards.
Restoration and preservation
The property later passed through the Fressonnel, Rault, and Godet families. Joseph Michel Pottier bought it in 1918; his brother René François, who operated the farm, purchased it in 1921. René François’s son René and his wife, Marie Grandin, moved into the residence in 1928. It had stood uninhabited since 1877, and their return helped prevent its ruin.
The manor’s façades and roofs were listed as historic monuments in 1968. The Dangelzer family acquired the property in 1973 and carried out major repairs, especially to the roofs. A new owner took possession in 2019.
Remains
The manor occupies the flank of the Touques valley. Its main residential block is a modest, rectangular, two-storey building. The principal façade faces east toward the slope, while the rear faces the valley. The estate also includes a barn, a washhouse, and a bakehouse.
The residential block
East façade and entrance
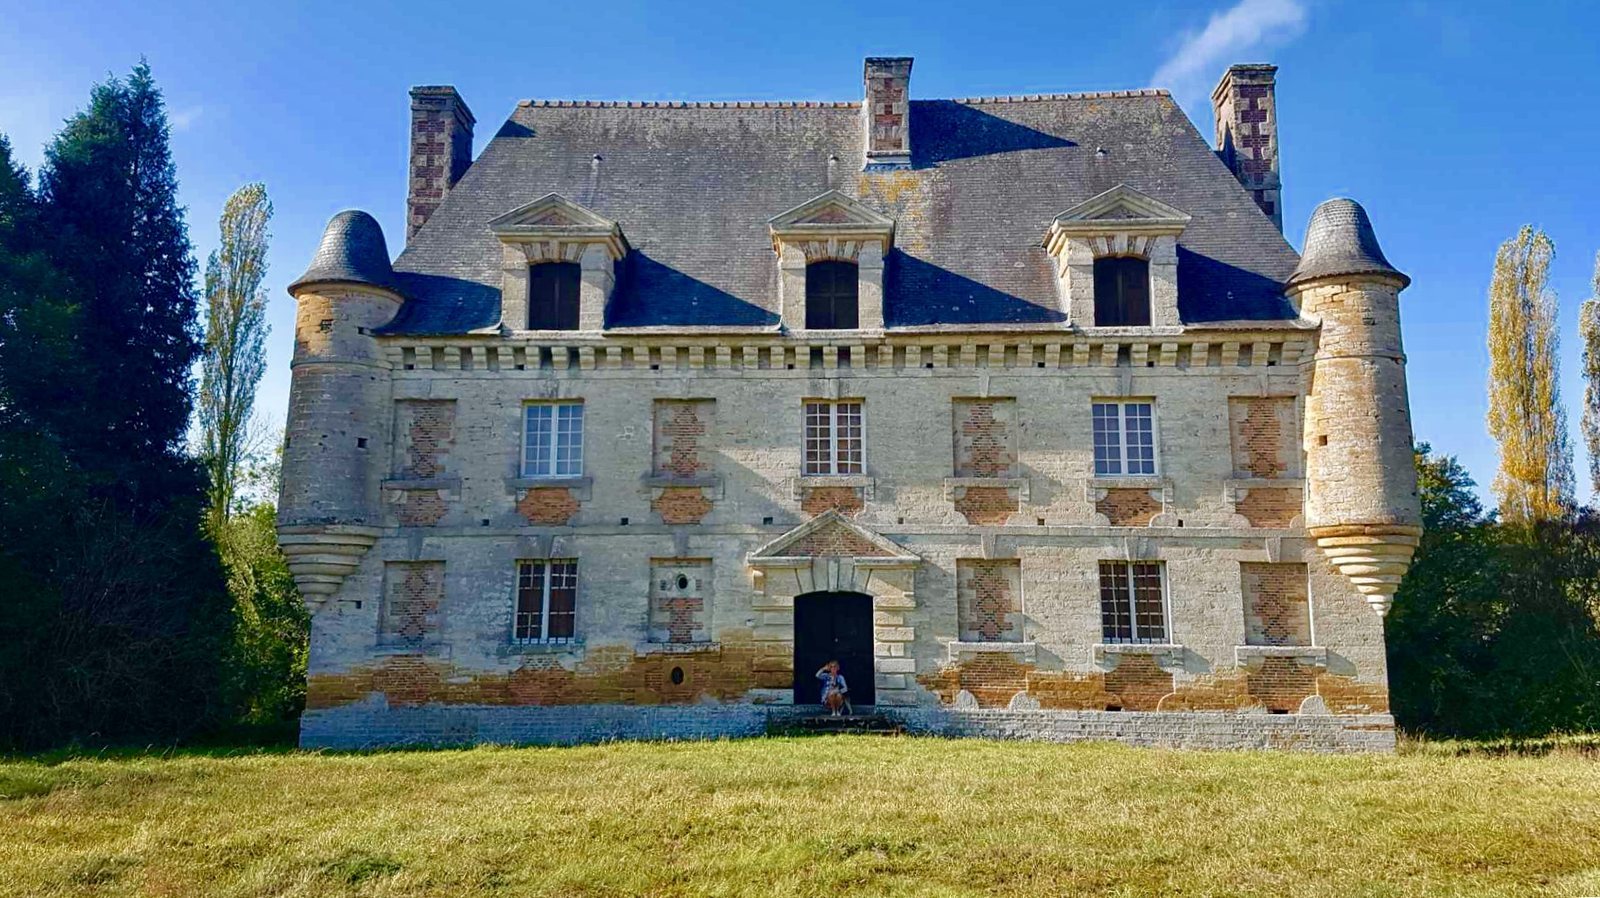
The east front is arranged symmetrically, with windows alternating with windowless sections of wall. Both have matching proportions, and the window openings feature straight lintels with projecting central stones. A horizontal band aligns their tops. Panels below the openings have quarter-round corner details. In the windowless sections and lower panels, pinkish brick forms three stacked diamond shapes, outlined with diagonal courses of darker glazed brick.
The main entrance is reached by a short flight of steps and framed in rough-faced stone. Its shallow, curved lintel is built from wedge-shaped stones and topped by an interrupted triangular pediment. A flat band divides the two storeys. Above it, a projecting cornice supported by brackets gives the impression of a machicolation, a projecting defensive structure with openings for dropping objects onto attackers.
Roof, rear walls, and defensive features
The high, four-sided slate roof has three dormers on its eastern slope. Each has a triangular pediment and aligns with the alternating pattern of windows and windowless sections below. A true machicolation runs beneath the dormers. Four round corner turrets sit at upper-storey level on stepped stone supports, each capped by a bell-shaped slate roof. A well inside the building was arranged with defence in mind.
The rear and side walls are plain, with few openings, and built of ochre sandstone. Behind the residence, a water-filled ditch may be a remnant of an earlier moat around a motte, an artificial mound used as a fortified site.
Other estate features
The barn, washhouse, and bakehouse form part of the estate. A mill on a branch of the Touques adjoins the property but belongs to the Comtat family of Gacé, not to the manor.