Donjon de Chambois: A Medieval Fortified Tower in Normandy


Site at a Glance
- Rating
- 4.2
- Popularity
- Low
- Country
- France
- Primary era
- Medieval
- Eras represented
- Medieval
- Civilizations
- French, Norman
- Site type
- Military
- Remains
- Castle
On this page15 sections
History
Donjon de Chambois is a Romanesque fortified tower in France, built between 1160 and 1190 by William of Mandeville, count of Essex and a close associate of Henry II Plantagenet. It formed the main stronghold of a castle controlling the road between Exmes and Falaise through the upper Dives valley, an important route across the historical territory of the Hiémois. The surviving tower is regarded as the best-preserved example of its type in Normandy.
Origins and Norman administration
In 924, Rollon, the Viking leader who founded the Norman ruling dynasty, conquered the county of Hiémois and divided it into administrative districts. Chambois became a hundred, an administrative district governed by a vicar. In 1024, Richard II, duke of Normandy, granted Chambois to Drogon of Vexin, a Norman nobleman who held the counties of Vexin and Ponthieu. A castle may already have stood there, although its form has not been established.
Henry I Beauclerc, king of England and duke of Normandy, confiscated Chambois in 1113. His daughter Matilda later transmitted it to her son, Henry II Plantagenet, the first Angevin king of England. During Henry II’s reign, William of Mandeville probably built the donjon-palace. Exploration of a medieval pit inside the tower and tree-ring analysis of four wooden beams in 2008 produced dates of 1160 and 1190, firmly associating the building with William of Mandeville.
Royal domain and medieval warfare
In 1204, Philip II Augustus incorporated Normandy into the French royal domain and confiscated Chambois. The Capetian king granted it to his marshal, Henri Clément, as a reward for military service. By 1210, Chambois was a fief within the bailiwick of Exmes, an administrative jurisdiction, and it later passed to the Chambly and Tilly families.
The castle changed hands during the Hundred Years’ War, the long conflict between the English and French crowns. In 1363, Charles II of Navarre, known as Charles the Bad, seized it while allied with the English. He returned Chambois and his other captured castles after his defeat by the French commander Du Guesclin at Cocherel in 1364. Du Guesclin was said to have received Chambois as a reward, though the castle does not appear among his recorded possessions.
The fortifications were strengthened during this period, and a permanent garrison appears to have occupied the donjon. The numerous graffiti preserved in its rooms are consistent with this military use. In 1417, Henry V of England captured Chambois and gave it to his chamberlain, Henry FitzHugh. Dunois retook it in 1449 during the French reconquest of Normandy.
Religious conflict and later transformation
In 1556, Protestant troops commanded by Montgommery besieged and occupied the castle. They burned the town and killed several inhabitants before the Duke of Étampes expelled them. Further violence and depredation took place at Chambois in 1649, during the uprisings that occurred while Louis XIV was still a minor.
During the first half of the eighteenth century, the old residential building was demolished and replaced with a château in the modern style. The stone enclosure surrounding the donjon was destroyed in 1750. The estate was sold in return for a ground rent in 1771, and pavilions forming the wings of the new château were built afterward.
At the beginning of the French Revolution, the château belonged to M. Deneuve. In the summer of 1789, patriots from the town attempted to seize him and destroy the donjon, but Deneuve prevented its demolition. From 1795 to 1799, the château served as a refuge for local inhabitants during incursions by Chouan forces, royalist insurgents who fought the revolutionary government in western France.
Survival and protection
Around 1830, the property was divided and sold in separate parts. The château was demolished, while the medieval donjon survived. The former château is recorded as partially classified as a historic monument from 1901, and the donjon was classified by decree on 22 June 1921. Protection covers the surviving tower and part of the former castle site.
Remains
The castle site
The castle occupied the eastern slope beside the right bank of the Dive, close to the church, with the town surrounding it. Until the eighteenth century, the donjon stood inside a stone enclosure that was itself encircled by the built-up area. The surviving arrangement includes traces of the former residential building to the east, wall remains to the northwest and west, a filled-in ditch converted into a garden on the east, and two southern turrets marking the fortress limits. A dovecote probably stood outside the enclosure to the southeast.
Former residential building
The residential building east of the donjon was built in 1575 and destroyed around 1740. Its surviving wall remains help define the former castle plan and preserve part of the later domestic phase of the site.
Enclosure and southern turrets
The stone enclosure once surrounded the donjon and formed the wider defensive boundary. Its eastern ditch later became a garden, while the two southern turrets continued to mark the limits of the fortress. These remains place the tower within a larger defended complex rather than as an isolated structure.
The donjon
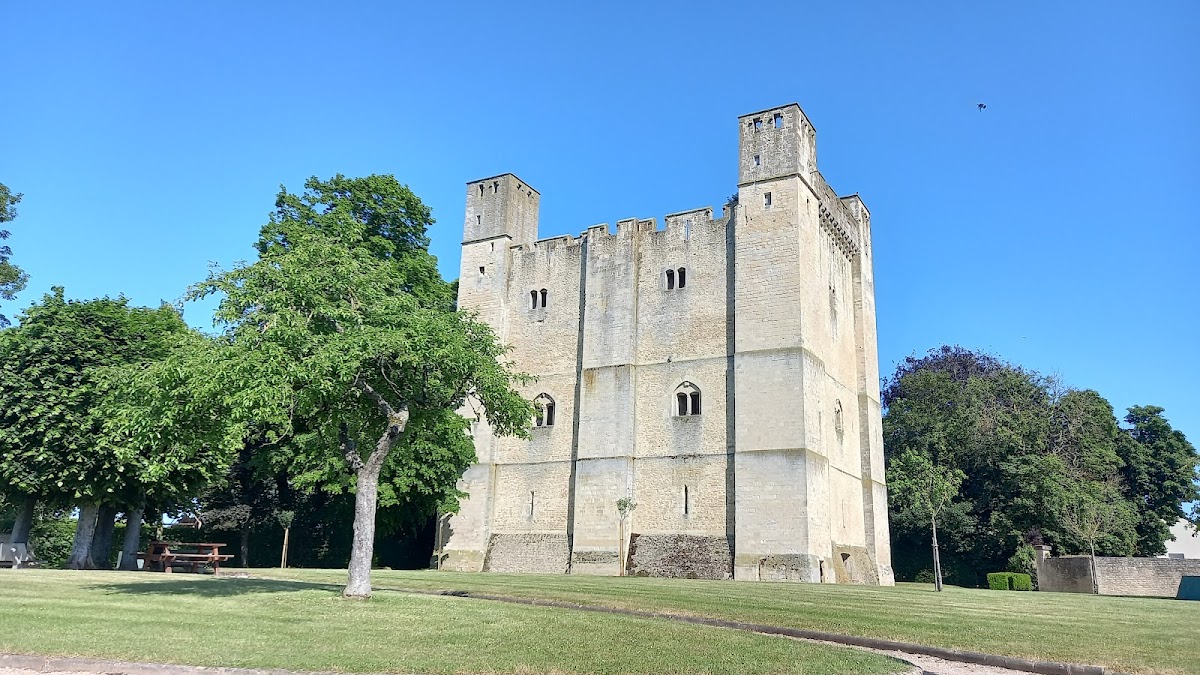
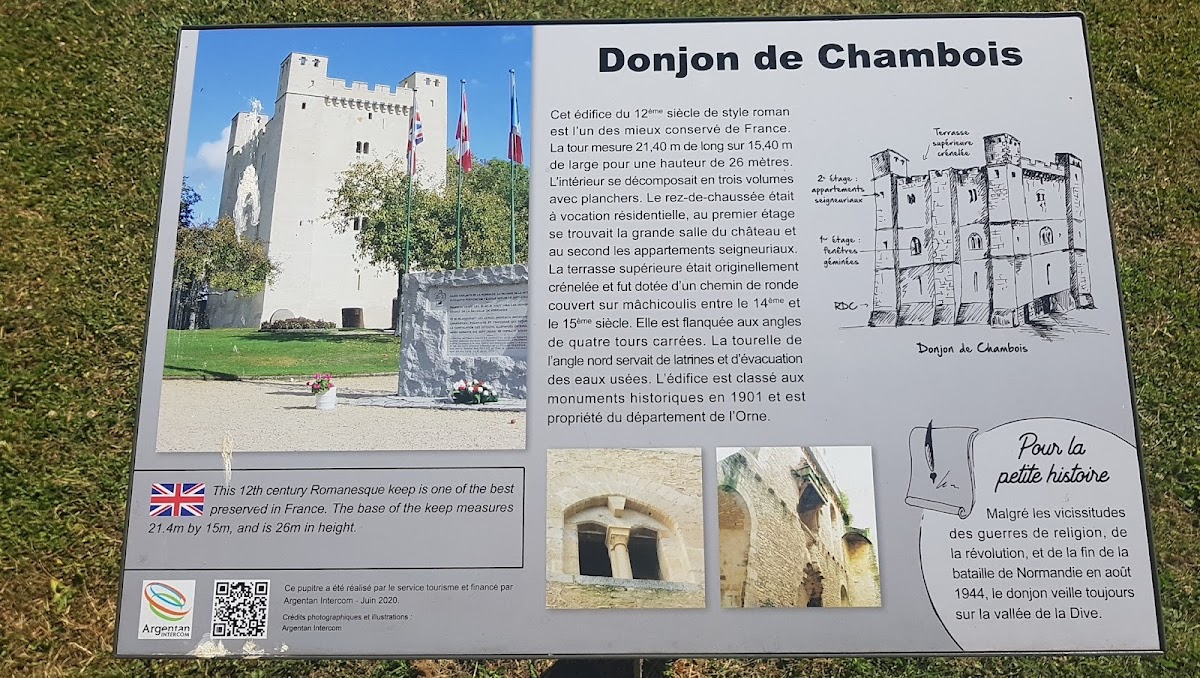
The surviving donjon is a rectangular Romanesque tower measuring 21.40 metres by 15.40 metres and rising 25.70 metres in total height. A square, habitable turret projects from each corner. These turrets also act as buttresses, strengthening the tower. At the base, the walls are approximately three metres thick. Their cores contain small, irregular rubble stones set in mortar and faced with dressed stone.
Corner turrets and defensive circuit
The four corner turrets contain small rooms on every level. The northeast turret includes an oratory, while a probable prison at the base was reached through a trapdoor. Its upper part served as a dovecote. A spiral staircase built into the southeast buttress leads to the terrace.
The terrace was originally crenellated. At the end of the fourteenth century, an additional storey was added and the tower was equipped with a wall-walk, a passage along the top of a defensive wall, together with a parapet, machicolations, crenellations, and arrow slits. The corner buttresses were then crowned with small projecting watch turrets, whose upper storeys were also crenellated. The upper wall-walk connected these turrets with the small tower and created a separate defensive circuit around the chamber used by the commander.
Entrance and internal circulation
The tower has a single entrance on its northwest side, about six metres above ground level. A projecting rectangular structure supported on corbels protected the doorway. The entrance was probably reached by a removable footbridge that ended at a corner tower or at the outer protective wall, known as a chemise.
The doorway opens into a narrow vestibule lit by a paired window and leading to the large hall, or aula, used for principal and ceremonial functions. A wooden staircase originally connected the levels; it was later replaced by a spiral staircase serving the two upper floors. A substantial buttress rises at the centre of the north wall.
Above the ground floor, the outer walls were hollowed out to create corridors, rooms, and latrines. This internal arrangement improved movement and comfort between the levels and was relatively common in donjons built under Henry II Plantagenet. The three main levels were separated by wooden floors. Two aligned rows of interior corbels, stone supports for the floor joists, are decorated with grotesque heads and animals.
Lower level and storage spaces
The lower level has narrow openings and served for storage. Its fireplace, unusual for a tower of this kind, may also indicate use as a kitchen. A doorway in the east wall was opened in the nineteenth century. In the northwest corner, another doorway has a lintel decorated with floral ornament.
Great hall and upper chamber
The large hall occupies the second level. Its main fireplace stands against the north wall, with a mantel resting on two small columns. Lozenge-shaped mouldings and animal forms decorate the fireplace. Broad paired windows light the room, each set within a large, slightly pointed arch. Their details include a human-headed carved support and an attached column with a Corinthian capital.
The uppermost level occupies the final storey and has paired rectangular windows. Its fireplace is more simply treated, with small columns topped by capitals. Between the hall and the upper private chamber, or camera, the floor may have formed a barrel vault. The spacing of the corbels and the level indicated by the upper fireplace support this interpretation and emphasize the ceremonial character of the hall.
Use and architectural character
The donjon’s form recalls Bamburgh Castle, built several decades earlier. Its hollowed outer walls above the ground floor, which accommodate corridors, rooms, and latrines, have been described as an exceptional feature among continental castles. In peacetime, the tower held the castle’s treasures, weapons, and family archives. The lord normally occupied it when a garrison had to be called into the castle rather than using it as his permanent residence.
Numerous graffiti remain in the tower’s rooms, adding material evidence of the people who occupied it during its later medieval military phase. Together with the altered defenses, domestic chambers, storage areas, and surviving decorative work, they preserve the changing functions of a tower that served administrative, residential, and defensive purposes.