Manoir du Moros: A Fifteenth-Century Manor at Concarneau


Site at a Glance
- Rating
- 4.3
- Popularity
- Very Low
- Country
- France
- Primary era
- Medieval
- Eras represented
- Medieval, Modern
- Civilizations
- Duchy of Brittany, French
- Site type
- Domestic
- Remains
- Manor House
On this page7 sections
History
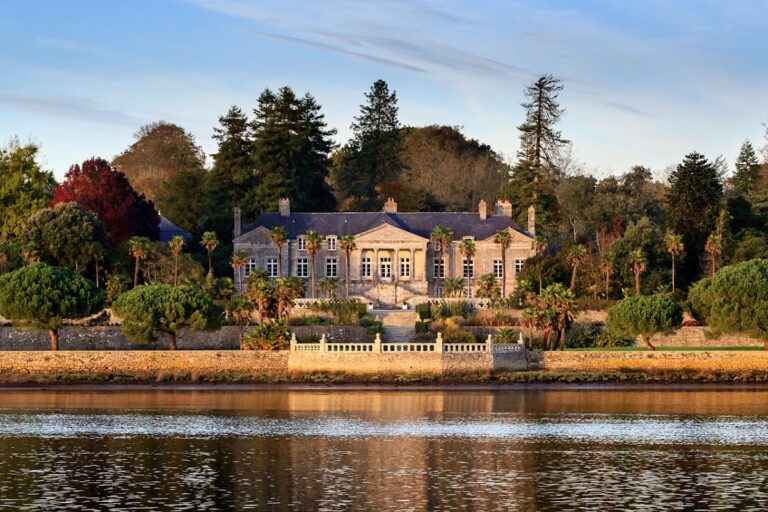
Manoir du Moros is a fifteenth-century manor in Concarneau, France, built in 1477 as a residence for the captains of Concarneau. Its position overlooking the port gave it a strategic role within the coastal settlement and its surrounding territory.
The Moros châtellenie
The manor belonged to the Moros châtellenie, a territorial lordship organized around a manor and its dependent lands, farms, and rights. This domain included the Grand Moros, corresponding to the present manor and estate, together with the Petit Moros, two mills, and lands extending as far as Kerrichard. The wider property was bounded by the Roudouïc inlet to the east, Concarneau Bay to the south, the Moros River to the west, and the lands of the Kandorff estate and other properties in the commune of Lanriec to the north.
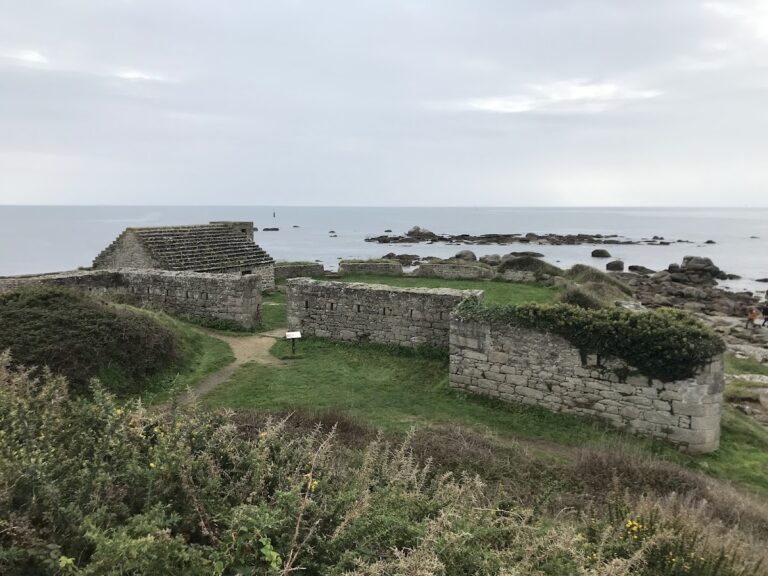
The Petit Moros contained a medieval building that was demolished during the nineteenth century. Its stones were reused in the construction of the present Ferme du Moros, linking the later agricultural complex to the earlier medieval estate.
The Moros majorat
In 1830, François-Marie Penguilly L’Haridon, the estate holder who received the baronial title attached to the majorat, established the Moros estate as an inheritable estate supporting the title of baron. The arrangement was authorized by a royal ordinance of 26 August 1829 and confirmed through letters patent issued on 16 April 1830 and signed by King Charles X, who ruled France from 1824 to 1830. The majorat lasted until 1855.
Its endowment described a 94-hectare domain with the Grand Moros manor and estate, the Petit Moros and its lands, tenant farms, woodland, orchards, meadows, arable fields, and other rural properties. The stated net annual income was 5,065 francs. At Grand Moros, the endowment included the manor, garden, courtyard, farmyard, large stables, carriage house, shed, chapel, and dovecote. The associated manor farm, High Farm, and Low Farm each had a stated net annual income of 425 francs.
The Petit Moros portion comprised its lands and manor, a garden, a six-hectare meadow, a three-hectare orchard, the Petit Moros farm, and the Sauz farm. Their stated net annual incomes were 300, 800, and 700 francs respectively. The estate also held more than 12,000 high-forest trees, including elms, oaks, chestnuts, beeches, and ash trees, as well as a further group of more than 2,000 trees around the ditches and courtyards at Petit Moros. Its land was divided into 35 hectares of arable fields and orchards, 33 hectares of meadows, 4 hectares of woodland, and 20 hectares of wild meadows or poor soils.
Later alterations
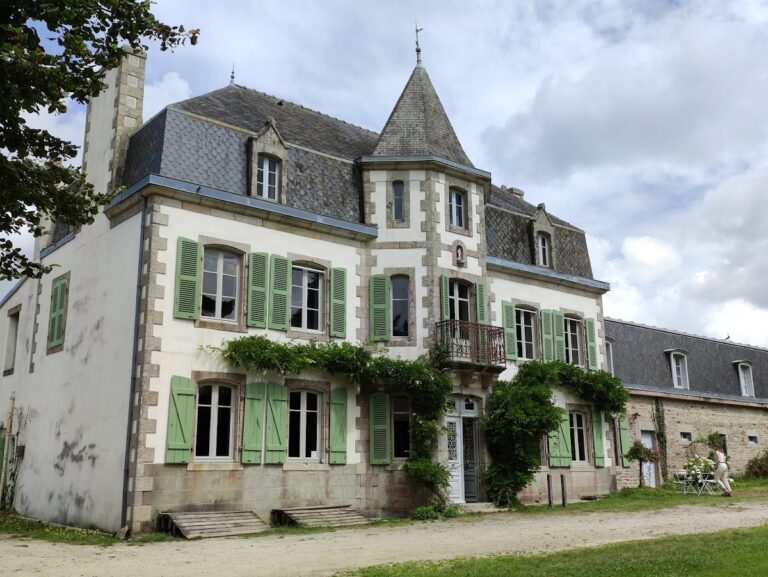
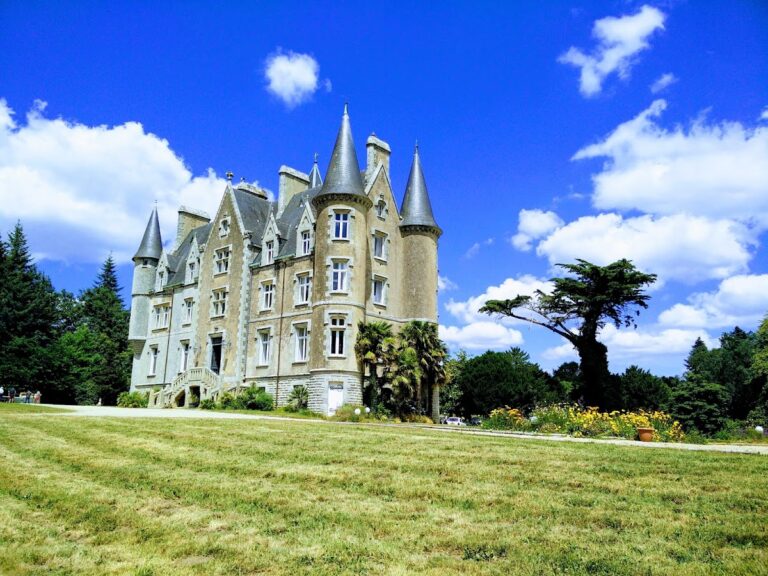
A purchase deed from 1651 described the Grand Moros courtyard and its structures in terms that correspond to their present arrangement. Later, at the request of Charles-Honoré and Zénaïde Chauveau, the diocesan architect Joseph Bigot reworked the manor tower, added buttresses, and changed the facade with awnings and balconies. Some balconies carry interlaced initials representing the two owners.
Remains
Manor and courtyard
The Grand Moros manor is formed by two buildings set at right angles to one another, enclosing a courtyard. The 1651 description placed the courtyard on the south side of the main house and measured it at 15.5 cords, a historical land unit whose exact area varied by locality. At its center stood a dressed-stone well, 36 feet deep and 8 feet in diameter. Its water was described as abundant and of very good quality.
The complex was enclosed by a boundary wall pierced by loopholes, narrow openings through which weapons could be used. A slate-roofed dovecote stood on the south side of the courtyard. The estate also included a garden, farmyard, large stables, carriage house, shed, and chapel. Bigot’s alterations remain expressed in the reworked tower, its added buttresses, and the facade’s awnings and balconies, including those decorated with the interlaced initials of Zénaïde and Charles Chauveau.
Estate features
The wider property incorporated tenant farms, orchards, meadows, arable land, woodland, and two mills. At Petit Moros, the medieval building was destroyed in the nineteenth century, while its masonry was reused at the Ferme du Moros. The surviving arrangement therefore includes both the Grand Moros manor complex and agricultural elements connected with the former extent of the Moros estate.
Nearby sites