Manoir de Bel-Air: A Fortified Breton Residence in France


Site at a Glance
- Rating
- 4.4
- Popularity
- Very Low
- Country
- France
- Primary era
- Early Modern
- Eras represented
- Early Modern
- Civilizations
- French
- Site type
- Domestic
- Remains
- Manor House
On this page9 sections
History
Manoir de Bel-Air is a former fortified residence in France, located at Brélès in Finistère on the north bank of the Aber Ildut. The present manor was built between 1585 and 1599 in the late-medieval Breton manor tradition, replacing an earlier building at Kerengar.
Earlier traditions and the Kerengar family
Some historians identify the site with the legendary Castel-Mériadec, which tradition attributes to Conan Meriadec, a figure associated with the origins of Brittany and supposedly its first king. This tradition belongs to foundation legend rather than securely established history. More firmly, an earlier residence at the Kerengar locality was recorded in 1462 as belonging to Yvon de Kerengar.
François de Kerengar commissioned and built the present residence. An inscription above the principal entrance asks for prayers for François de Kerengar and states that he had the manor built and named it Bel-Air in 1599. Its position beside the Aber Ildut supported the family’s commercial and maritime activity. A quay and a sloping slipway connected the cellars directly with the sea, linking the residence to the movement of goods and vessels.
Ownership and later history
The Kerengar family retained the manor’s line of ownership until 1810, when it passed to the de Claisrambault family. Baron Jean-Baptiste Grivel, a vice-admiral, veteran of the First Empire’s campaigns, and senator during the Second Empire, purchased the property in the mid-nineteenth century. The Taisne de Raymonval family acquired it in 1893, and the current owner is Charles-Henri de Gouvion Saint-Cyr.
A nineteenth-century tradition places Victor Hugo, the French poet, novelist, and dramatist, at Bel-Air. This association is presented as legendary. Since the beginning of the 2000s, major restoration work has included the north wing and the slipway. The residence and associated features were classified as a French historic monument by an order dated 9 September 1993, an official designation providing heritage protection.
Remains
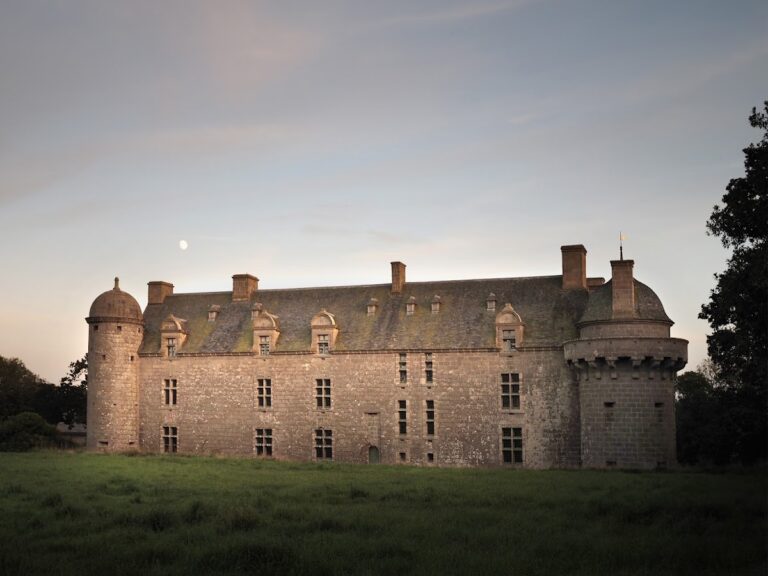
The surviving complex stands above the north bank of the Aber Ildut and is organized around a closed courtyard. Most of the original sixteenth- and seventeenth-century buildings form a U-shaped plan, while the defensive arrangement includes a square layout and a high wall closing the courtyard on the east. The residence, side wings, enclosure walls, entrance portal, courtyard ground, dovecote, slipways, and an entrance pillar from the avenue remain part of the protected ensemble.
Waterfront and courtyard layout
The quay and slipway beside the manor provide a direct connection between the water and the cellars. This arrangement is an unusually clear physical expression of the residence’s maritime function. The courtyard is enclosed by the high eastern wall and by the buildings arranged around it, preserving the defensive character of a late-medieval Breton manor.
Main residence
Completed in 1599, the main residence retains its original arrangement together with defensive and decorative elements. Two small projecting lookout turrets rise from the west facade, and the building preserves remains of an earlier drawbridge installation. Inside, two elaborately decorated and painted fireplaces survive. A polychrome fireplace in the main room, decorated in several colors, carries four low-relief faces framed by interlacing ornament; two of them appear to represent Henry III, king of France from 1574 to 1589, and his mother Catherine de’ Medici. The mantelpiece in the great hall bears four high-relief carvings showing two couples.
Wings and estate structures
Side wings and quay defenses
Two wings set at right angles to the main residence were probably added during the seventeenth century. Four cannons have stood at the quay since the nineteenth century. They were originally intended to defend the manor against possible attack, adding a later military element to the waterfront remains.
Dovecote and mill
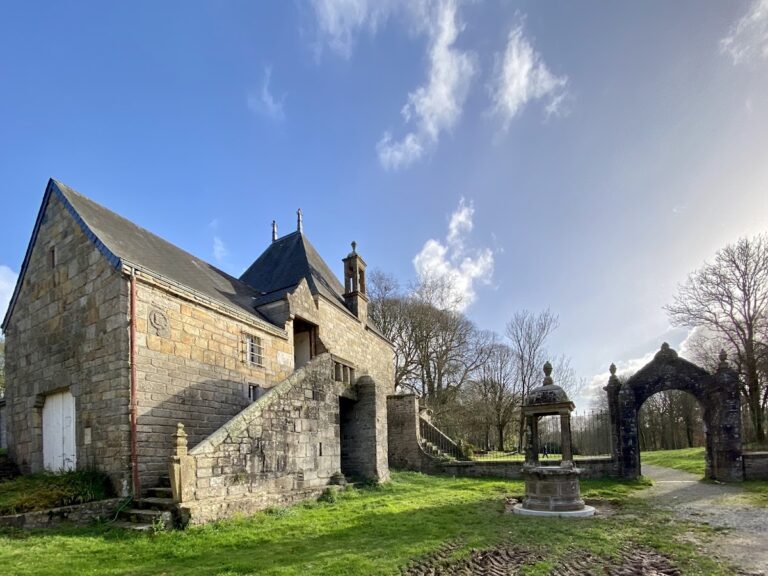
The estate also retains a conventional circular dovecote from the seventeenth century, a building for housing domesticated pigeons. A mill survives in ruined condition, adding another surviving element to the wider manor grounds.
Nearby sites